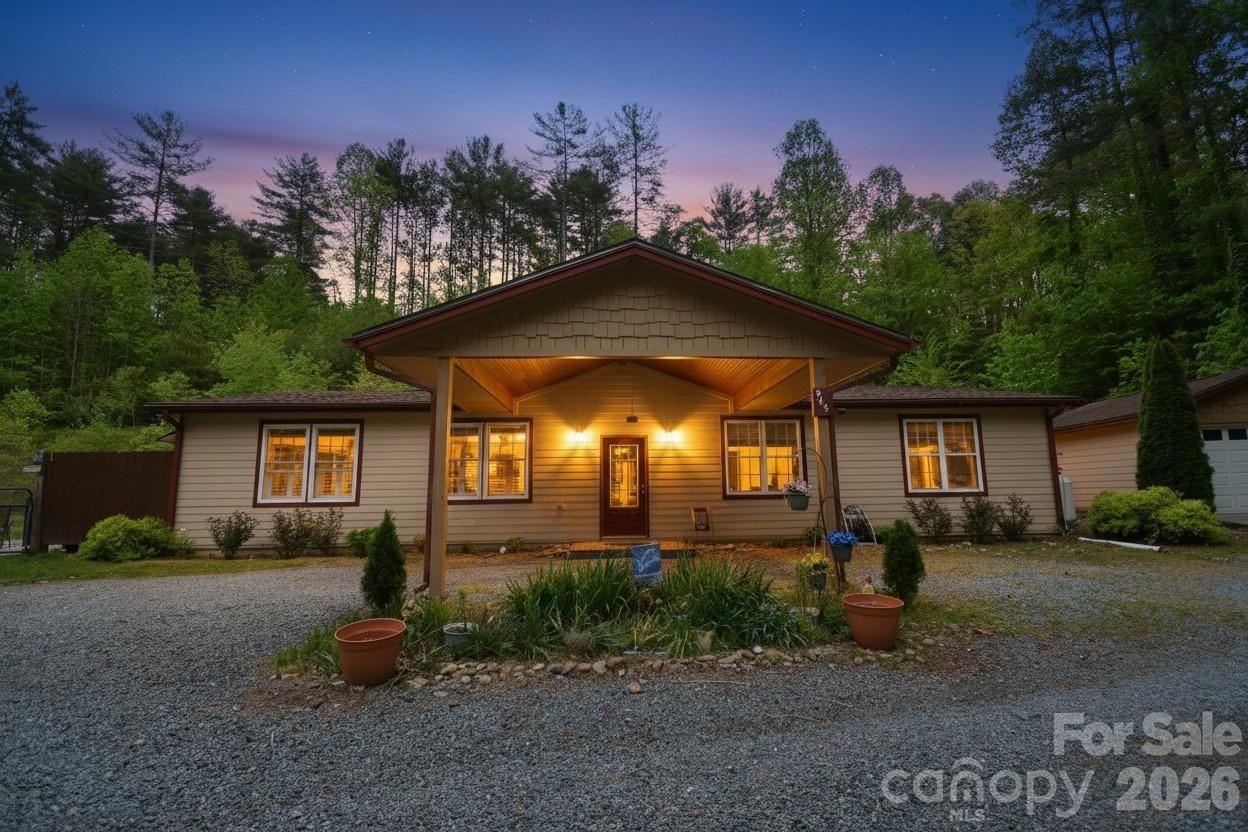
Single-story home with a broad covered porch and warmly lit windows at dusk.
Single-story home beyond a gravel driveway, framed by flowering shrubs and a wooden 945 address sign.
Single-story home and garage at the end of a gravel driveway, surrounded by green lawn and woodland.
Living room with a gray reclining sectional, patterned rug, and open kitchen beyond.
Furnished living room with a gray sectional, patterned rug, wood floors, and an adjoining dining area.
Living room with gray reclining sofas, patterned rug, hardwood floors, and a lit fireplace beneath a television.
Kitchen with white cabinets, granite counters, stainless steel appliances, and sunflower decorations.
Kitchen with white cabinetry, granite island, two stools, and stainless steel appliances.
Kitchen with white cabinets, granite-patterned counters, stainless steel appliances, and sunflower decorations.
Kitchen with white cabinets, granite counters, stainless-steel dishwasher, and sunflower curtains beside a dining area.
Kitchen with white cabinets, granite counters, stainless steel appliances, and sunflower decorations.
Dining area with a wooden table and chairs beside a gray sectional sofa and shuttered windows.
Open kitchen and dining area with white cabinets, breakfast island, and wooden dining set.
Open-plan kitchen and dining area with white cabinets, wooden table, and adjoining living room.
Dining room with a wooden table and chairs beside an open kitchen with white cabinets and stainless steel appliances.
Laundry room with washer and dryer, white cabinets, and wire shelves stocked with towels and supplies.
Living room with a lit fireplace, television, wood-look flooring, and a hallway.
Home office with a leather chair, wall displays of collectibles, and white closet doors.
Home office with military memorabilia covering pale blue walls and a doorway to a photo-filled room.
Bathroom with a large white squirrel shower curtain, wood vanity, and support rails beside the toilet.
Bathroom with a wood vanity, tub-shower, and toilet fitted with support rails.
Bedroom with a blue-covered bed, framed bicycle artwork, and an open doorway beneath an España sign.
Bedroom with a blue-covered bed, white paneled closet doors, and a large window framed by gold curtains.
Furnished bedroom with a navy bedspread, plaid curtains, and a ceiling fan.
Bedroom with a navy-covered bed, built-in shelving, dresser, television, and ceiling fan.
Bedroom with a blue-covered bed, checked curtains, ceiling fan, and exercise equipment.
Bathroom with double vanities and a tiled walk-in shower with grab bars.
Bathroom with double vanities, framed mirrors, and a patterned shower curtain.
Bathroom with double vanities, lit mirrors, and a blue dressing table with a cushioned bench.
Bathroom with two cream vanities, framed mirrors, and wall-mounted lights.
Furnished bedroom with a navy bedspread, check curtains, and ceiling fan.
Furnished carpeted room with exercise bikes, a table, and a hallway leading to a bathroom.
Covered patio with brick pavers and a view of the grassy, shrub-lined yard.
Single-story home with an open doorway, paved patio, broad lawn, and fire pit in a wooded backyard.
Fenced backyard with a paver patio, stepping-stone path, and wooded hillside.
Grassy backyard bordered by leafy trees, with a patio grill area and a small fire pit.
Single-story house with a patio, outdoor furniture, and a fenced green yard.
A spacious grassy yard with a fenced edge, wooded backdrop, and a small house with a covered patio.
Fenced lawn with mature leafy trees and trimmed shrubs.
Furnished patio beside a tan-sided home, with outdoor seating, a grill, and a fenced porch.
Tan single-story house beside a gravel driveway, with a leafy yard and rustic fence.
Single-story home and detached two-car garage beside a gravel driveway, surrounded by woodland.
VIEW PHOTOS
Courtesy of Homestead Realty, Cherie Goldsmith Listing Contact: [email protected] 
$495,000

945 N Country Club Road

3 Beds 2 Baths 1,680 Sq.Ft. 1.37 Acres

Description

Drastically reduced! Sellers are motivated.RARE OPPORTUNITY 3.5% ASSUMABLE Mortgage Available - Qualified Buyers Can Step Into Low-Rate Financing! AND FOR A LIMITED TIME, THE SELLERS ARE OFFERING $1000 IN CONCESSIONS FOR THE BUYER FROM NOW UNTIL AUGUST 26, 2026.

Take advantage of this recent price reduction and assumable low rate mortgage and discover everything this meticulously maintained 3-bedroom, 2-bath ranch bungalow has to offer. Situated on 1.3+ private, usable acres just minutes from downtown Brevard, this property combines comfort, convenience, and versatility at an outstanding value. As an added bonus, a gas generator is now included, providing peace of mind and backup power when you need it most.

Designed for easy single-level living with no steps, this bright and inviting home features an open, accommodating floor plan filled with natural light. The kitchen shines with granite countertops, stainless steel appliances, and ample workspace, while tile flooring throughout the main living areas, kitchen, bathrooms, and laundry room offers durability and easy maintenance. Comfortable carpeted bedrooms provide a cozy retreat.

The spacious primary suite is a standout feature, offering direct access to the rear patio for peaceful outdoor enjoyment, along with a handicap-accessible shower featuring built-in seating for added comfort and convenience.

You'll appreciate numerous valuable updates, including newly installed windows with a transferable warranty, a high-efficiency HEPA HVAC system with a transferable maintenance schedule, an updated septic system, newer gutters, and a propane tank rental already paid through April 2027.

Step outside and enjoy the lifestyle this property offers. Expansive outdoor living areas are perfect for relaxing or entertaining, complete with a horseshoe pit and a dedicated grilling area featuring a solid picnic table that conveys with the property. The large, level yard is fully fenced and equipped with an electric fence system, making it ideal for pets while providing added peace of mind. Beautiful landscaping and paved walkways enhance the property's private, park-like setting.

Additional features include a detached garage with workshop, ample parking, a beautiful circular driveway with a custom entrance gate, a 30-amp RV hookup, and easy year-round access.

Located just down from Brevard High School, this home enjoys the convenience of being close to downtown Brevard while remaining outside the city limits with no city taxes. The property lies within the City of Brevard's ETJ and is zoned GR4, offering excellent flexibility and long-term potential. Rare for such a desirable location, the zoning allows for a hobby farm with livestock permitted (see attachment for details).

Constructed with durable block construction, the home provides a warm, dry environment and may offer significant savings on homeowner's insurance. Select furniture pieces may also convey with an acceptable offer, creating an even more attractive move-in-ready opportunity.

With its recent price reduction, included gas generator, valuable updates, flexible zoning, and private setting, this property offers an incredible opportunity in one of Brevard's most desirable locations. A peaceful sanctuary and a true must-see!

Don't miss the 3D tour here: https://tour.panoee.net/945ncountryclub
Share Property

Location

945 N Country Club Road, Brevard, NC 28712

Status

For Sale
Cherie Goldsmith

Cherie Goldsmith

TITLE

Broker | Owner

Property Amenities

Interior
Laundry room Laundry Room
Fireplace Gas
Appliances Dishwasher, Electric Oven, Electric Range, Electric Water Heater, Microwave, Refrigerator, Washer/Dryer
Flooring Carpet, Tile, Vinyl
Total Bedrooms: 3
Full Bathrooms: 2
Area & Lot
Lot Area 1.37 Acres
Living area 1,680 Sq.Ft.
MLS® ID 4374960
Year Built 1971
High School Brevard
Middle School Brevard
Elementary School Brevard
Architecture Styles Ranch
Type Residential
Status For Sale
Exterior
Stories 1
Air conditioning Central Air
Heat type Heat Pump
Disability Features Two or More Access Exits, Bath Grab Bars, No Interior Steps, Zero-Grade Entry
Water Source City
Garage Space 2.0
Security Features Smoke Detector(s)
Sewer Septic Installed
Parking Circular Driveway, Detached Garage
Lot Features Level, Wooded
Roof Architectural Shingle
Utilities Propane
Finance
Sales Price $495,000
Single-story home beyond a gravel driveway, framed by flowering shrubs and a wooden 945 address sign.

360 Virtual Tour

Take a tour of this property
Single-story home beyond a gravel driveway, framed by flowering shrubs and a wooden 945 address sign.

Schedule a Showing

We would love to show you our beautiful property. Please select your preferred date and time below. An agent will be in touch shortly to confirm your appointment.

Schedule a Showing

We would love to show you our beautiful property. Please select your preferred date and time below. An agent will be in touch shortly to confirm your appointment.

Thank you for your interest in 945 N Country Club Road, Brevard, NC 28712. We are reviewing your request and will be in touch shortly!

Mortgage Calculator

Estimate your monthly mortgage payment, including the principal and interest, property taxes, and HOA. Adjust the values to generate a more accurate rate.

All estimates are provided for informational purposes only. Actual amounts may vary.
$0,000 Your Payment 20 15 65
$0,000 Your Payment

Work With Us

Our intent is to leave a legacy that speaks of honesty, allegiance to our community and the need to do the right thing without regard for monetary gain. We are available weekdays as well as weekends, call or email us for help with all your real estate needs.