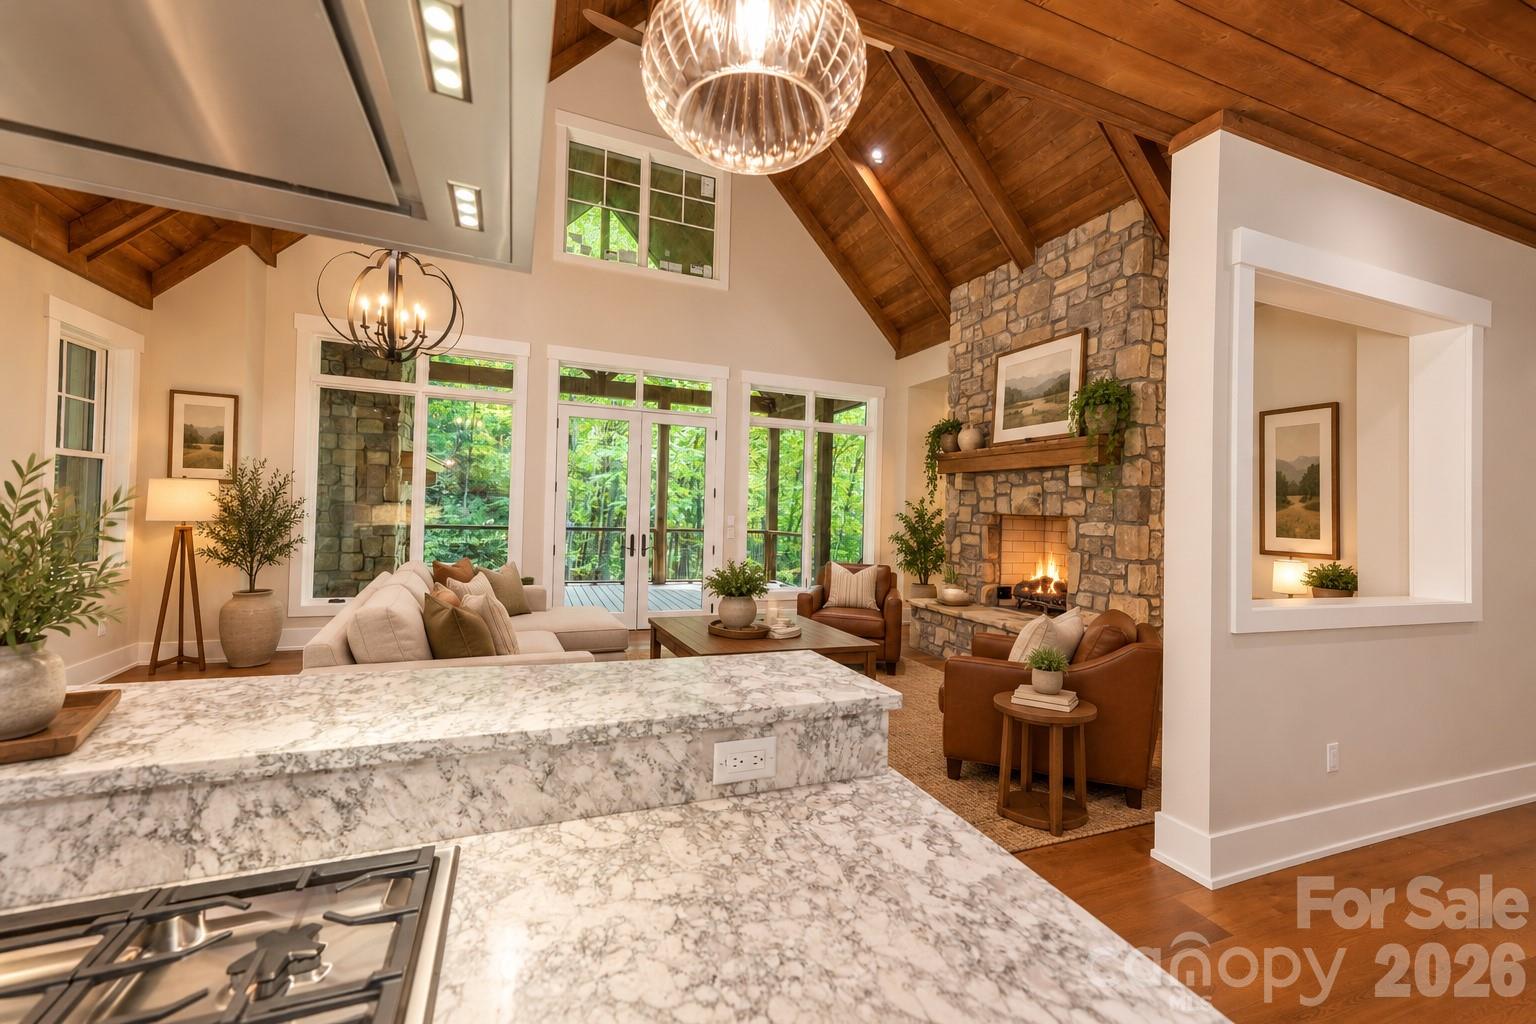
Property photo 1
Property photo 2
Property photo 3
Property photo 4
Property photo 5
3 Beds
5 Baths
3,658 sqft

$2,198,000

100 Dartmouth Way, Waynesville NC, 28786

Price per sqft$600.87
Built in2026
Property size3,658 sqft
Property typeResidential
Courtesy of Highland Forest Partners, LLC, Steve Rosenfelt Listing Contact: [email protected]

Overview

Active

Listed Oct 10, 2026

Updated 4h ago

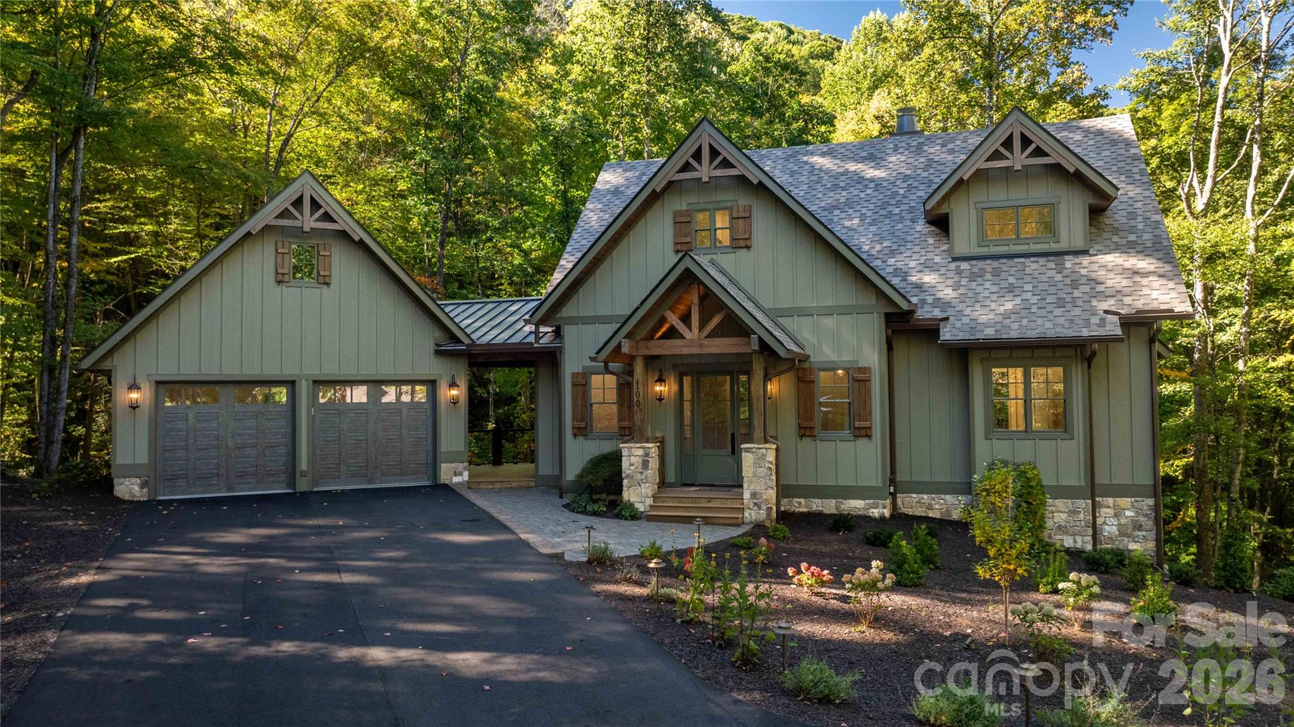
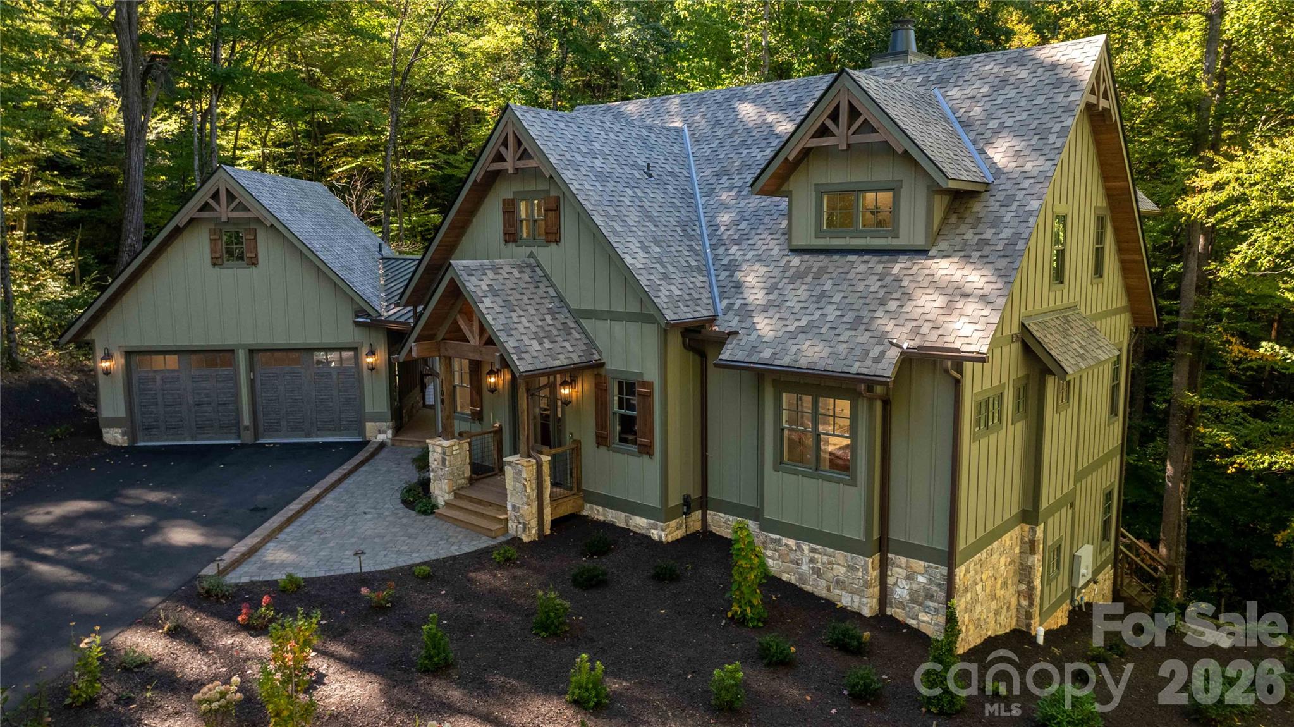
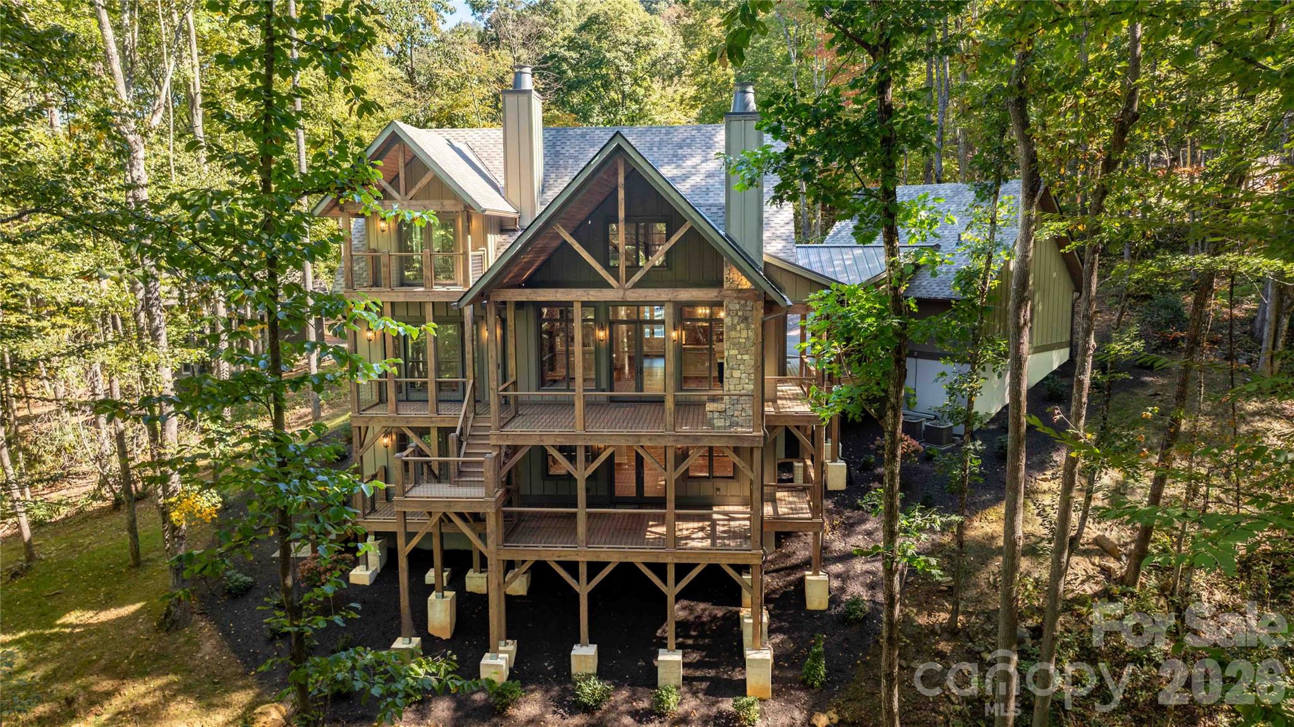
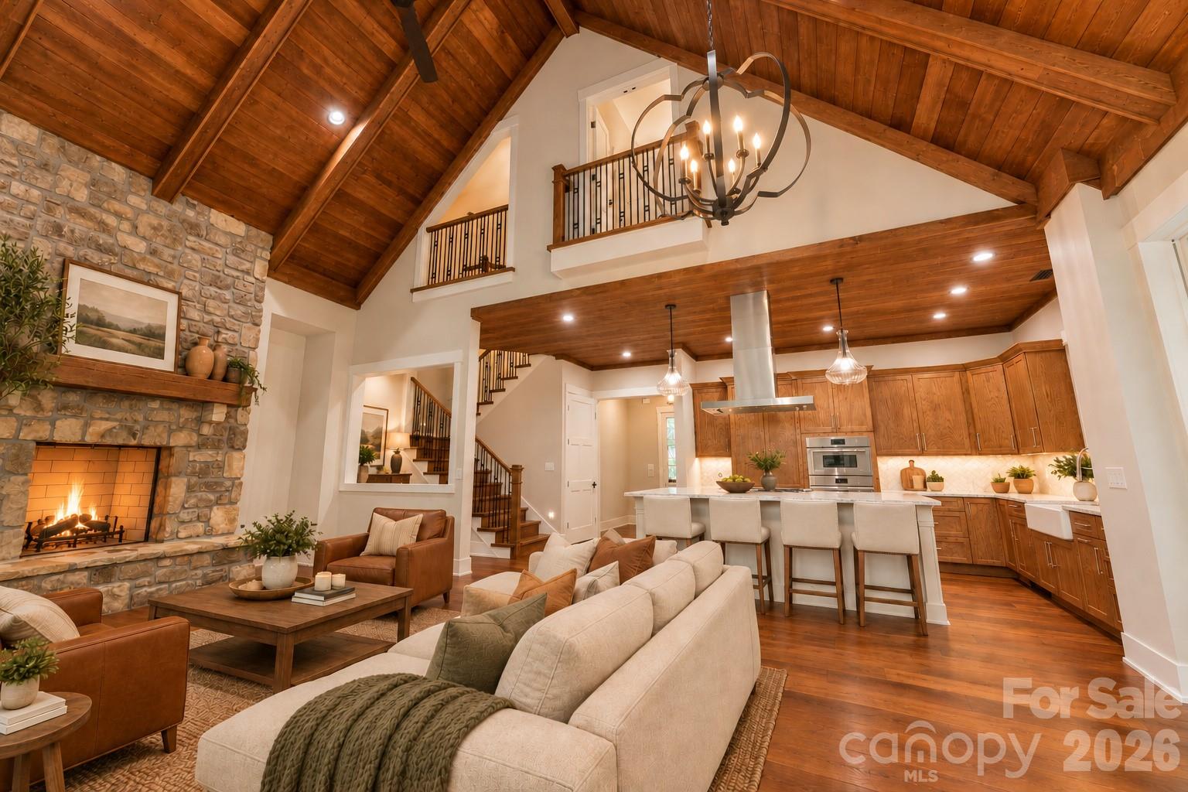
We invite you to experience the highest private and gated mountain real estate community east of the Rockies with elevations ranging from 3400 to 5780 feet. Located near Asheville in Waynesville, North Carolina, The Ascot Club at Highland is adjacent to over a half a million acres of the Pisgah National Forest and is only 10 minutes from historic downtown Waynesville’s charming shops and restaurants. 100 Dartmouth Way is a creekfront Arts and Crafts style residence located in the heart of The Ascot Club at Highland Forest community. Features include a new construction home with LP Smartside maintenance free siding, Trex maintenance free decking, premium roof shingles, premium hardwood floors, cathedral ceilings, granite counter tops, cabinet faced appliances, and a stacked stone fireplace in the great room. The home has AT&T 1 gigabit fiber optic internet available! This listing has been virtually staged for demonstration purposes only. Just 35 minutes from Asheville, The Ascot Club at Highland Forest’s natural beauty presents itself with towering forests, breathtaking views, and miles of spring fed creeks and streams. At the heart of our community, you will find the Ascot Village, which includes our twelve thousand square foot clubhouse amidst a twenty-acre open meadow with high elevation views. The clubhouse features a delightful array of amenities, including a fitness center, an indoor pool, and a restaurant and bar.

$14,623/mo

Est. mortgage payment based on a $2,198,000 home price.

All estimates are provided by Luxury Presence for informational purposes only. Actual amounts may vary.

Additional information

MLS® ID
4433182

Interior Features

Bedrooms
3
Bathrooms
5
Fireplace
Yes
Cooling
Yes
Heating
Yes
Basement
Yes

Exterior Features

Lot Size
1.01 Acres

Other Property Details

Association Fee Frequency
Quarterly
Garage
Yes
New Construction
Yes
55+/Senior Community
No

Listings courtesy of Canopy MLS as distributed by MLS GRID

All information deemed reliable but not guaranteed and should be independently verified. All properties are subject to prior sale, change or withdrawal. Neither listing broker(s) nor Cherie Goldsmith shall be responsible for any typographical errors, misinformation, misprints and shall be held totally harmless. Properties displayed may be listed or sold by various participants in the MLS.

Based on information submitted to the MLS GRID as of 5:19 AM UTC on 10/11/2026. All data is obtained from various sources and may not have been verified by broker or MLS GRID. Supplied Open House Information is subject to change without notice. All information should be independently reviewed and verified for accuracy. Properties may or may not be listed by the office/agent presenting the information.

©2026 Canopy MLS . All rights reserved.

DMCA Notice

Powered by Luxury Presence