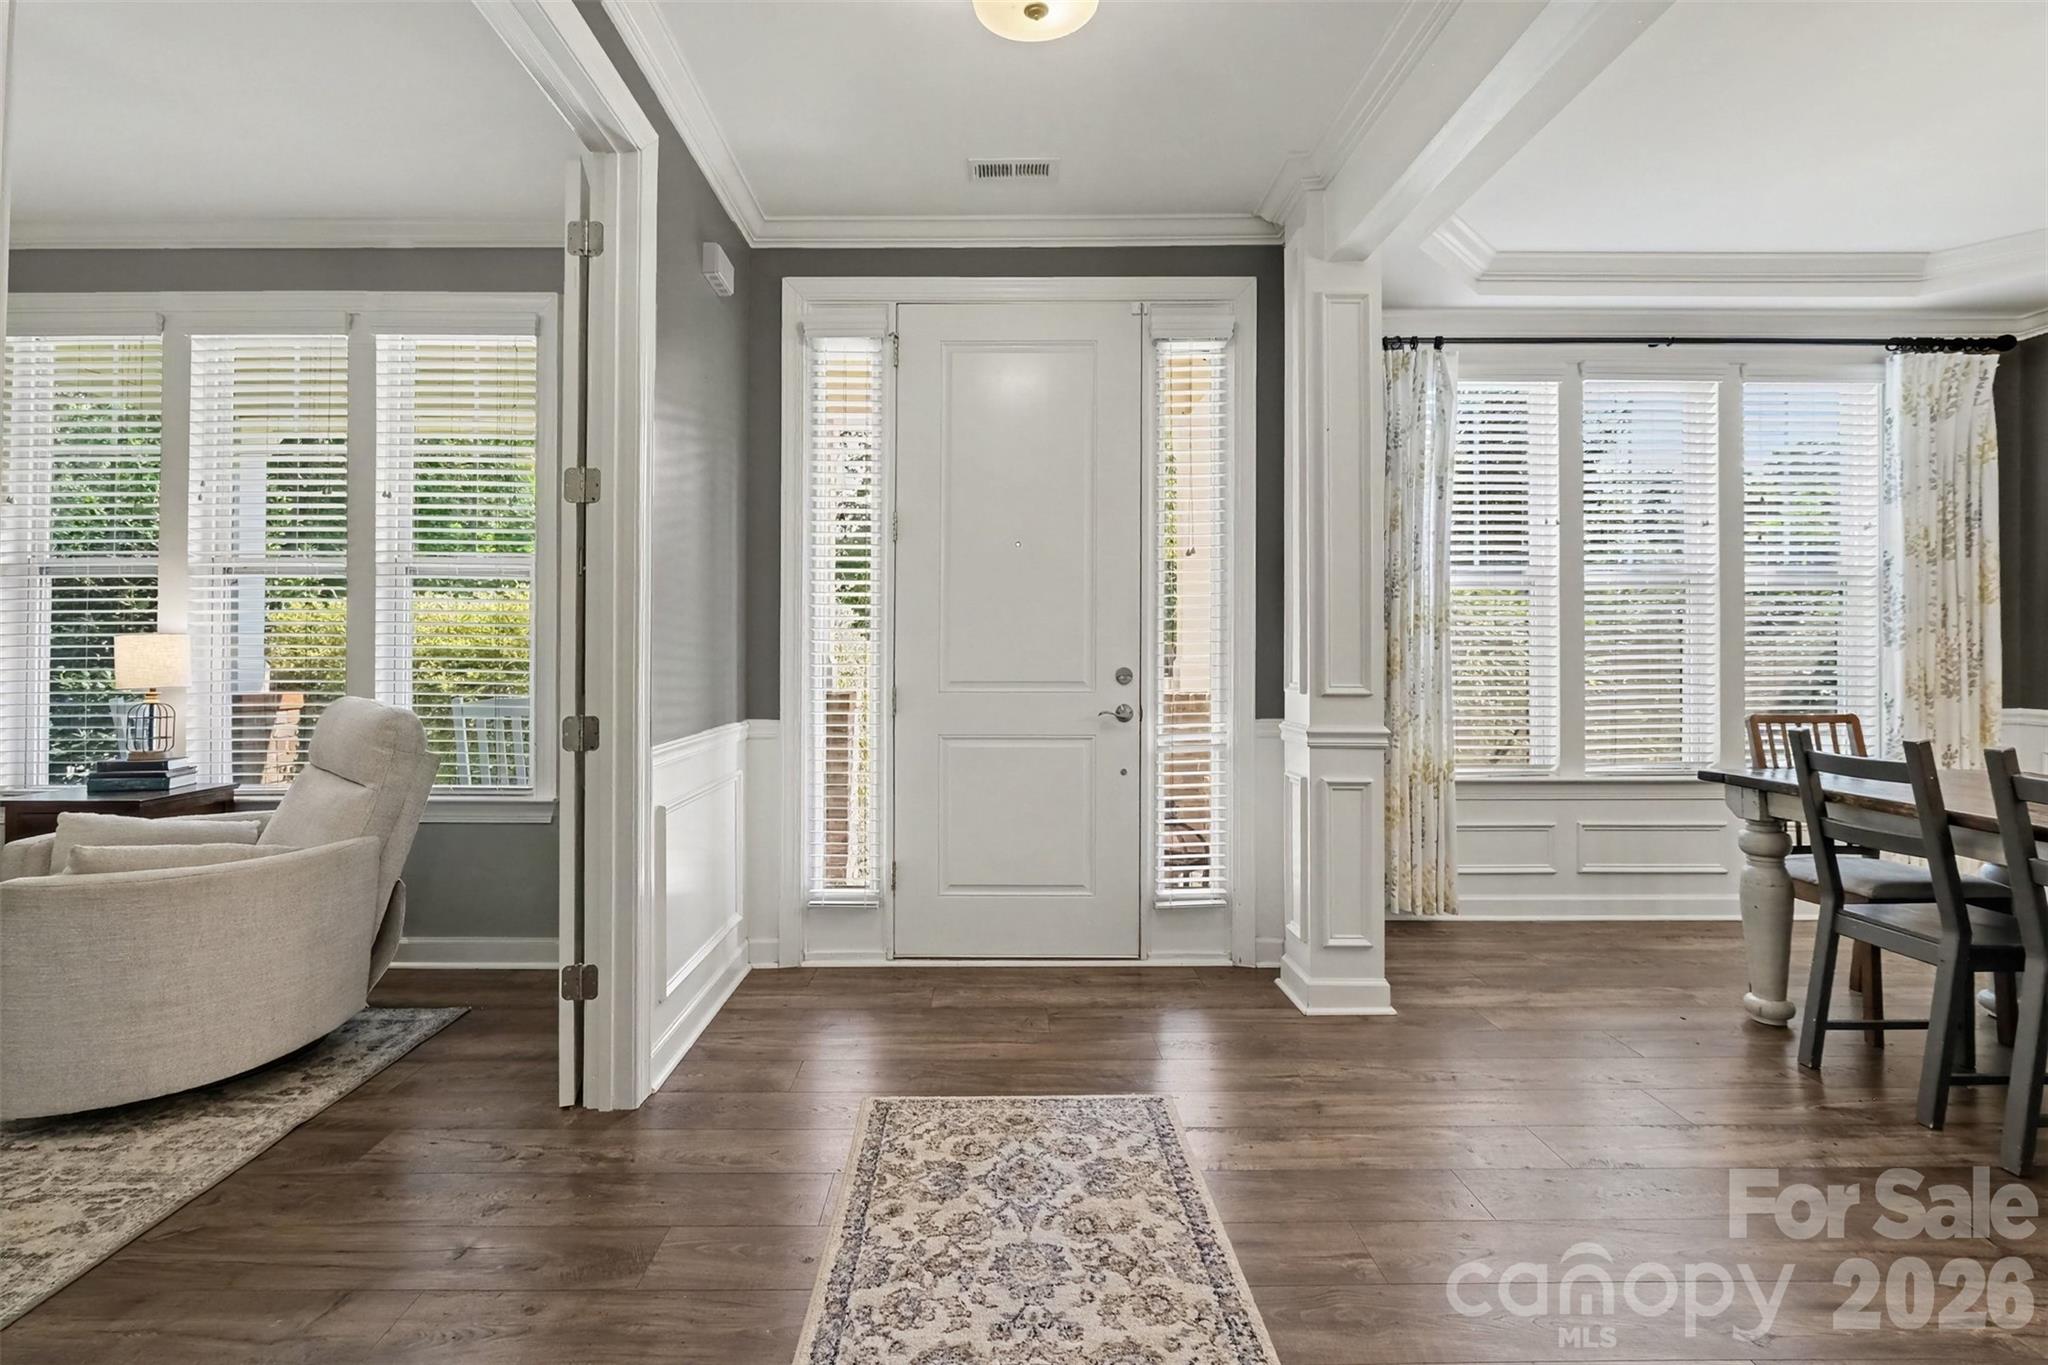
Property photo 1
Property photo 2
Property photo 3
Property photo 4
Property photo 5
4 Beds
4 Baths
3,229 sqft

$735,000

131 Brawley Woods Lane, Mooresville NC, 28115

Price per sqft$227.62
Built in2019
Property size3,229 sqft
Property typeResidential
Courtesy of Better Homes and Garden Real Estate Paracle, Brandon Jackson Listing Contact: [email protected]

Overview

Active

Listed Sep 25, 2026

Updated 2 days ago

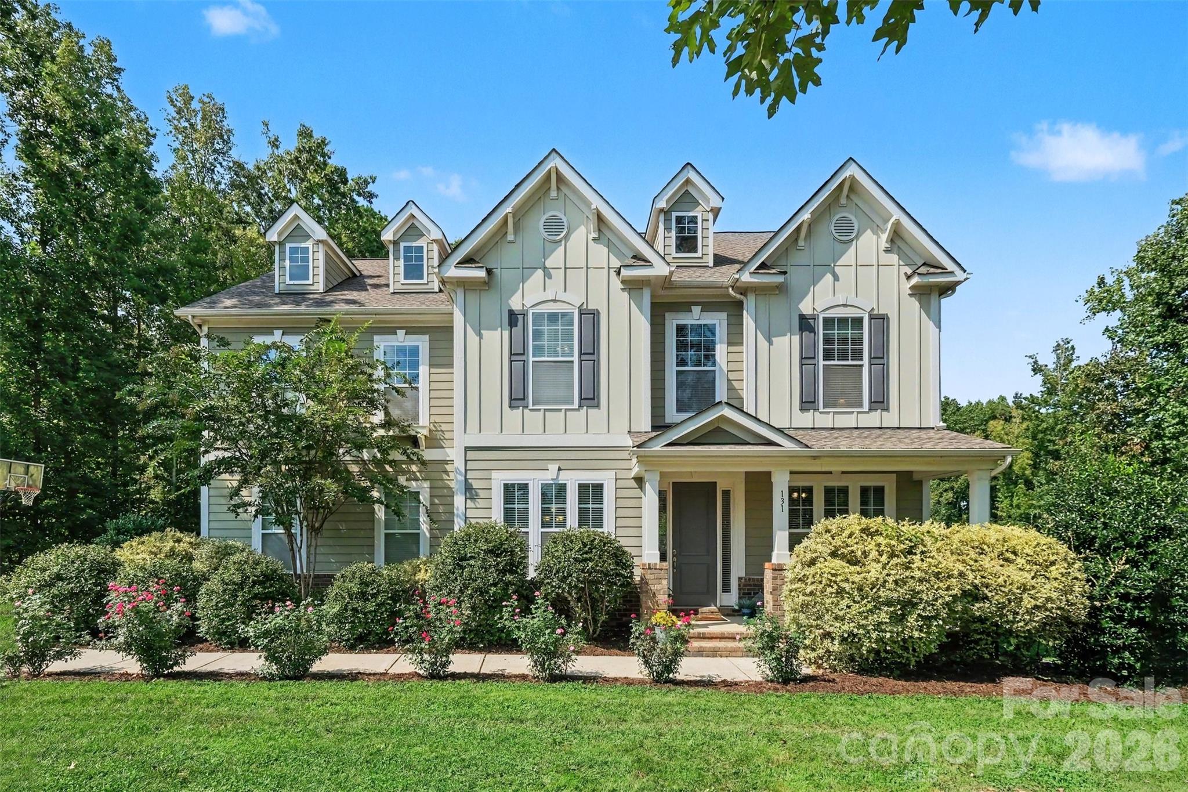
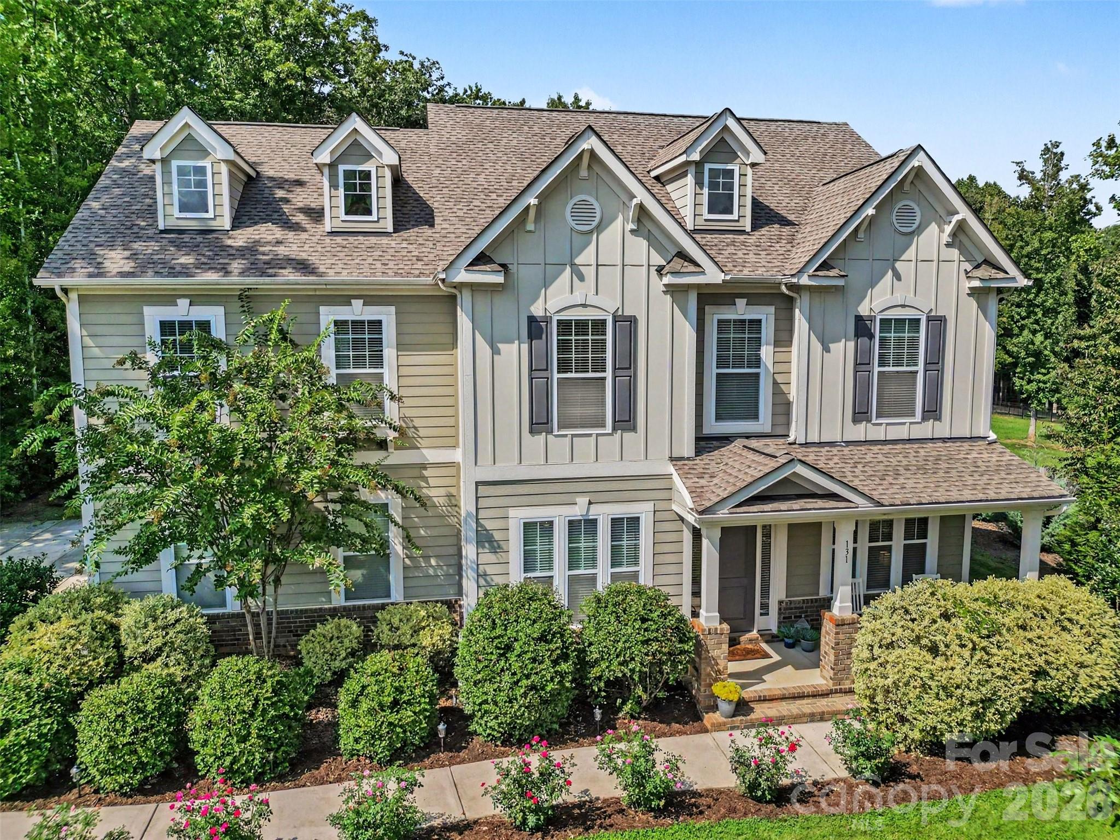
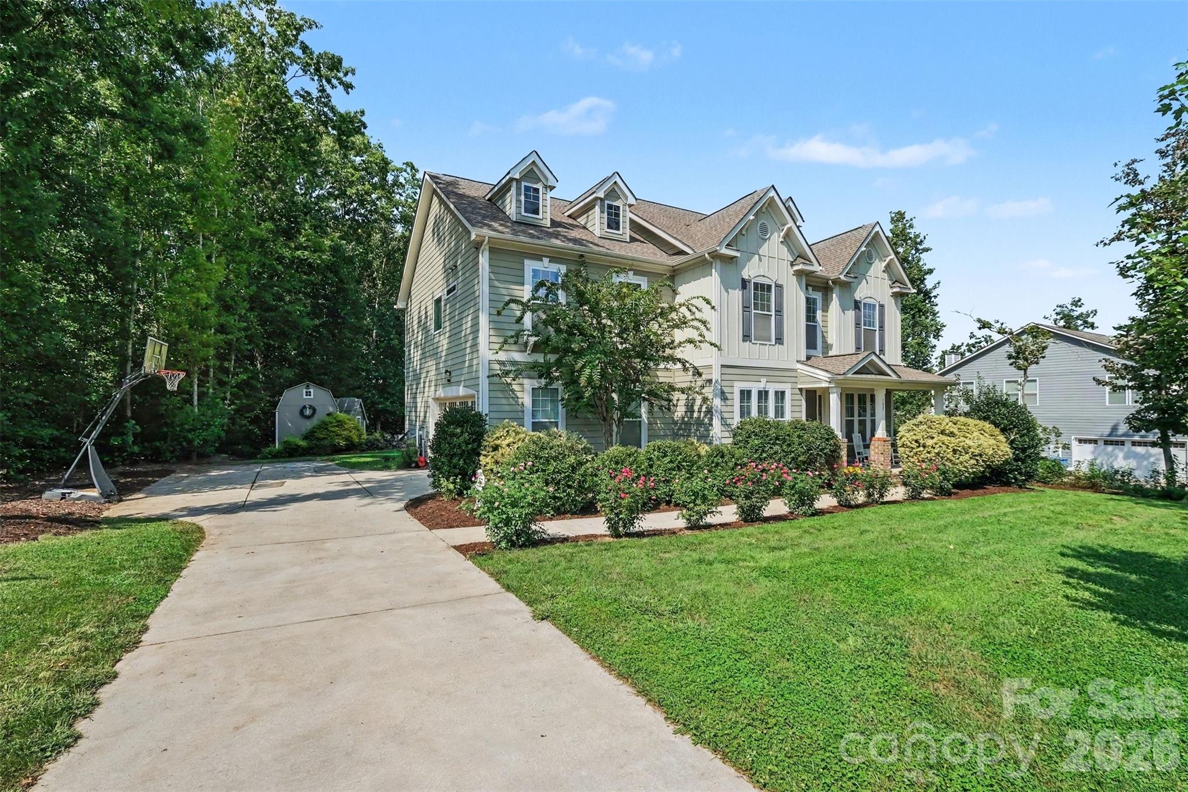
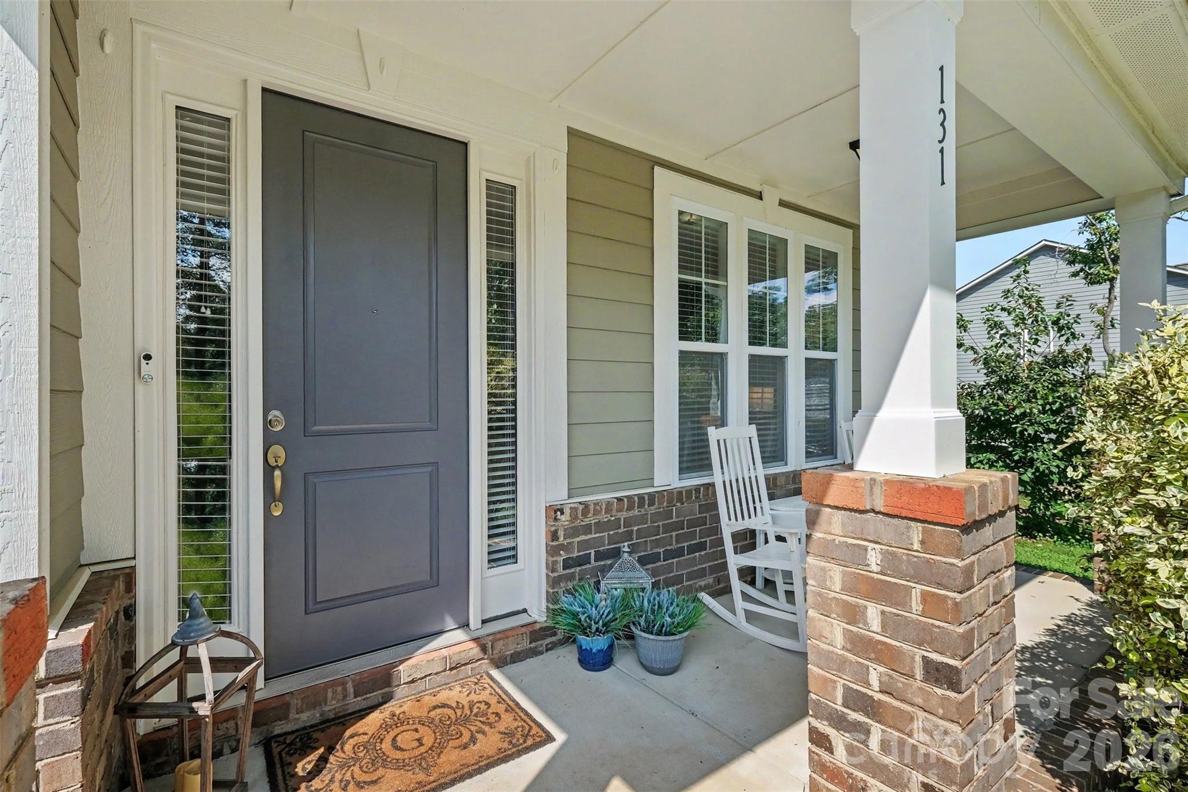
Must see home in Brawley Woods! No HOA... and no city taxes! Served by the Mooresville Graded School District. This beautifully maintained home sits on an extensively landscaped lot with an in-ground sprinkler system, a shop, greenhouse, covered porch with swings, fruit trees and lush bushes, a true outdoor retreat. Inside, an open floor plan ideal for entertaining: 9 ft ceilings on both the main and second levels, 8 ft doors and 6 ft windows throughout, crown molding, cased openings, window blinds, and soft close drawers. The dining room features a raised ceiling and upgraded trim, and the kitchen is a chef's dream with quartz counters, cabinet space galore, gas cooktop, seating island, butler's pantry, and a walk-in pantry. The morning room opens through a full glass door to the rear covered porch, while the great room offers a wood burning fireplace with tile surround and an abundance of natural light. A private office with double doors, 4 bedrooms, a bonus room, and 3.5 baths complete the layout. The primary suite features a walk-in closet, dual bowl vanities, garden tub, and separate tiled shower with rain head, seat, and frameless door, and each of the large secondary bedrooms has its own walk-in closet. Convenient upstairs laundry, plus a mud room with custom cubbies, drawers, and cabinets and an updated powder room. The garage offers ample storage with shelving plus side entry access. Welcome home!

$4,890/mo

Est. mortgage payment based on a $735,000 home price.

All estimates are provided by Luxury Presence for informational purposes only. Actual amounts may vary.

Additional information

MLS® ID
4426933

Interior Features

Bedrooms
4
Bathrooms
4
Fireplace
Yes
Cooling
Yes
Heating
Yes
Basement
No

Exterior Features

Lot Size
1.4 Acres

Other Property Details

Garage
Yes
55+/Senior Community
No

Listings courtesy of Canopy MLS as distributed by MLS GRID

All information deemed reliable but not guaranteed and should be independently verified. All properties are subject to prior sale, change or withdrawal. Neither listing broker(s) nor Cherie Goldsmith shall be responsible for any typographical errors, misinformation, misprints and shall be held totally harmless. Properties displayed may be listed or sold by various participants in the MLS.

Based on information submitted to the MLS GRID as of 1:36 PM UTC on 10/10/2026. All data is obtained from various sources and may not have been verified by broker or MLS GRID. Supplied Open House Information is subject to change without notice. All information should be independently reviewed and verified for accuracy. Properties may or may not be listed by the office/agent presenting the information.

©2026 Canopy MLS . All rights reserved.

DMCA Notice

Powered by Luxury Presence