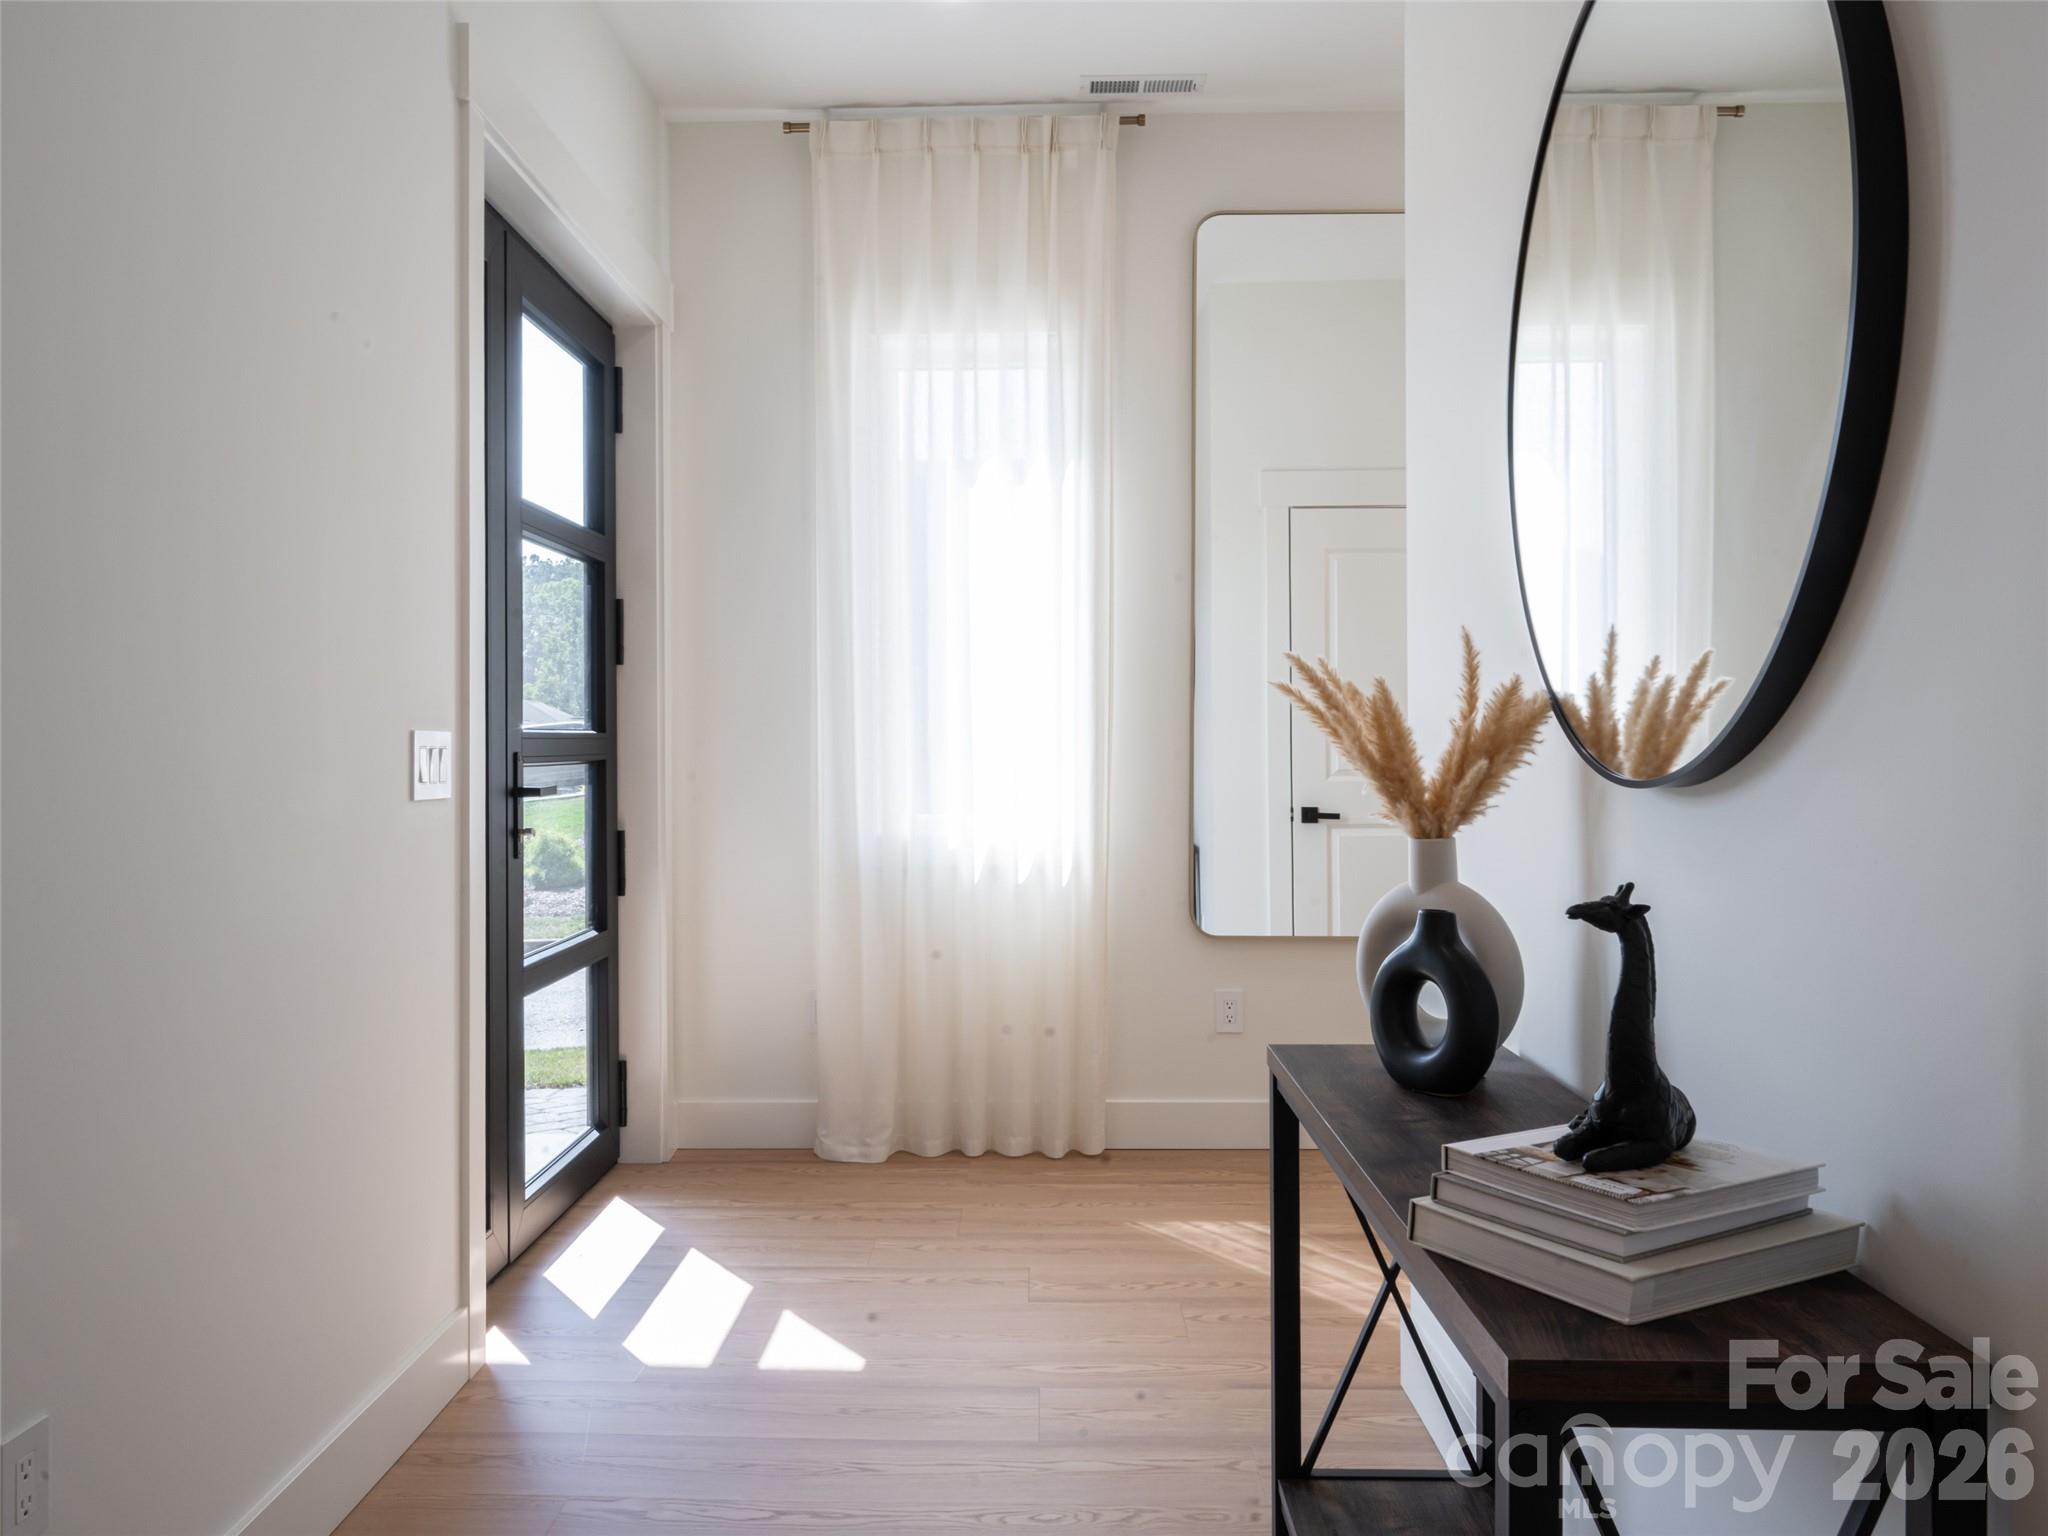
Property photo 1
Property photo 2
Property photo 3
Property photo 4
Property photo 5
4 Beds
4 Baths
3,097 sqft

$865,000

403 Big Hill Drive, Arden NC, 28704

Price per sqft$279.30
Built in2025
Property size3,097 sqft
Property typeResidential
Courtesy of Howard Hanna Beverly-Hanks Asheville-Biltmore Park, Debbie Hrncir Listing Contact: [email protected]

Overview

Active

Listed Sep 24, 2026

Updated 3h ago

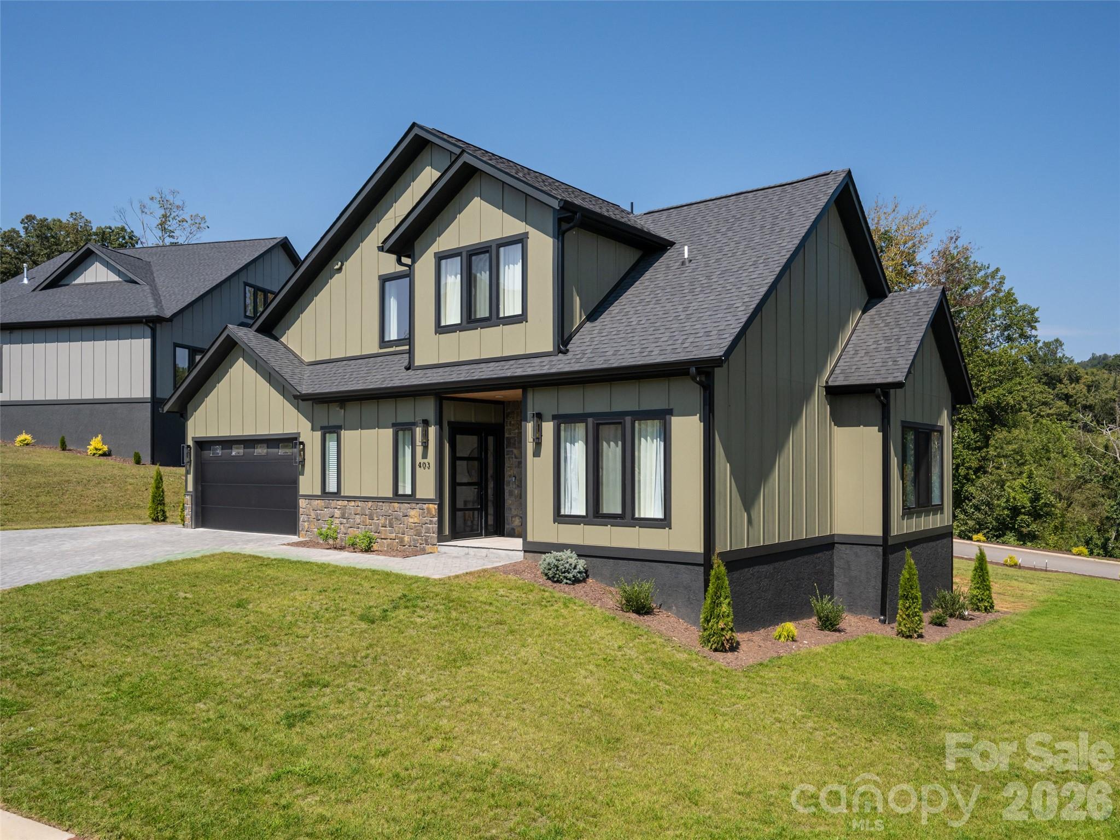
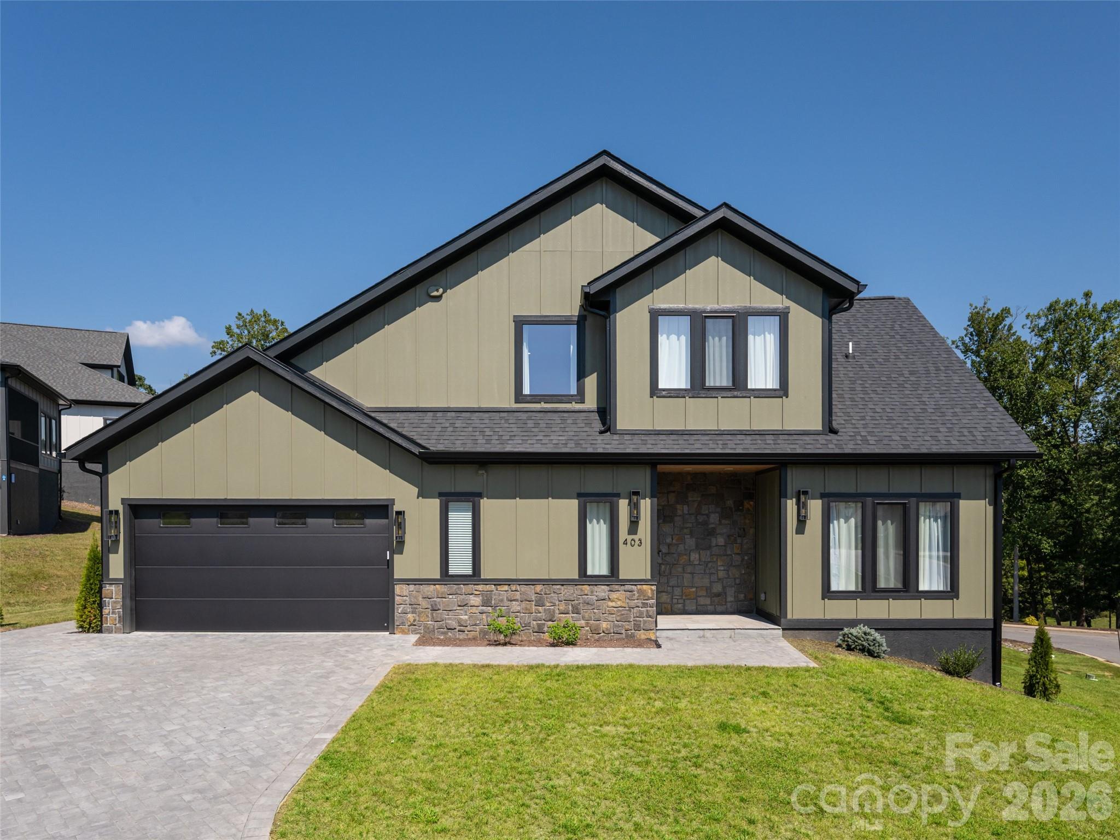
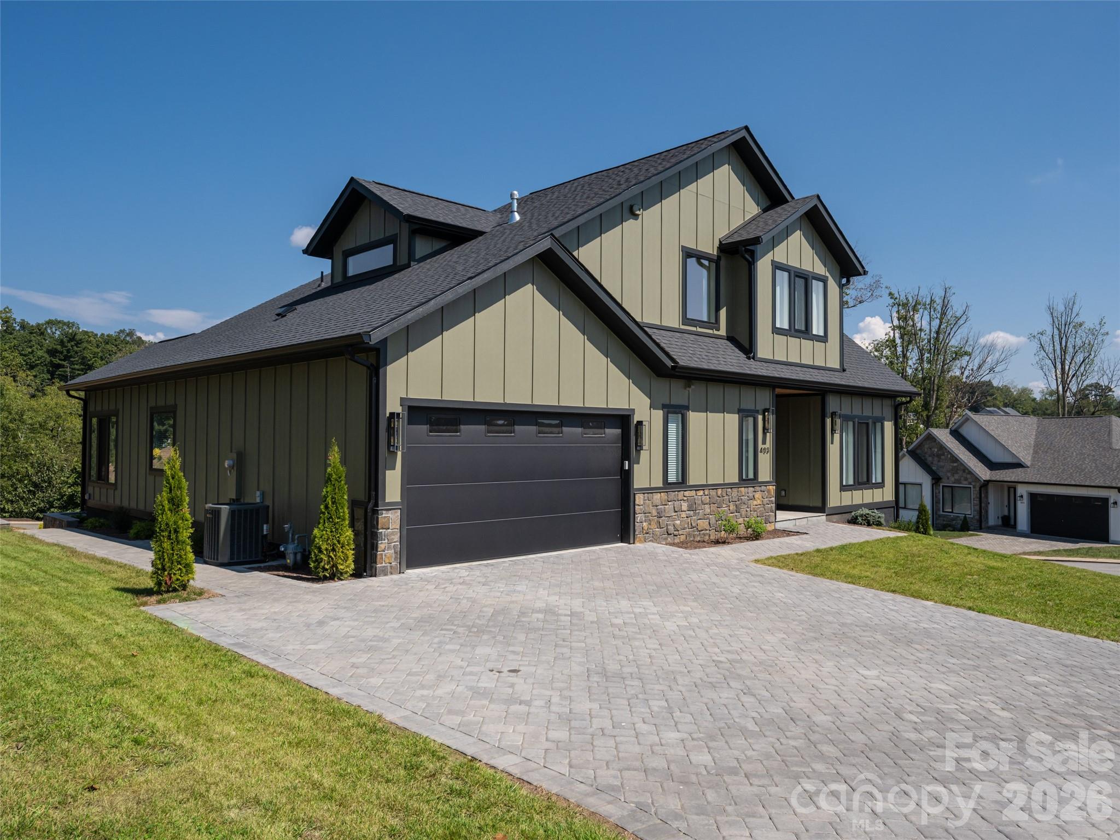
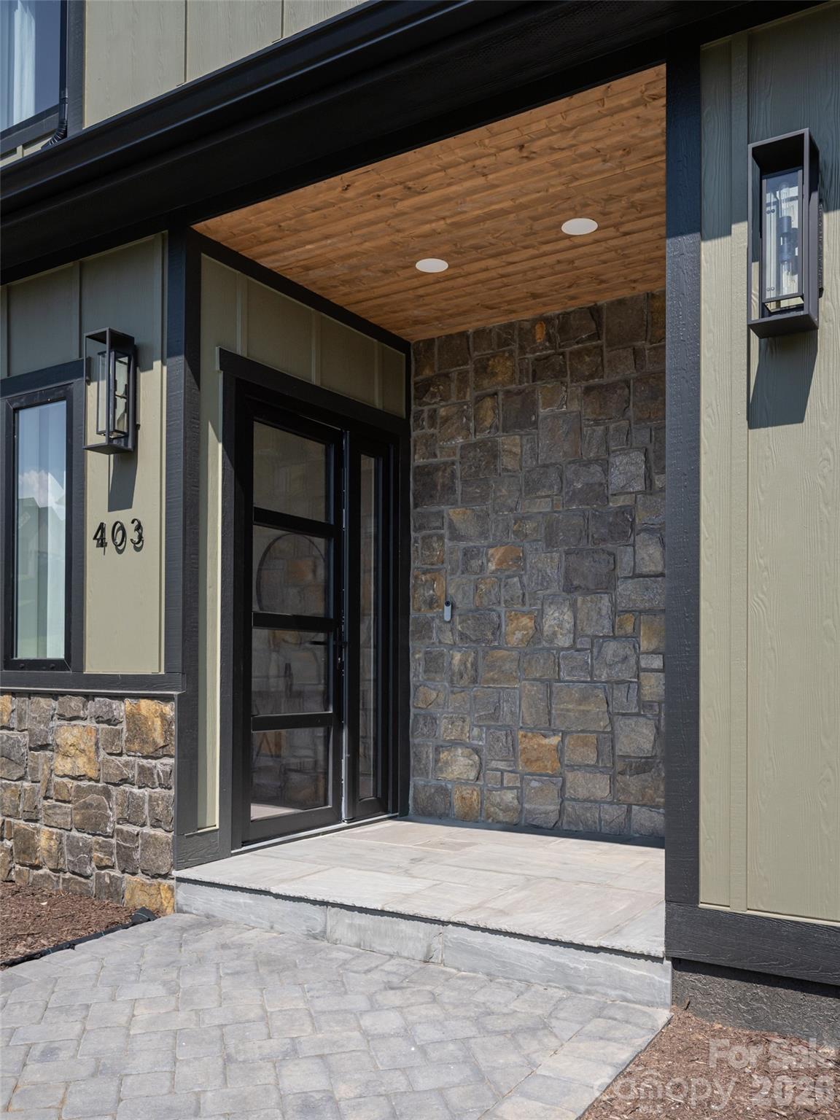
SELLER IS OFFERING A $10,000 CREDIT TOWARDS BUYER'S CLOSING EXPENCES with acceptable offer! Discover exceptional living in Victoria Hills, Arden’s newest gated community, where natural beauty, thoughtful amenities, and convenience come together just a short drive from Biltmore Park. Enjoy mountain views, a peaceful creek and a planned dog park, playground, and community pavilion. This like-new 4-bedroom, 3.5 bath home stands apart with exceptional quality, thoughtful design, and custom features not typically found in the community. Step inside to a bright, open-concept floor plan highlighted by a sleek granite fireplace and elevated finishes throughout. The gourmet kitchen is designed to impress with Taj Mahal granite countertops, a farmhouse sink, pot filler, premium appliances, and an oversized island perfect for gathering and entertaining. The spacious primary suite offers a spa-inspired bath with heated floors and large walk-in glass shower. Additional features include dedicated laundry rooms on both levels, high-end European windows and doors, a beverage station with wine refrigerator, paver driveway, epoxy garage floors and a beautiful outdoor stone patio. Relax or entertain on the covered back deck while enjoying the peaceful surroundings. With its carefree, low-maintenance yard, this home offers an ideal lock-and-go lifestyle without sacrificing luxury, space, or style.

$5,755/mo

Est. mortgage payment based on a $865,000 home price.

All estimates are provided by Luxury Presence for informational purposes only. Actual amounts may vary.

Additional information

MLS® ID
4425069

Interior Features

Bedrooms
4
Bathrooms
4
Fireplace
Yes
Cooling
Yes
Heating
Yes
Basement
No

Exterior Features

Lot Size
0.17 Acres

Other Property Details

Association Fee Frequency
Yearly
Garage
Yes
View
Yes
55+/Senior Community
No

Listings courtesy of Canopy MLS as distributed by MLS GRID

All information deemed reliable but not guaranteed and should be independently verified. All properties are subject to prior sale, change or withdrawal. Neither listing broker(s) nor Cherie Goldsmith shall be responsible for any typographical errors, misinformation, misprints and shall be held totally harmless. Properties displayed may be listed or sold by various participants in the MLS.

Based on information submitted to the MLS GRID as of 5:28 AM UTC on 10/10/2026. All data is obtained from various sources and may not have been verified by broker or MLS GRID. Supplied Open House Information is subject to change without notice. All information should be independently reviewed and verified for accuracy. Properties may or may not be listed by the office/agent presenting the information.

©2026 Canopy MLS . All rights reserved.

DMCA Notice

Powered by Luxury Presence