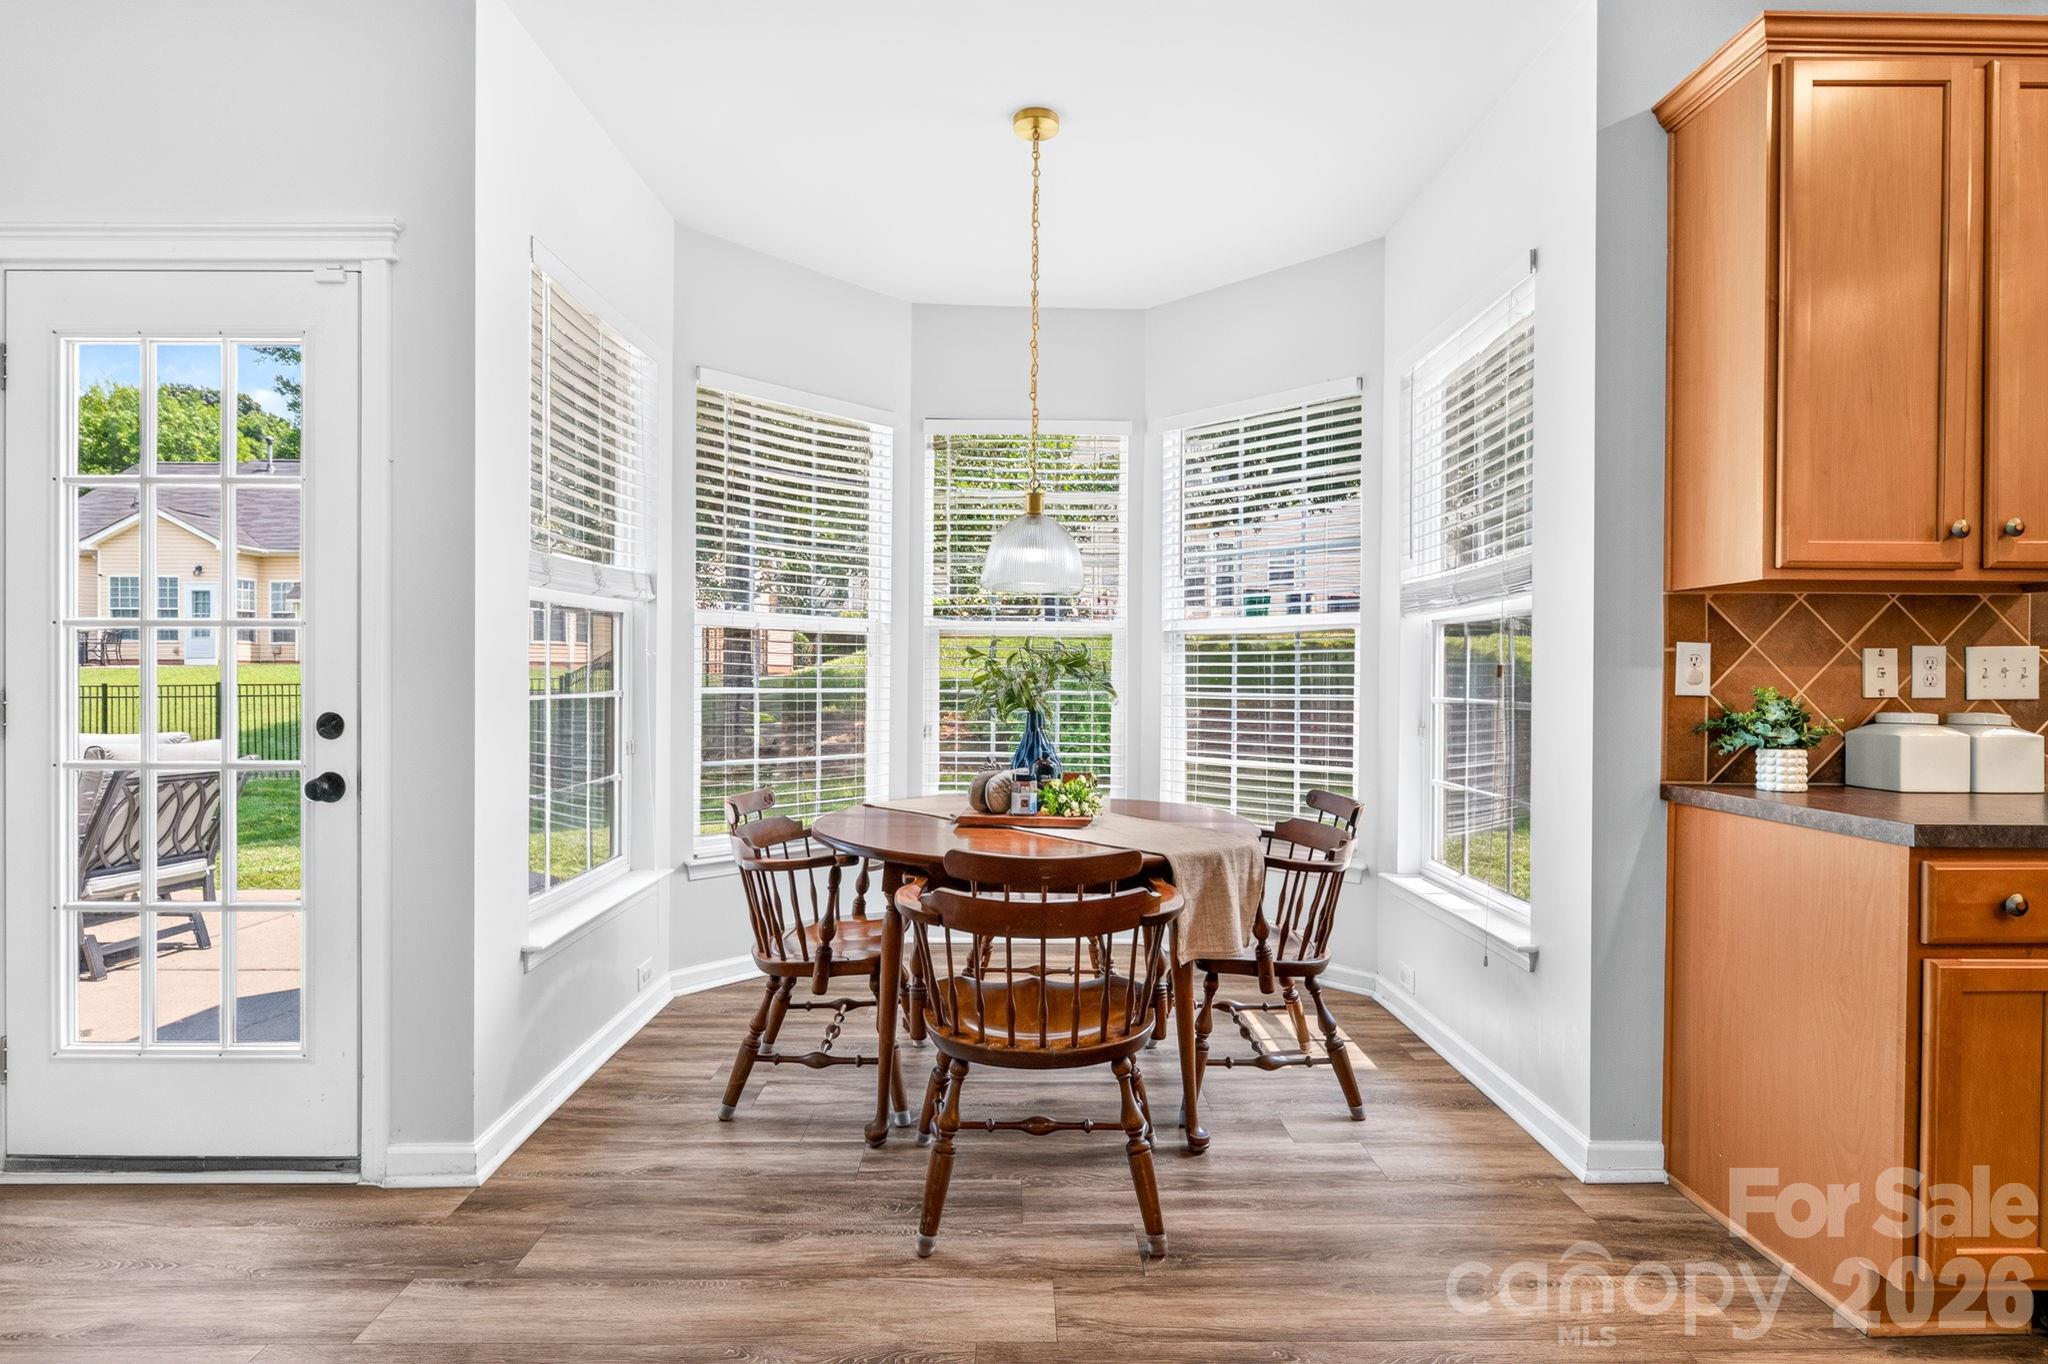
Property photo 1
Property photo 2
Property photo 3
Property photo 4
Property photo 5
4 Beds
3 Baths
2,699 sqft

$449,900

10109 Halkirk Manor Lane, Charlotte NC, 28278

Price per sqft$166.69
Built in2005
Property size2,699 sqft
Property typeResidential
Courtesy of Keller Williams Ballantyne Area, Pamela Hernandez Listing Contact: [email protected]

Overview

Active

Listed Jul 1, 2026

Updated 4h ago

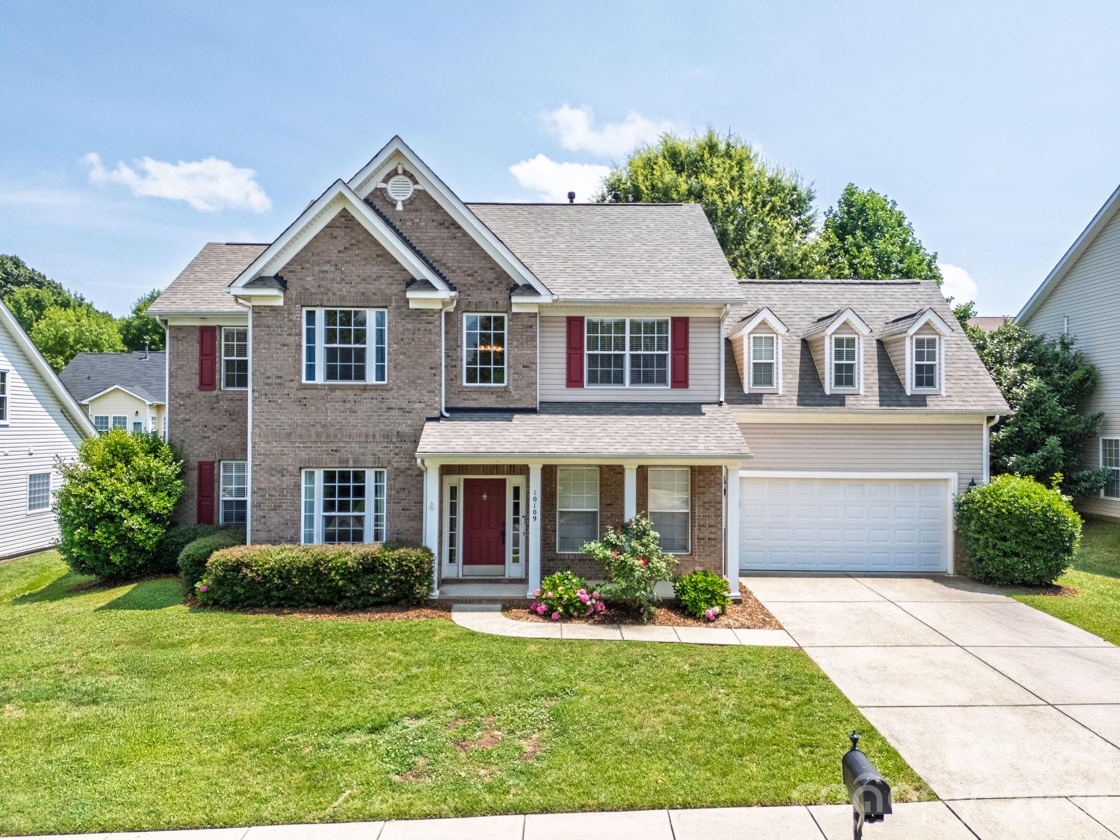
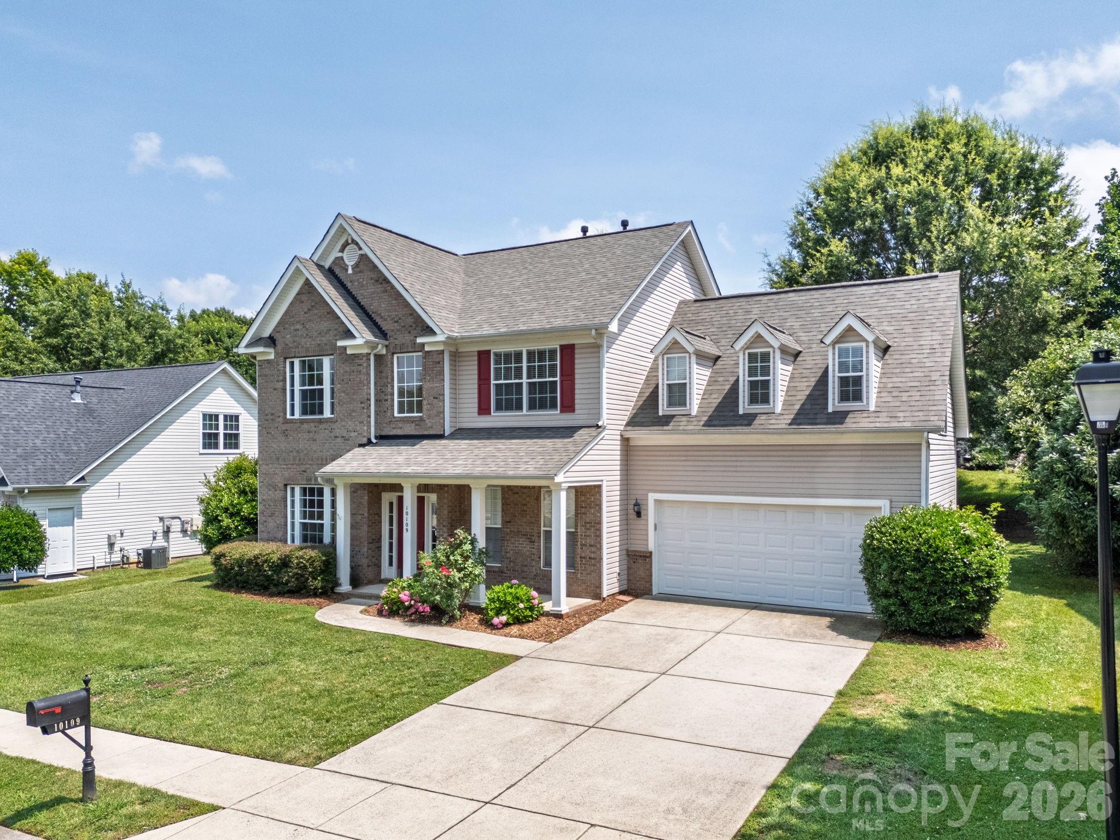
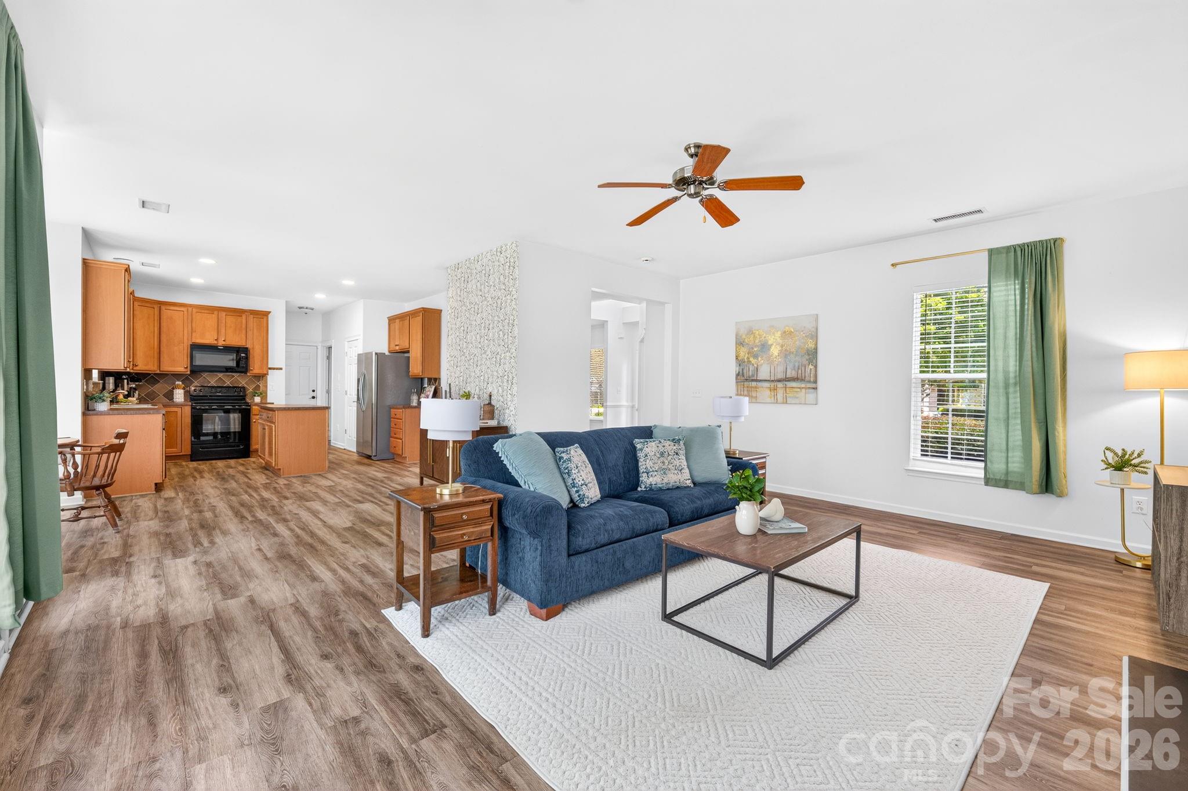
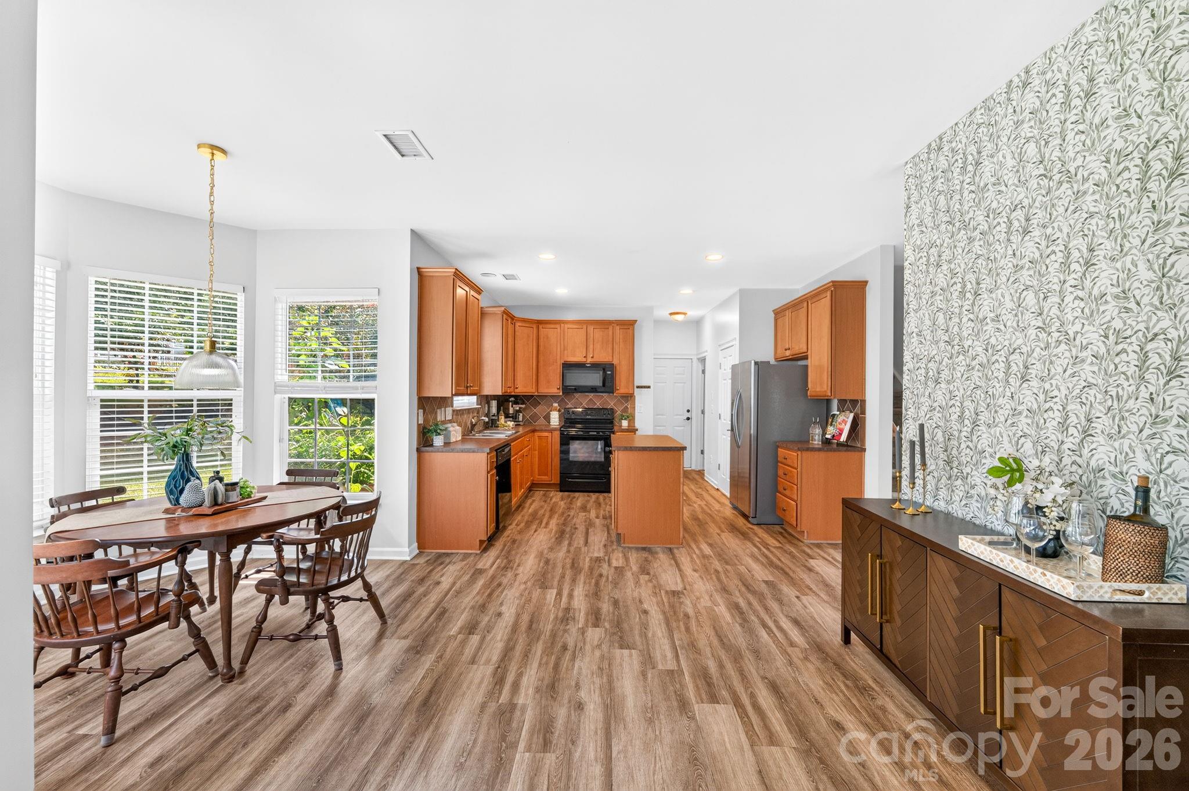
Big upgrades. Flexible spaces. An unbeatable community. This one has it all and now significant savings. This home qualifies for 100% financing and NO PMI program. Nestled on a quiet street in one of southwest Charlotte's most sought-after communities, this beautifully maintained home is truly move-in ready with every major mechanical upgrade already done for you. A brand new roof, two new HVAC units with an advanced air filtration system that actively reduces allergens and improves indoor air quality, and a new water heater mean you can settle in with complete confidence. Inside, the open floor plan flows effortlessly across durable LVP flooring, creating a bright and welcoming atmosphere from the moment you walk in. A dedicated office on the main level offers the ideal work-from-home setup, while the open floor plan gathers family and friends. Upstairs, a spacious bonus/loft room adds the flexible space every household needs — playroom, media room, homework hub, you name it. The 4-bedroom layout is thoughtfully versatile: the primary suite offers a generous walk-in closet and a true retreat feel, while a fourth bedroom sized perfectly for a nursery or second home office accesed through the primary bedroom adapts to wherever life takes you. Life in Berewick means resort-style amenities right outside your door — swimming pools, a splash pad, fitness center, walking trails, clubhouse, and lush green space. And when you need to venture out, you're minutes from the Charlotte Premium Outlets, Charlotte Douglas International Airport, and easy access to I-485, I-77, and I-85.

$2,993/mo

Est. mortgage payment based on a $449,900 home price.

All estimates are provided by Luxury Presence for informational purposes only. Actual amounts may vary.

Additional information

MLS® ID
4392732

Interior Features

Bedrooms
4
Bathrooms
3
Fireplace
Yes
Cooling
Yes
Heating
Yes
Basement
No

Exterior Features

Lot Size
0.2 Acres

Other Property Details

Association Fee Frequency
Quarterly
Garage
Yes
55+/Senior Community
No

Listings courtesy of Canopy MLS as distributed by MLS GRID

All information deemed reliable but not guaranteed and should be independently verified. All properties are subject to prior sale, change or withdrawal. Neither listing broker(s) nor Cherie Goldsmith shall be responsible for any typographical errors, misinformation, misprints and shall be held totally harmless. Properties displayed may be listed or sold by various participants in the MLS.

Based on information submitted to the MLS GRID as of 6:19 AM UTC on 10/10/2026. All data is obtained from various sources and may not have been verified by broker or MLS GRID. Supplied Open House Information is subject to change without notice. All information should be independently reviewed and verified for accuracy. Properties may or may not be listed by the office/agent presenting the information.

©2026 Canopy MLS . All rights reserved.

DMCA Notice

Powered by Luxury Presence