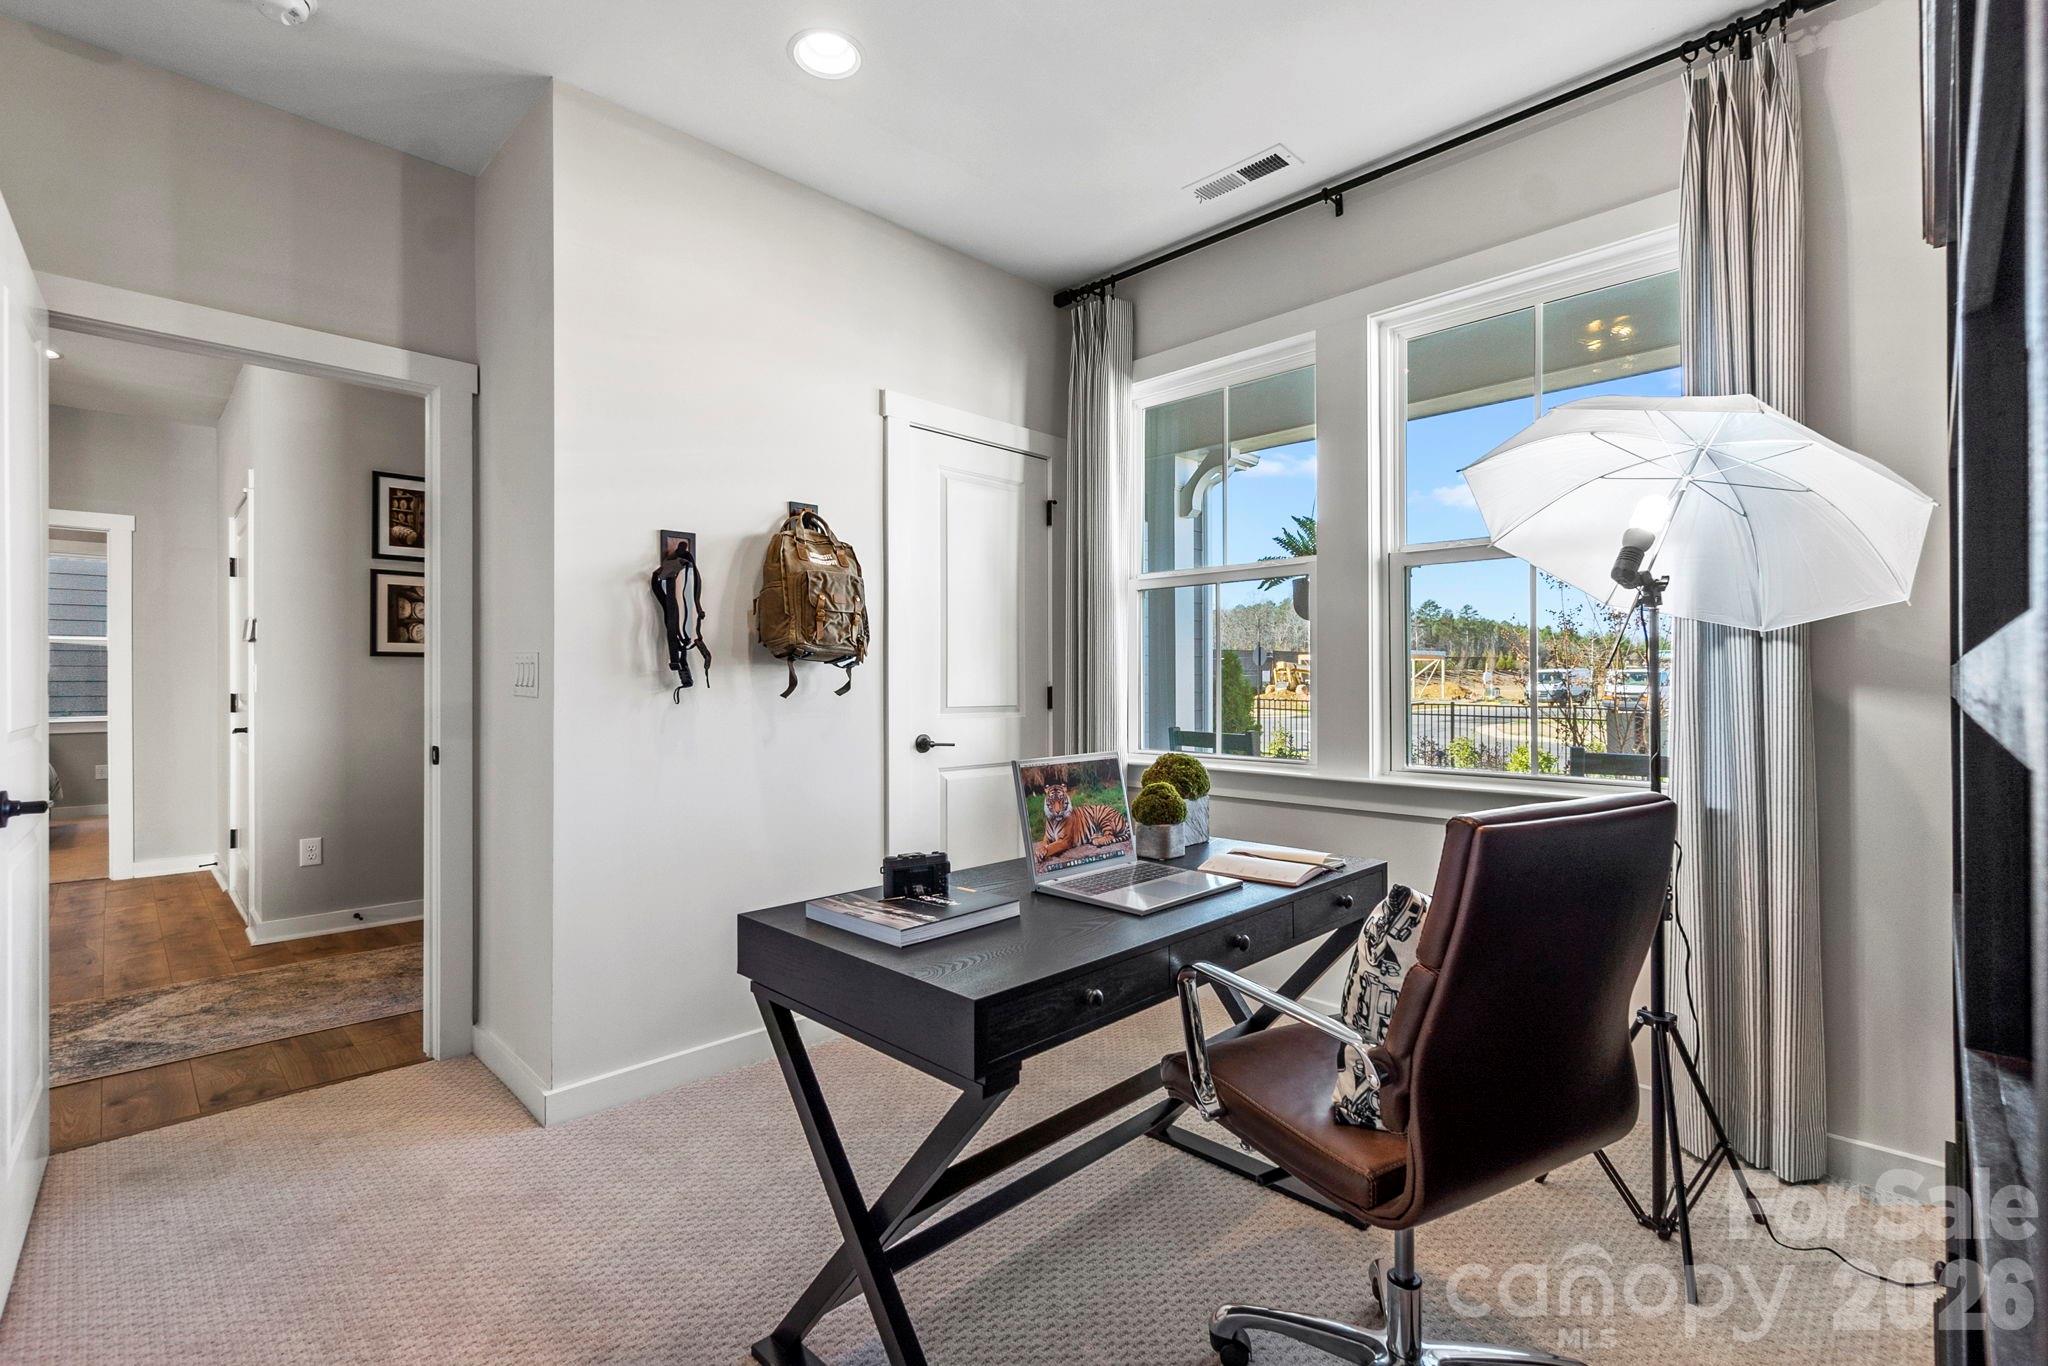
Property photo 1
Property photo 2
Property photo 3
Property photo 4
Property photo 5
3 Beds
2 Baths
1,403 sqft

$389,900

204 Northgate Boulevard, Indian Trail NC, 28079

Price per sqft$277.90
Built in2021
Property size1,403 sqft
Property typeResidential
Courtesy of Puma & Associates Realty, Inc., Phil Puma Listing Contact: [email protected]

Overview

Active

Listed Jul 3, 2026

Updated 8 days ago

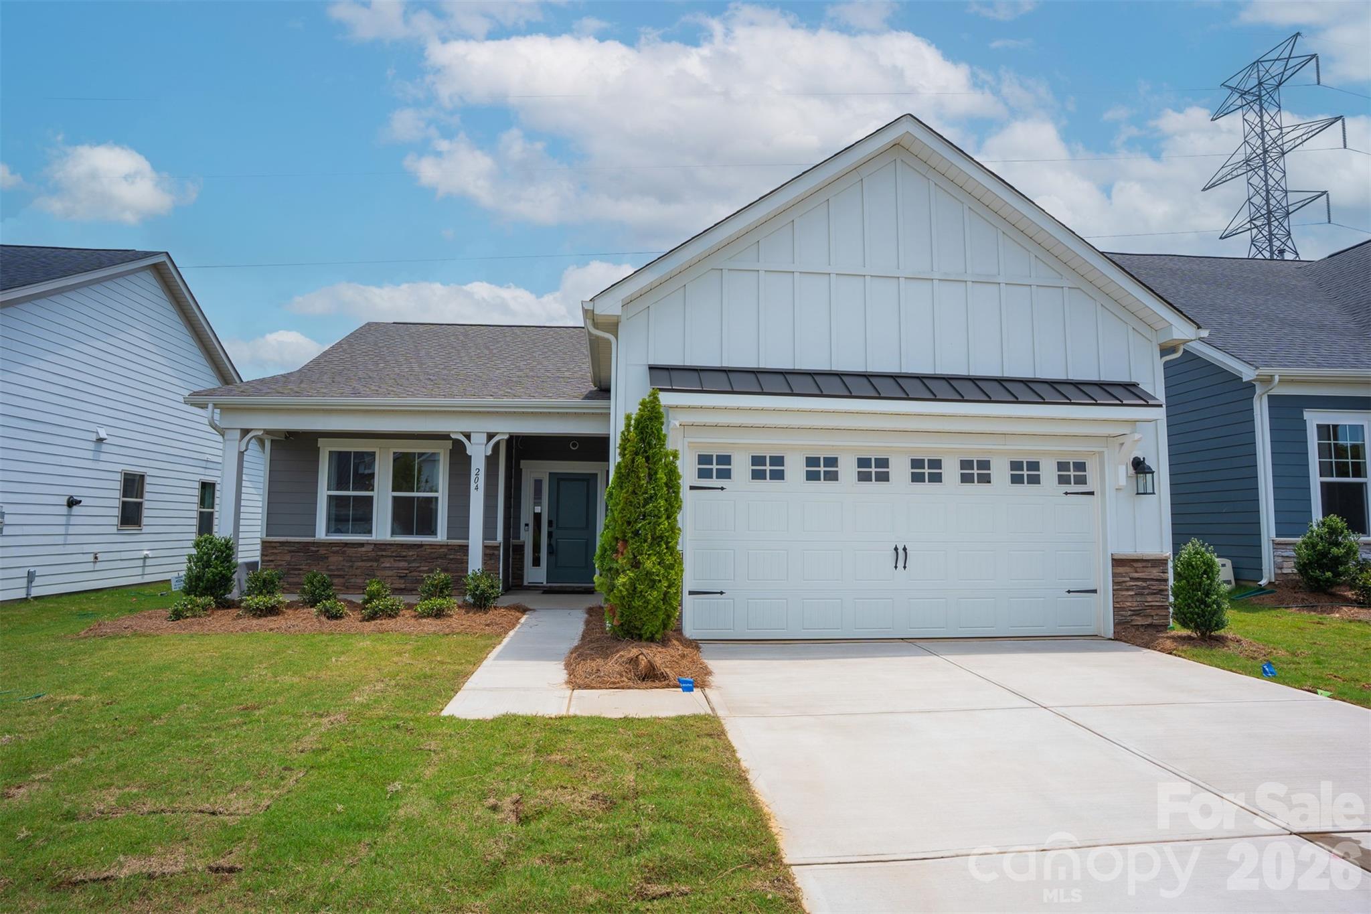
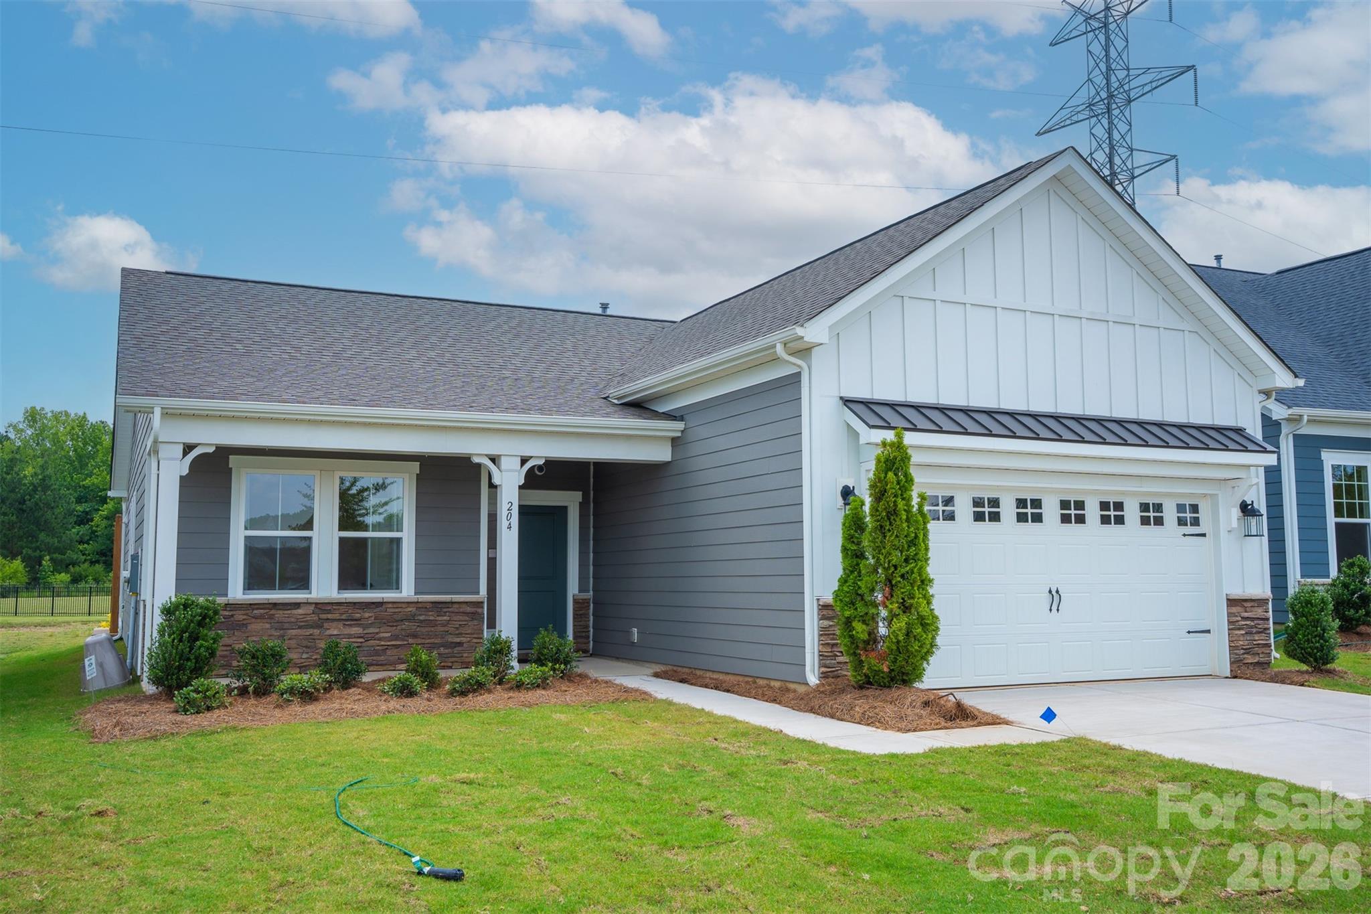
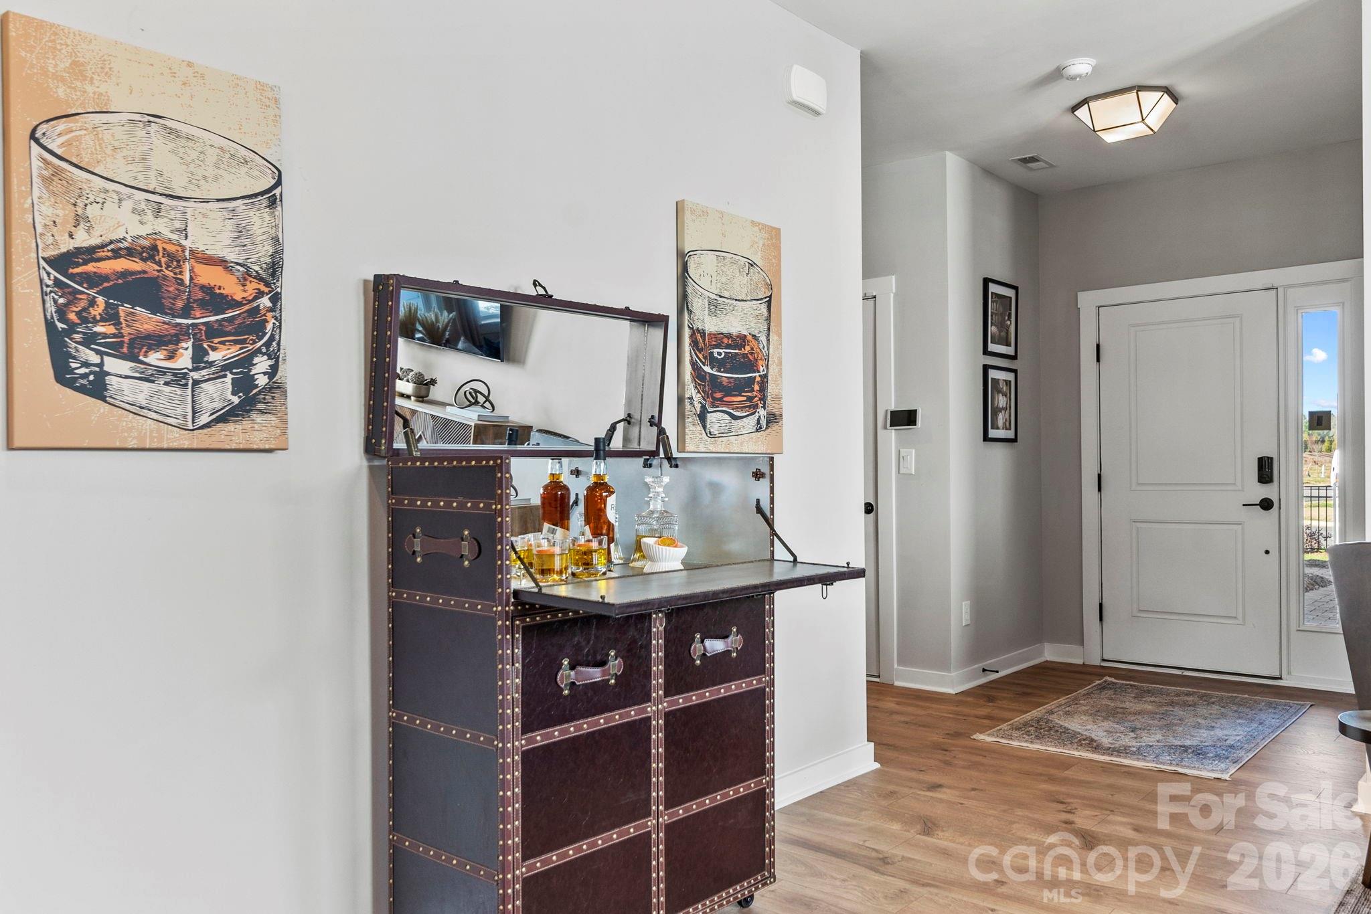
Welcome to this former model ranch home in the active adult community of The Esplanade at Northgate. A covered front porch welcomes you inside, where an open-concept layout connects the main living spaces. The kitchen features quartz countertops, stainless steel appliances, a gas range, a center island with bar seating, and a dining area, all flowing into the living room for easy everyday living and entertaining. The primary suite offers a tray ceiling, a walk-in closet, and an ensuite bath complete with a double vanity and a walk-in shower featuring a rain shower head. Step outside to enjoy multiple outdoor living spaces, including a covered back patio, a built-in fire pit, and a paver patio with a pergola—ideal for relaxing or gathering with family and friends. Built in 2021, this home offers added peace of mind with major components, including the roof and HVAC system, being only a few years old. Ideally situated directly across the street from an impressive collection of resort-style amenities, residents enjoy access to a heated pool, outdoor fireside gathering areas, cabanas, pickleball courts, bocce ball courts, a fitness center, walking trails, and more. As an added convenience, the HOA provides year-round lawn maintenance, allowing for low-maintenance living. Conveniently located near shopping, dining, and everyday essentials, this home offers the perfect blend of comfort, convenience, and an active lifestyle.

$2,594/mo

Est. mortgage payment based on a $389,900 home price.

All estimates are provided by Luxury Presence for informational purposes only. Actual amounts may vary.

Additional information

MLS® ID
4362212

Interior Features

Bedrooms
3
Bathrooms
2
Cooling
Yes
Heating
Yes
Basement
No

Exterior Features

Lot Size
0.15 Acres

Other Property Details

Association Fee Frequency
Monthly
Garage
Yes
55+/Senior Community
Yes

Listings courtesy of Canopy MLS as distributed by MLS GRID

All information deemed reliable but not guaranteed and should be independently verified. All properties are subject to prior sale, change or withdrawal. Neither listing broker(s) nor Cherie Goldsmith shall be responsible for any typographical errors, misinformation, misprints and shall be held totally harmless. Properties displayed may be listed or sold by various participants in the MLS.

Based on information submitted to the MLS GRID as of 5:43 PM UTC on 10/10/2026. All data is obtained from various sources and may not have been verified by broker or MLS GRID. Supplied Open House Information is subject to change without notice. All information should be independently reviewed and verified for accuracy. Properties may or may not be listed by the office/agent presenting the information.

©2026 Canopy MLS . All rights reserved.

DMCA Notice

Powered by Luxury Presence