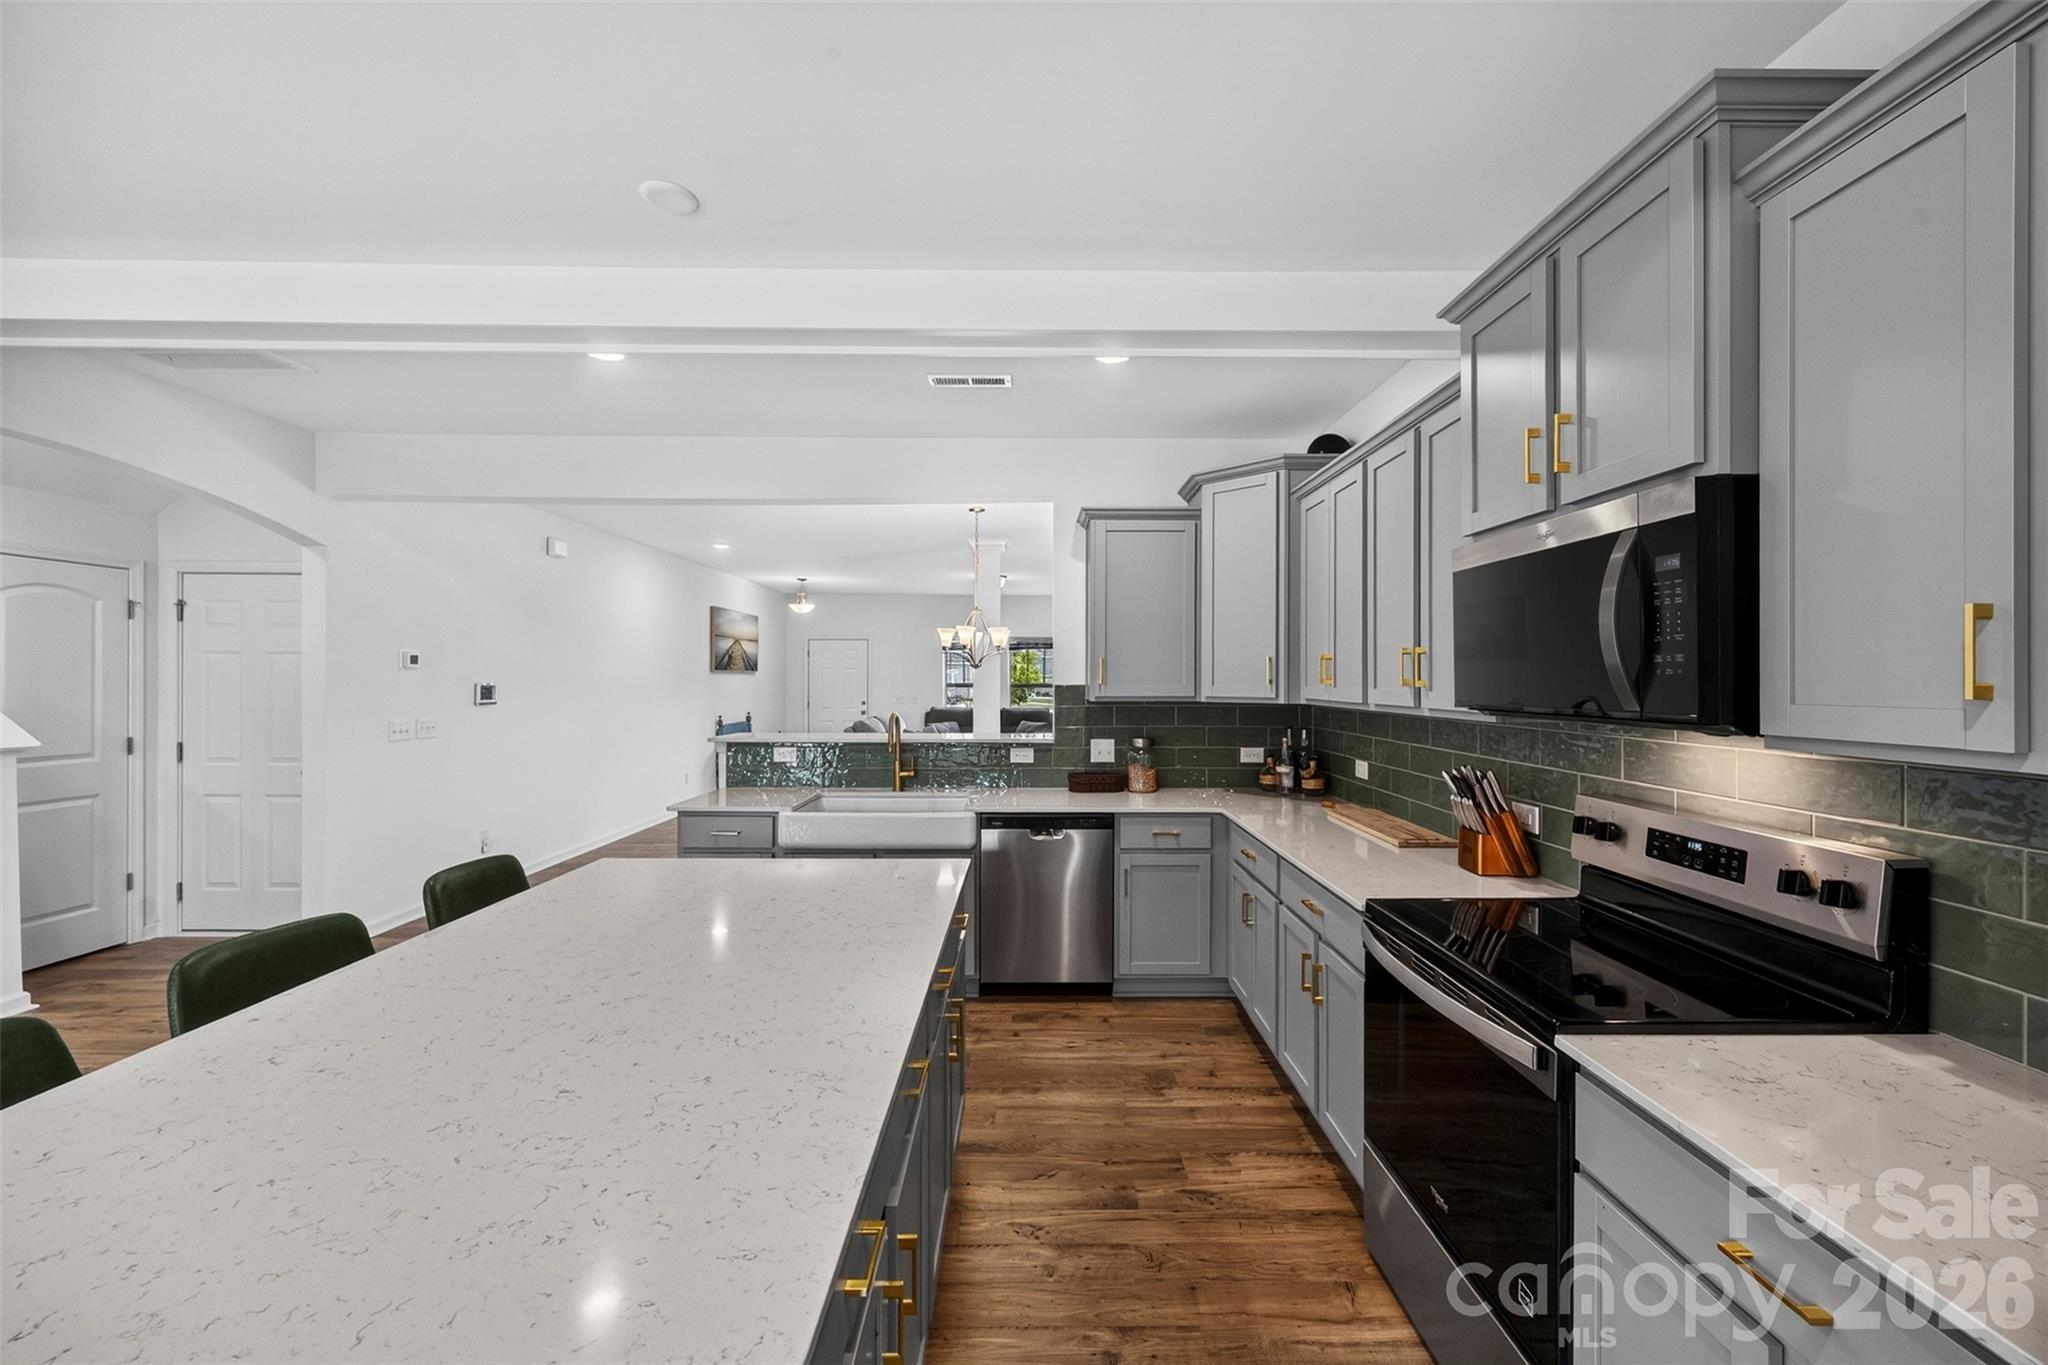
Property photo 1
Property photo 2
Property photo 3
Property photo 4
Property photo 5
3 Beds
3 Baths
2,471 sqft

$389,900

229 Tillery Lane, Mount Gilead NC, 27306

Price per sqft$157.79
Built in2025
Property size2,471 sqft
Property typeResidential
Courtesy of HOMETOWN REALTY PROS LLC, Amanda Cody Listing Contact: [email protected]

Overview

Active

Listed Jul 29, 2026

Updated 8 days ago

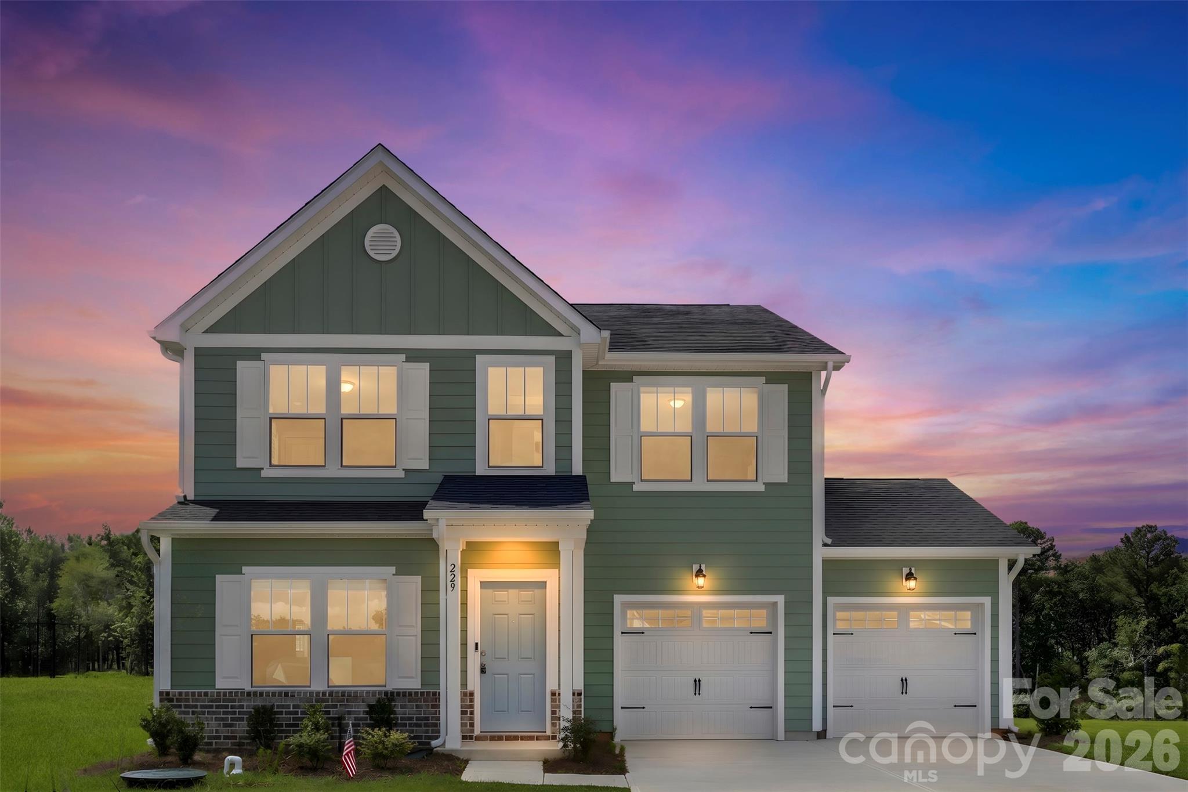
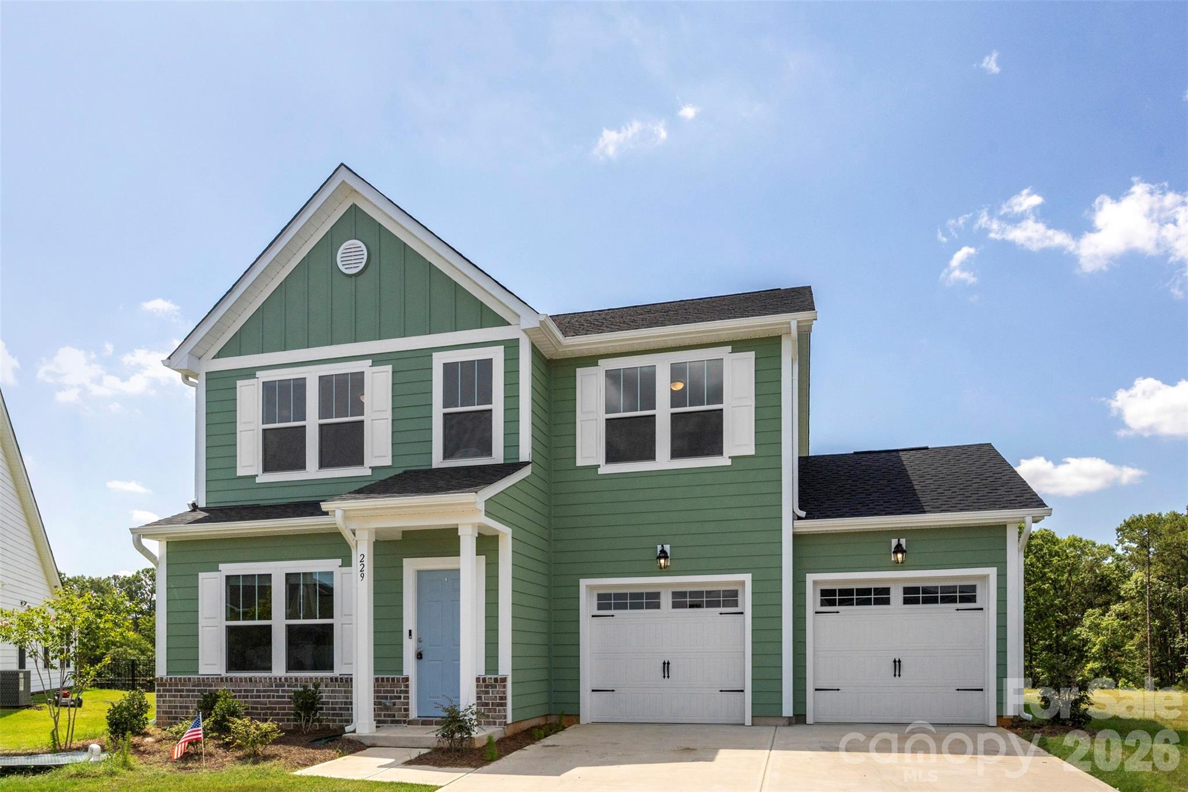
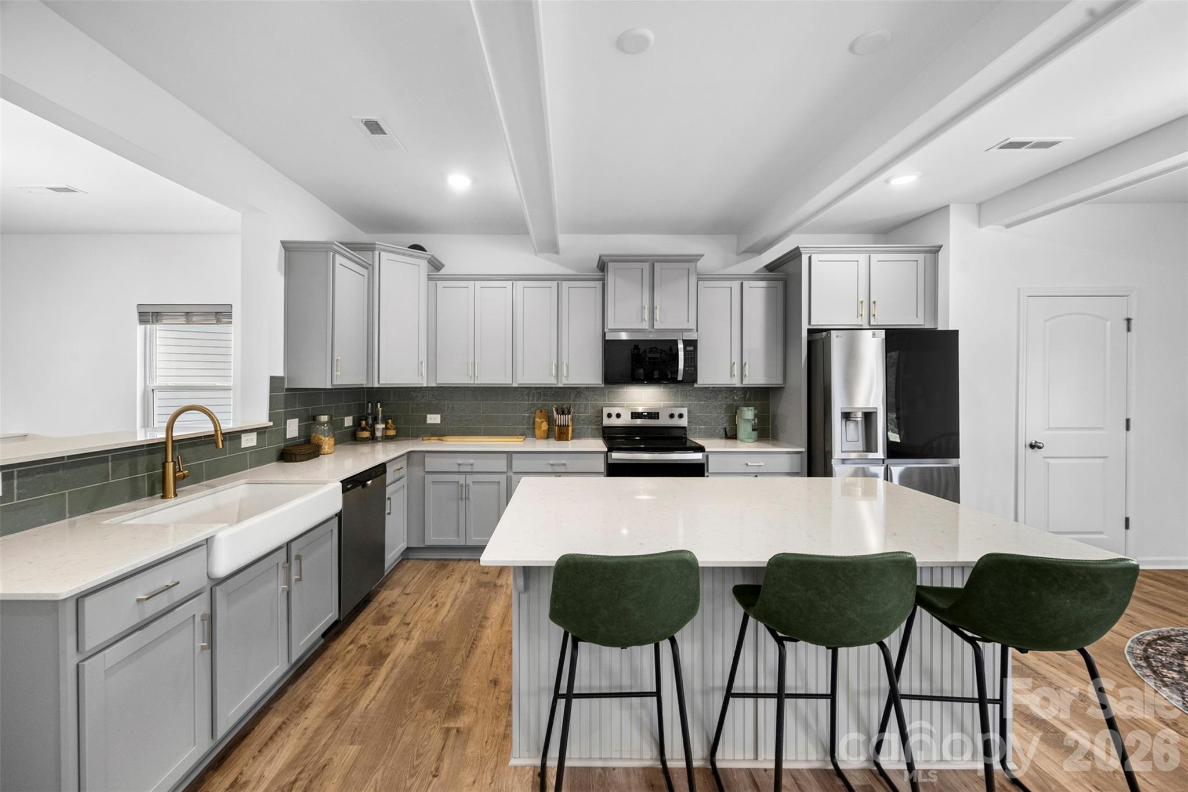
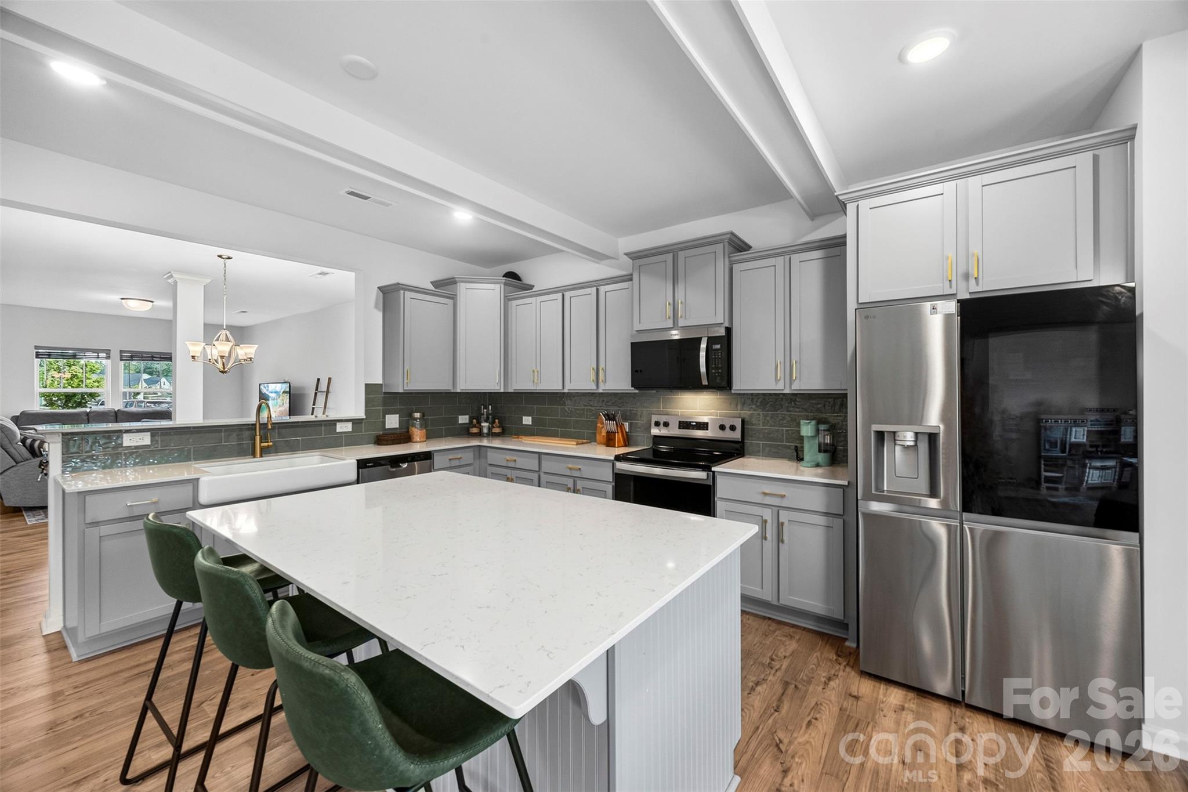
Nearly New Home in Tillery Tradition! Don't miss this beautiful 3-bedroom, 2.5-bath home offering 2,471 heated square feet in the desirable Tillery Tradition community. Built in 2025, this move-in ready home features an open floor plan with a dedicated office/flex room on the main level and a spacious loft upstairs. The kitchen offers quartz countertops, a tile backsplash, and all kitchen appliances convey, making it truly move-in ready. The primary suite features a large tile shower with a full glass door, and there's plenty of room for family, guests, or working from home. Enjoy your morning coffee or evening cookouts on the covered back porch and extended patio, all overlooking a peaceful wooded view. Located on a cul-de-sac lot, you'll enjoy extra privacy while still being just minutes from public access to Lake Tillery. A job relocation is giving the next owner the opportunity to purchase a nearly new home that's already been completed, upgraded, and well cared for—without the wait for new construction. Optional Membership: Tillery Tradition Country Club memberships are available for an additional fee and may include access to amenities such as the pool, golf course, dining, and social events. Membership is optional and not included with HOA dues. Buyers should refer directly to the Tillery Tradition Country Club website for membership information, fees, amenities, and availability. If you've been looking for a nearly new home with extra living space, quality finishes, a private backyard, and easy access to Lake Tillery, this home is ready for you!

$2,594/mo

Est. mortgage payment based on a $389,900 home price.

All estimates are provided by Luxury Presence for informational purposes only. Actual amounts may vary.

Additional information

MLS® ID
4403936

Interior Features

Bedrooms
3
Bathrooms
3
Cooling
Yes
Heating
Yes
Basement
No

Exterior Features

Lot Size
0.4 Acres

Other Property Details

Association Fee Frequency
Bi-Annually
Garage
Yes
55+/Senior Community
No

Listings courtesy of Canopy MLS as distributed by MLS GRID

All information deemed reliable but not guaranteed and should be independently verified. All properties are subject to prior sale, change or withdrawal. Neither listing broker(s) nor Cherie Goldsmith shall be responsible for any typographical errors, misinformation, misprints and shall be held totally harmless. Properties displayed may be listed or sold by various participants in the MLS.

Based on information submitted to the MLS GRID as of 6:19 PM UTC on 10/10/2026. All data is obtained from various sources and may not have been verified by broker or MLS GRID. Supplied Open House Information is subject to change without notice. All information should be independently reviewed and verified for accuracy. Properties may or may not be listed by the office/agent presenting the information.

©2026 Canopy MLS . All rights reserved.

DMCA Notice

Powered by Luxury Presence