Property photo 1
Property photo 2
Property photo 3
Property photo 4
Property photo 5
2 Beds
1 Bath
1,176 sqft

$279,900

4282 Buffalo Shoals Road, Maiden NC, 28650

Price per sqft$238.01
Built in1960
Property size1,176 sqft
Property typeResidential
Courtesy of RE/MAX Crossroads, Will Poteat Listing Contact: [email protected]

Overview

Active

Listed Sep 2, 2026

Updated 8 days ago

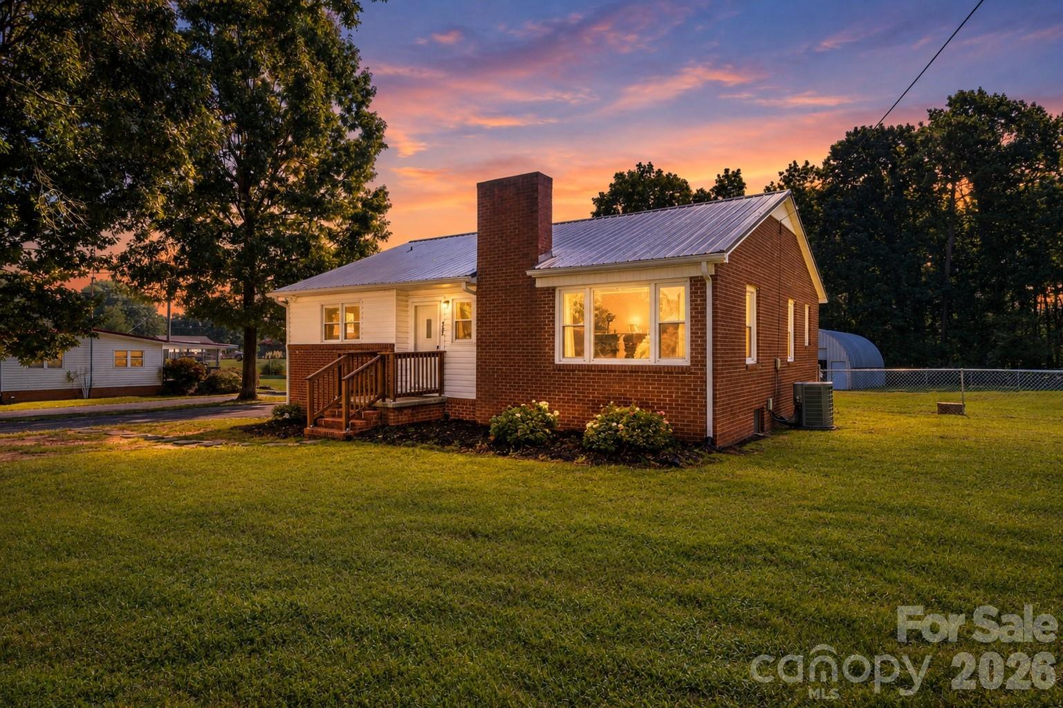
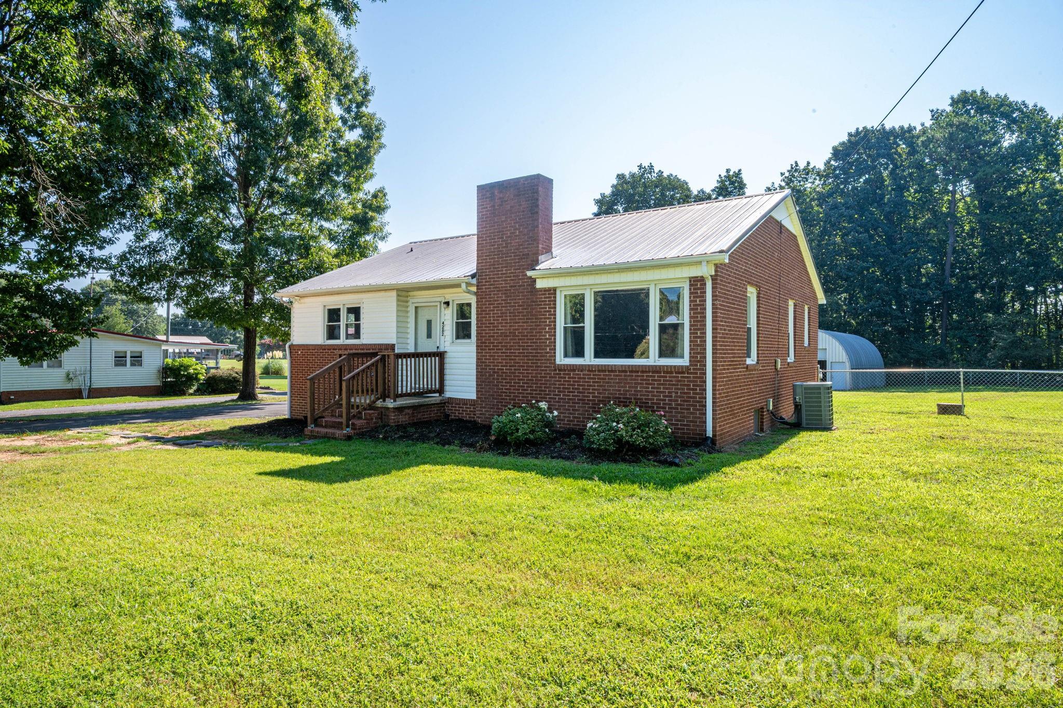
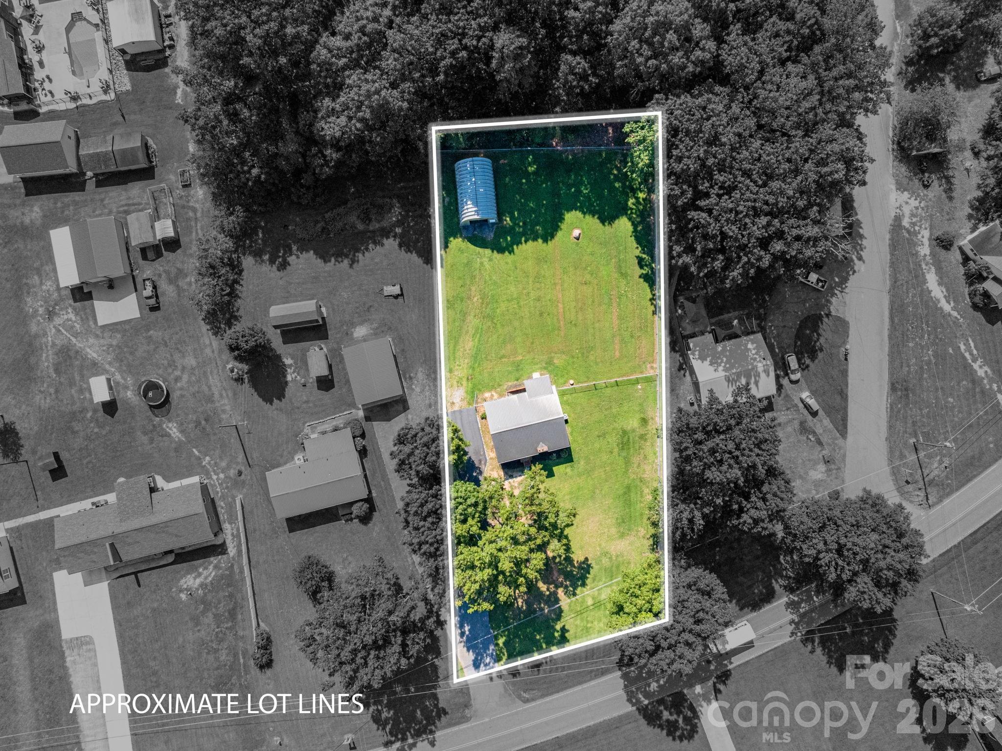
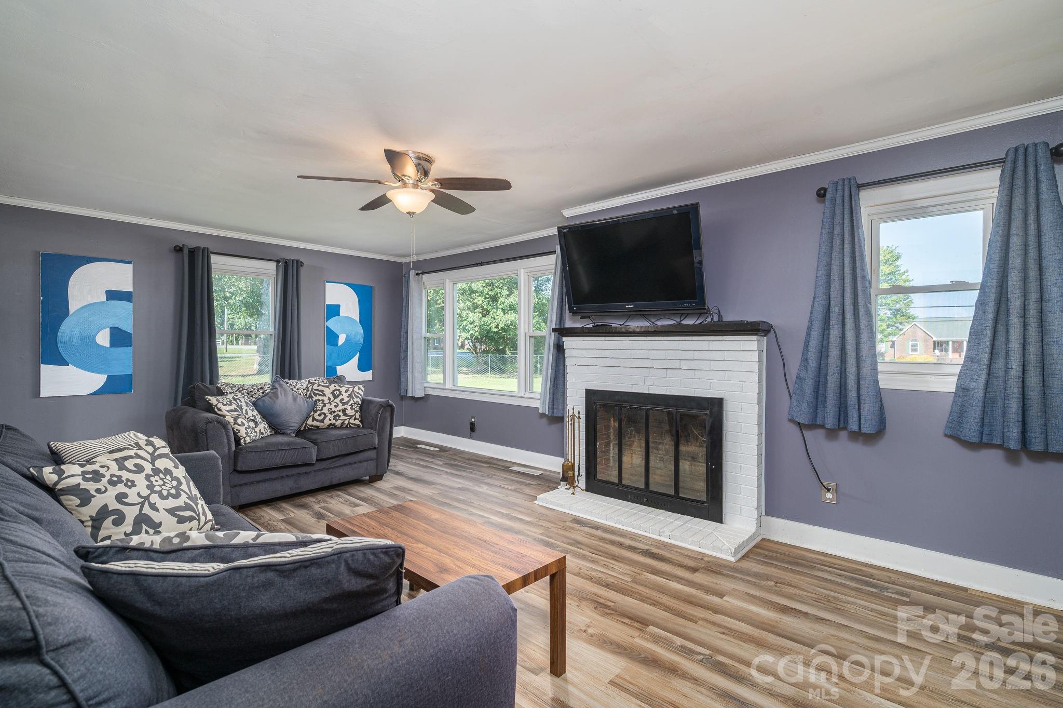
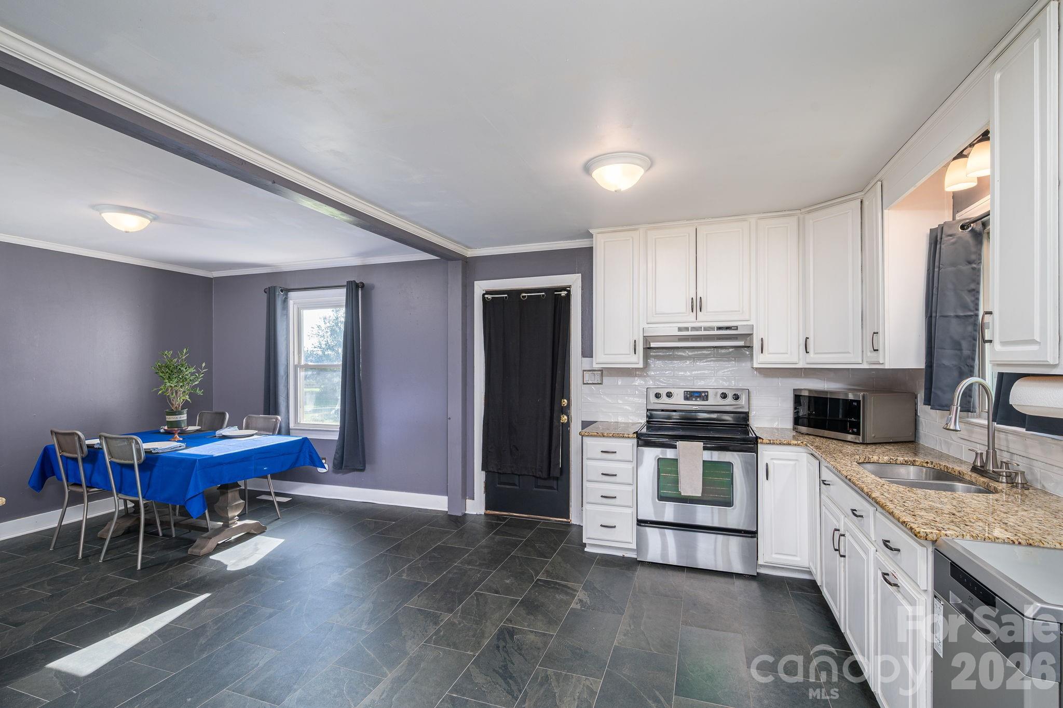
Welcome to 4282 Buffalo Shoals Road, a charming brick ranch offering space, character, and possibilities you simply don’t find in every home! Situated on a spacious 0.87+/- acre lot with no HOA, this 2-bedroom, 1-bath home combines comfortable living with additional storage and usable space. Inside you'll find a warm and inviting living room centered around a wood-burning fireplace, perfect for cozy evenings at home. The kitchen features granite countertops and stainless-steel appliances and opens to a generously sized dining area with plenty of room for everyday meals, holidays, and entertaining with an open door pantry. The main level also includes two comfortable bedrooms, a full bath, and an unfinished mudroom offering even more flexibility for storage or future customization. Downstairs, the full unfinished basement is a standout feature, providing an abundance of space with both interior and exterior access. Whether you envision a workshop, home gym, hobby area, recreation space, or extra storage, there is plenty of room to make it work for your needs. Outside, the property continues to impress. The large fenced backyard offers plenty of space for pets, play, gardening, entertaining, or simply enjoying the outdoors. Car enthusiasts, hobbyists, and anyone needing serious storage will appreciate the substantial detached metal Quonset Steelmaster building featuring a roll-up garage door and separate pedestrian entrance, ideal for vehicles, Campers, RVs, or a dedicated workshop. This property offers a rare combination of features and flexibility. The home is currently served by a private well, with county water available at the road.

$1,862/mo

Est. mortgage payment based on a $279,900 home price.

All estimates are provided by Luxury Presence for informational purposes only. Actual amounts may vary.

Additional information

MLS® ID
4420932

Interior Features

Bedrooms
2
Bathrooms
1
Fireplace
Yes
Cooling
Yes
Heating
Yes
Basement
Yes

Exterior Features

Lot Size
0.87 Acres

Other Property Details

Garage
Yes
55+/Senior Community
No

Listings courtesy of Canopy MLS as distributed by MLS GRID

All information deemed reliable but not guaranteed and should be independently verified. All properties are subject to prior sale, change or withdrawal. Neither listing broker(s) nor Cherie Goldsmith shall be responsible for any typographical errors, misinformation, misprints and shall be held totally harmless. Properties displayed may be listed or sold by various participants in the MLS.

Based on information submitted to the MLS GRID as of 8:08 PM UTC on 10/10/2026. All data is obtained from various sources and may not have been verified by broker or MLS GRID. Supplied Open House Information is subject to change without notice. All information should be independently reviewed and verified for accuracy. Properties may or may not be listed by the office/agent presenting the information.

©2026 Canopy MLS . All rights reserved.

DMCA Notice

Powered by Luxury Presence