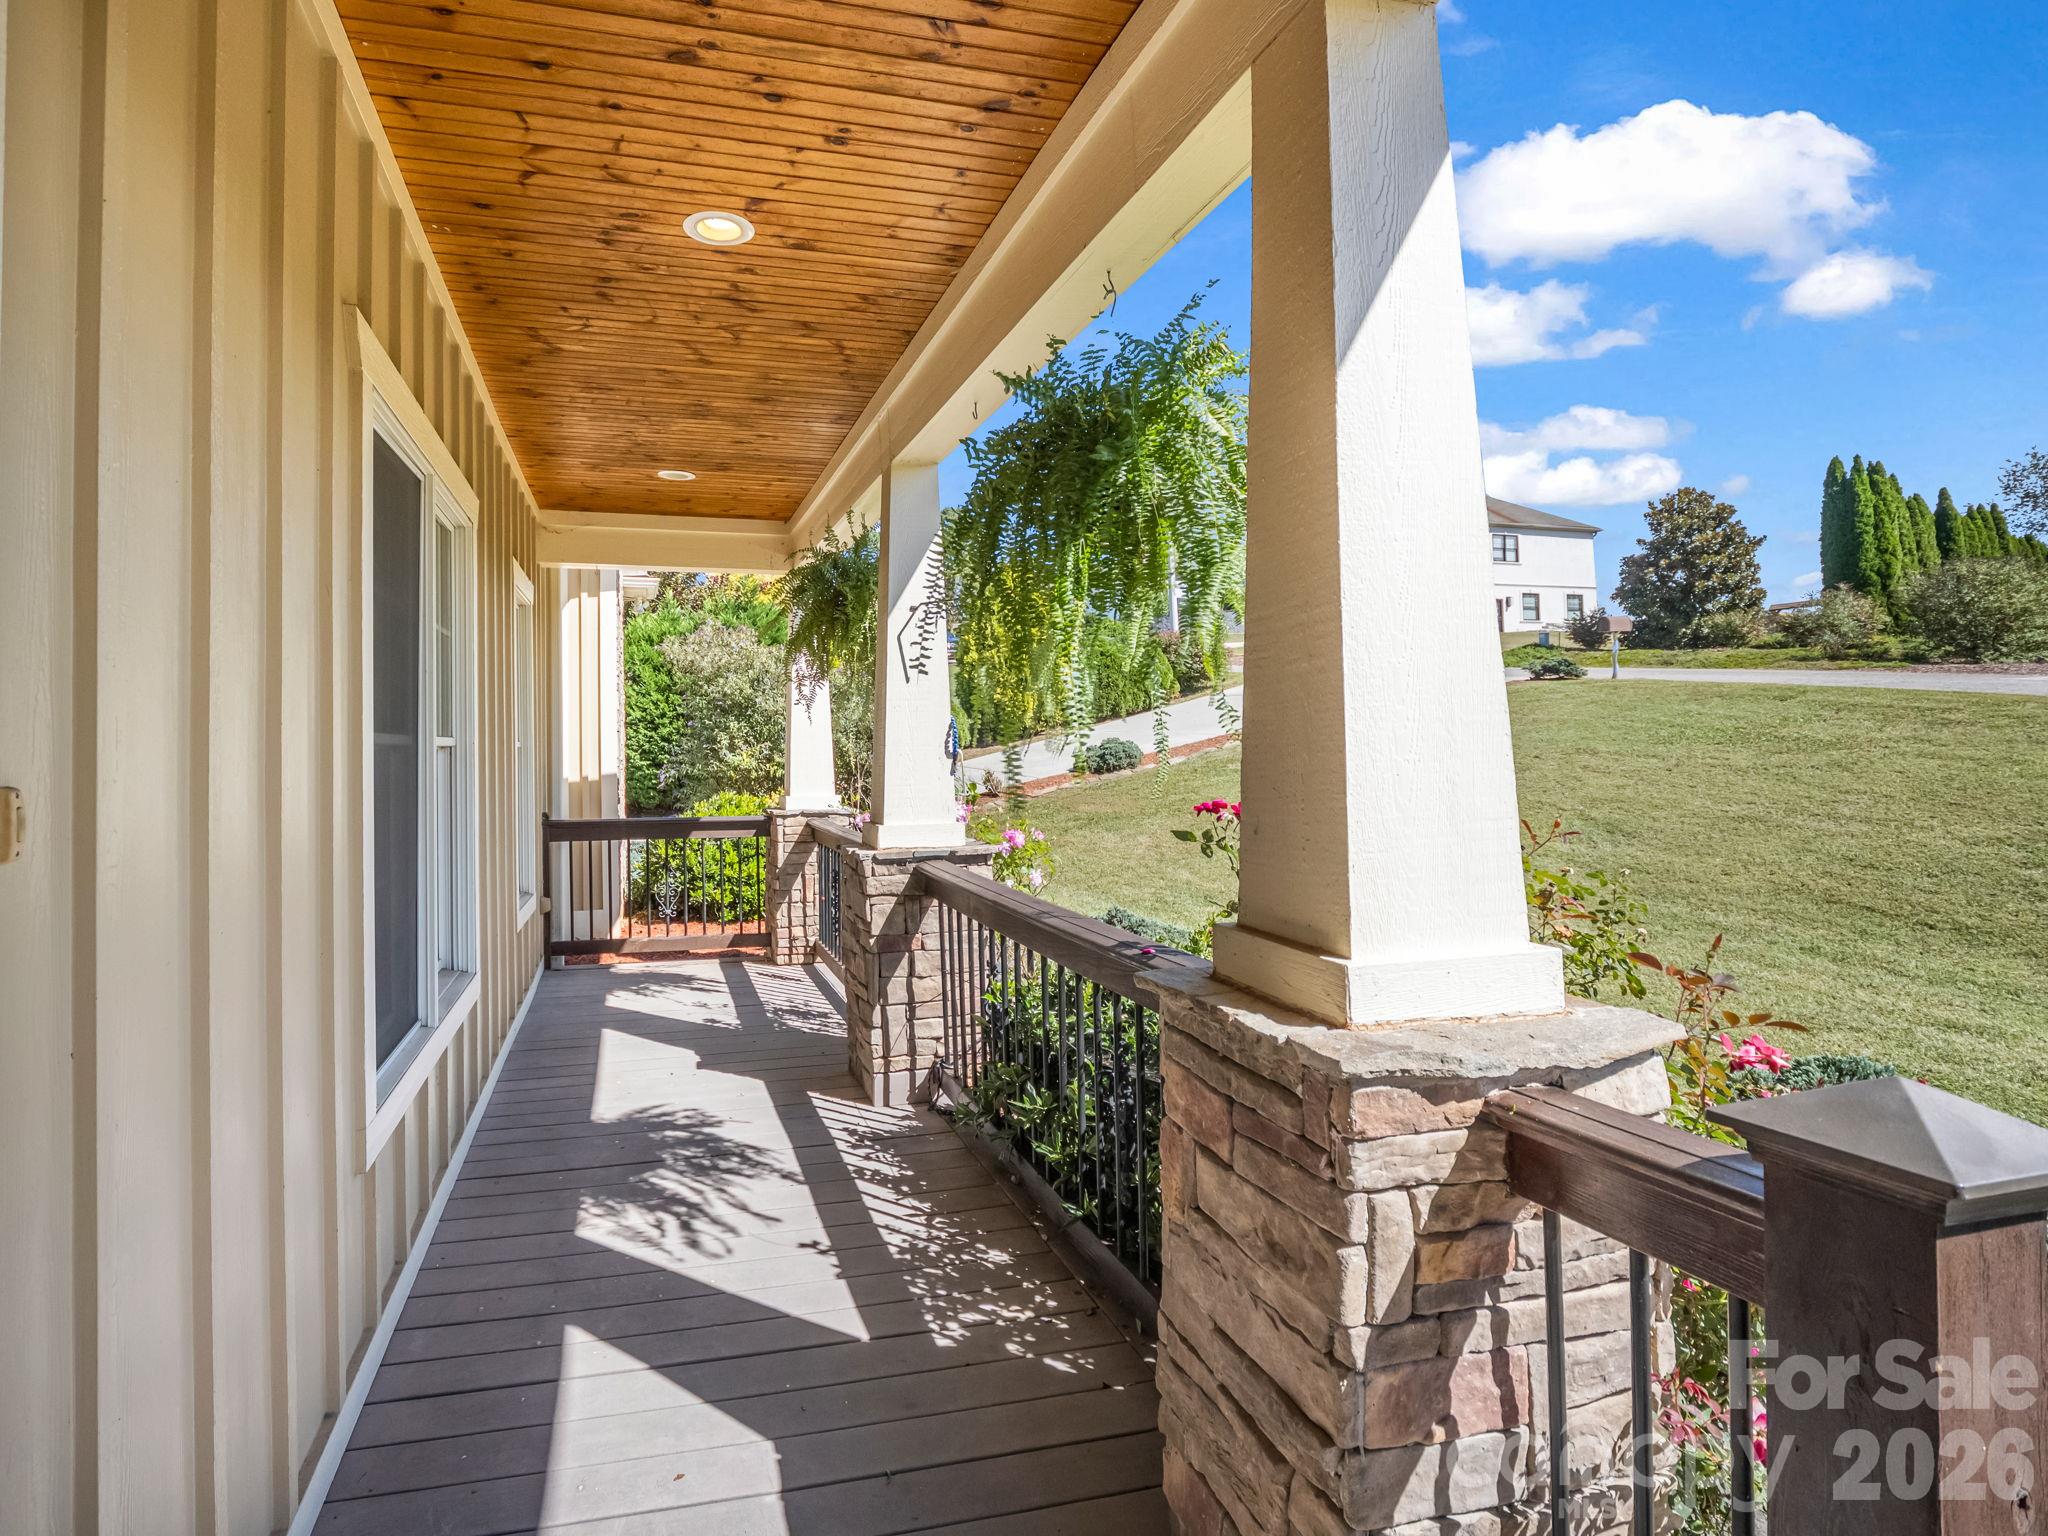
Property photo 1
Property photo 2
Property photo 3
Property photo 4
Property photo 5
4 Beds
5 Baths
2,775 sqft

$825,000

61 Mountain Shadows Drive, Leicester NC, 28748

Price per sqft$297.30
Built in2007
Property size2,775 sqft
Property typeResidential
Courtesy of Asheville Realty Group, Michelle Decker Listing Contact: [email protected]

Overview

Active

Listed Oct 4, 2026

Updated 37h ago

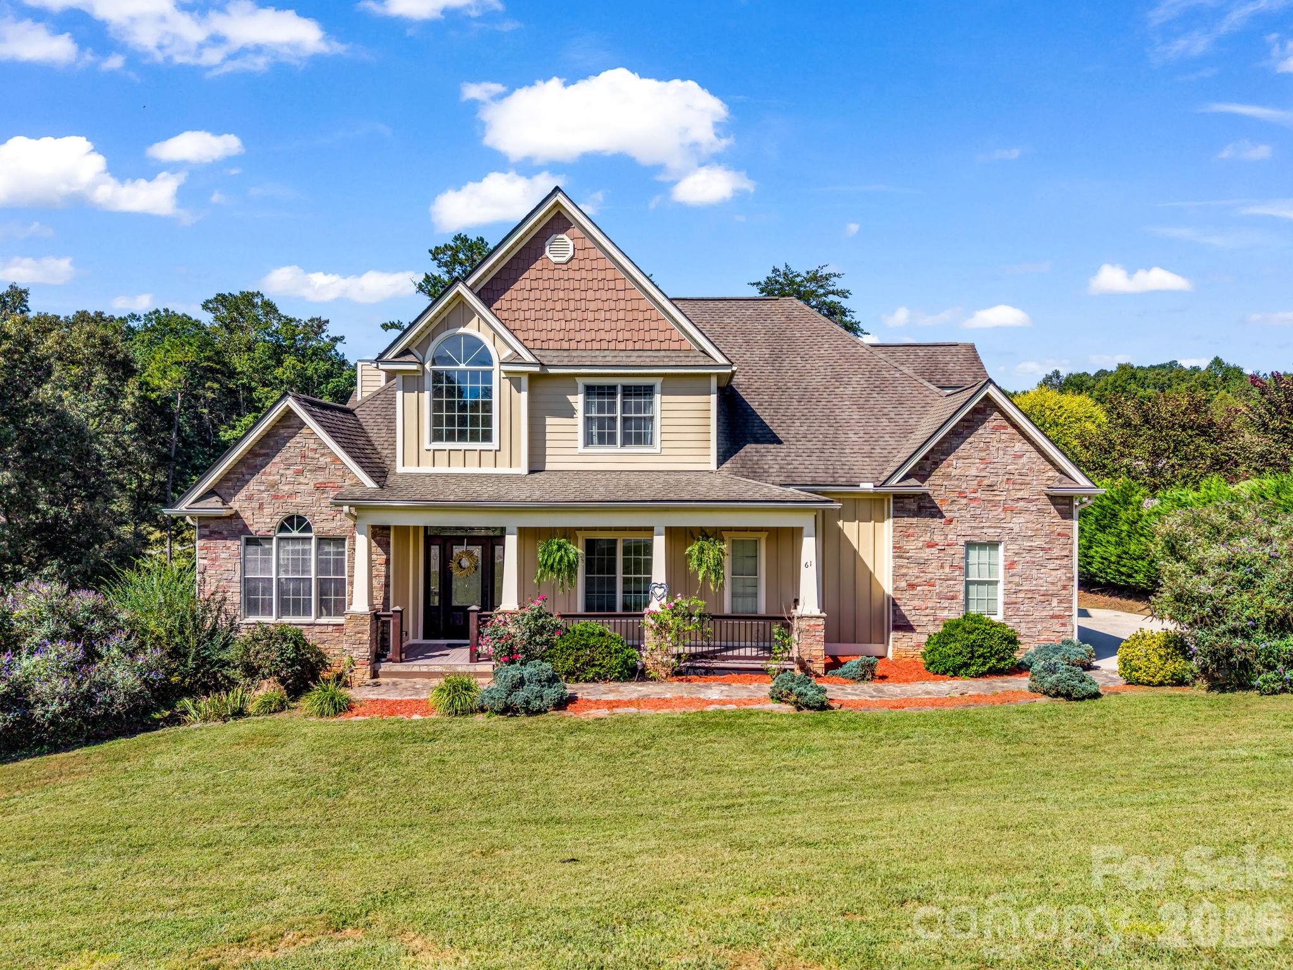
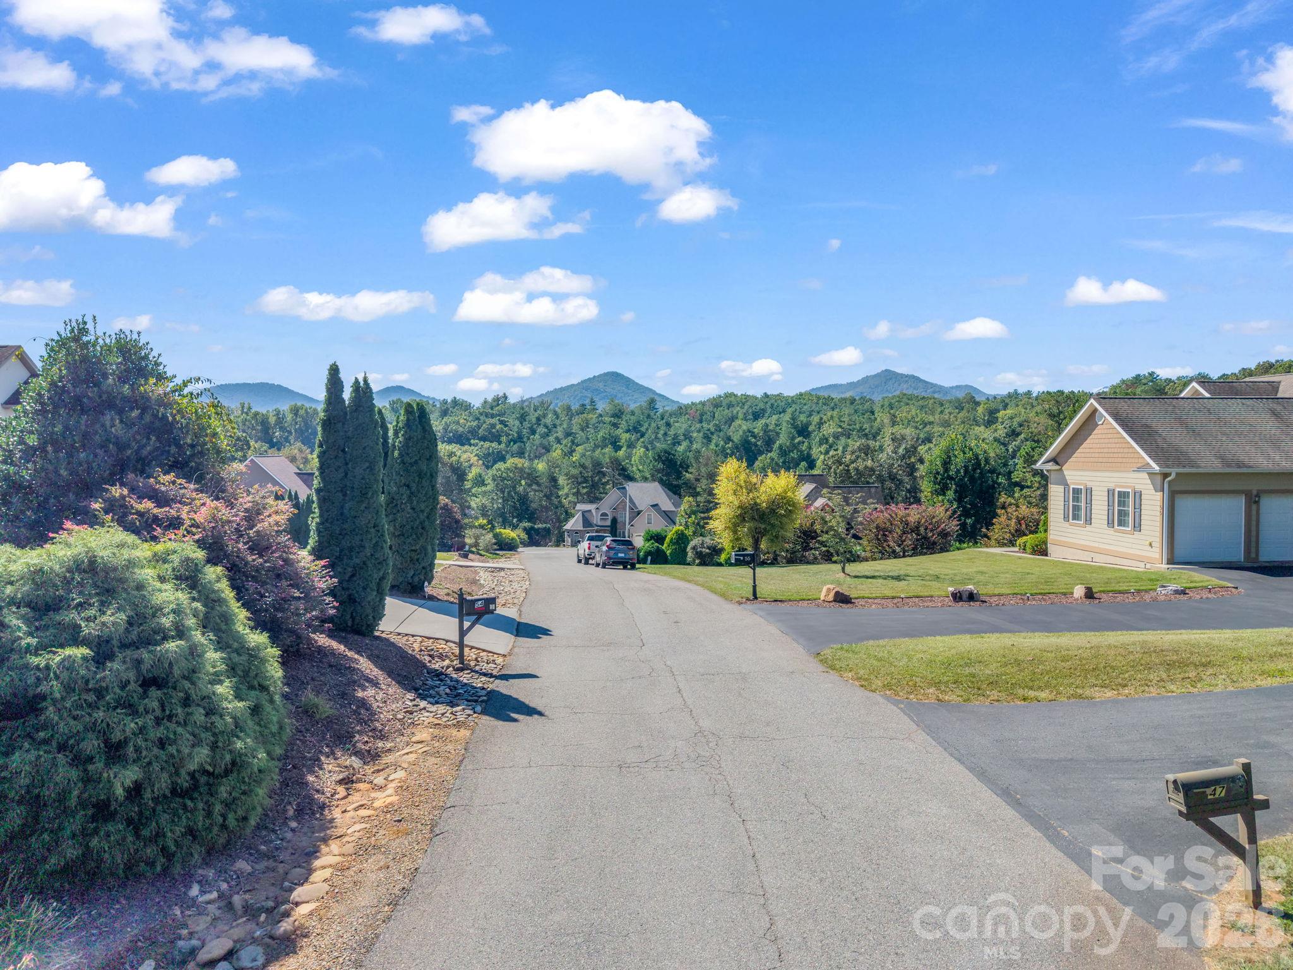
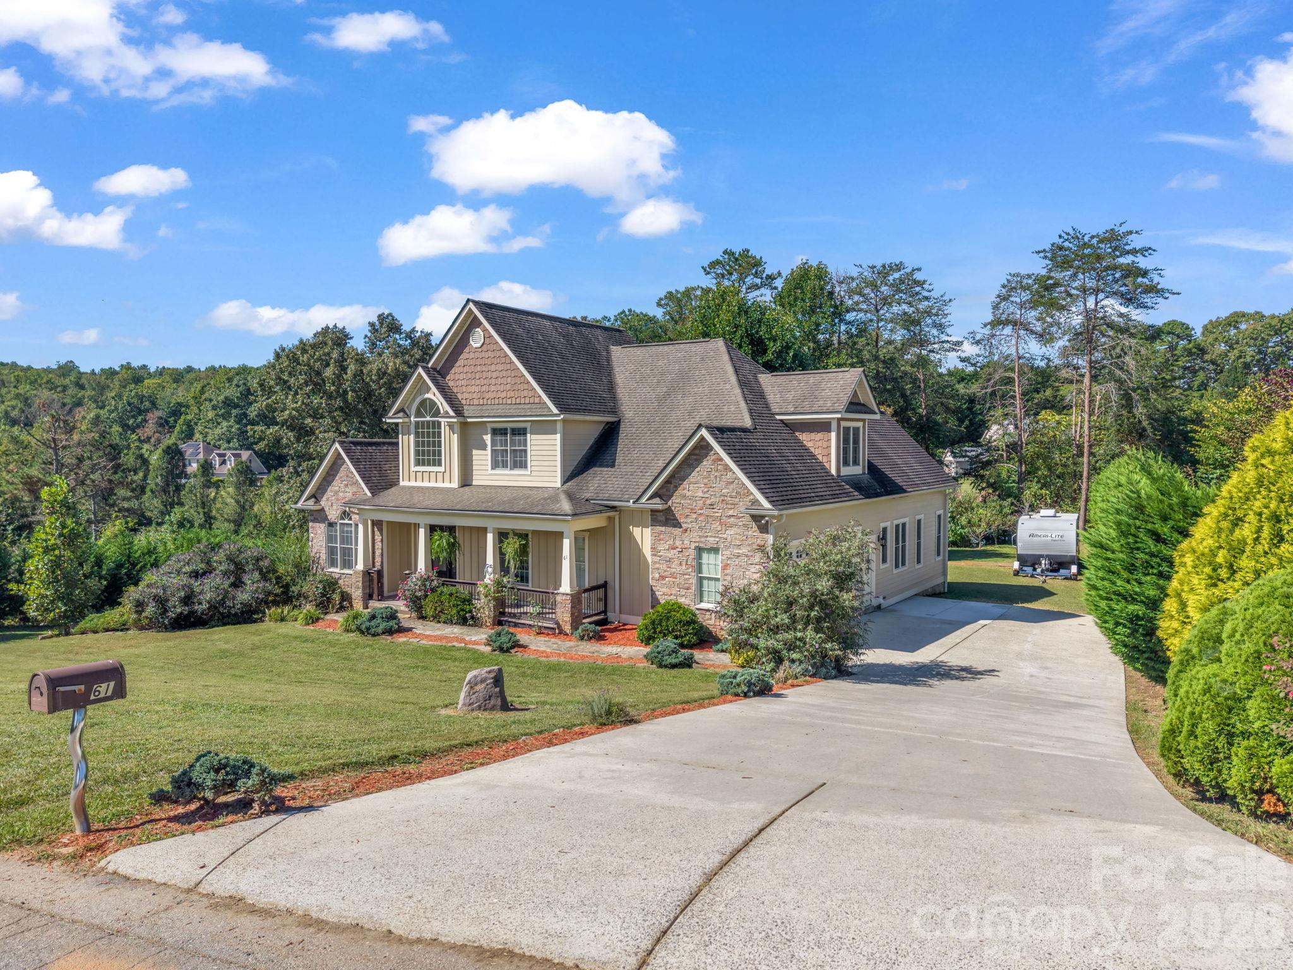
Mountain Living Just 20 Minutes from Downtown Asheville! Welcome to 61 Mountain Shadows, a spacious 4-bedroom home tucked into a scenic Western North Carolina mountain neighborhood, offering privacy, beautiful surroundings, and convenient access to Asheville. Designed for comfortable main-level living, the open floor plan flows effortlessly from room to room and features beautiful wood floors, tray ceilings, large windows that bring in abundant natural light, and a custom kitchen with quality cabinetry and generous workspace. Step outside onto the expansive entertaining deck, complete with a hot tub, the perfect place to relax, gather with friends, and enjoy the peaceful mountain setting. The home offers two garages with parking for three vehicles, along with workshop space and a large driveway providing plenty of additional guest parking. The full basement is partially finished and ready for your final touches, offering tremendous potential for additional living quarters, a recreation or media room, home gym, office, or hobby space. Outside, enjoy a level yard accented by established fruit and nut trees, all surrounded by the natural beauty and privacy of the mountains. With generous indoor and outdoor living spaces, abundant storage, room to grow, and a location just 20 minutes from vibrant Downtown Asheville, 61 Mountain Shadows offers the space and flexibility to create your ideal Western North Carolina lifestyle.

$5,489/mo

Est. mortgage payment based on a $825,000 home price.

All estimates are provided by Luxury Presence for informational purposes only. Actual amounts may vary.

Additional information

MLS® ID
4431319

Interior Features

Bedrooms
4
Bathrooms
5
Fireplace
Yes
Cooling
Yes
Heating
Yes
Basement
Yes

Exterior Features

Lot Size
1 Acre

Other Property Details

Association Fee Frequency
Yearly
Garage
Yes
55+/Senior Community
No

Listings courtesy of Canopy MLS as distributed by MLS GRID

All information deemed reliable but not guaranteed and should be independently verified. All properties are subject to prior sale, change or withdrawal. Neither listing broker(s) nor Cherie Goldsmith shall be responsible for any typographical errors, misinformation, misprints and shall be held totally harmless. Properties displayed may be listed or sold by various participants in the MLS.

Based on information submitted to the MLS GRID as of 3:02 PM UTC on 10/10/2026. All data is obtained from various sources and may not have been verified by broker or MLS GRID. Supplied Open House Information is subject to change without notice. All information should be independently reviewed and verified for accuracy. Properties may or may not be listed by the office/agent presenting the information.

©2026 Canopy MLS . All rights reserved.

DMCA Notice

Powered by Luxury Presence