Property photo 1
Property photo 2
Property photo 3
Property photo 4
Property photo 5
3 Beds
3 Baths
1,612 sqft

$565,000

5930 Ardrey Kell Road, Charlotte NC, 28277

Price per sqft$350.50
Built in2021
Property size1,612 sqft
Property typeTownhomes
Courtesy of The McLaurin Realty Group, Jasmine Williams Listing Contact: [email protected]

Overview

Active

Listed Aug 28, 2026

Updated 8 days ago

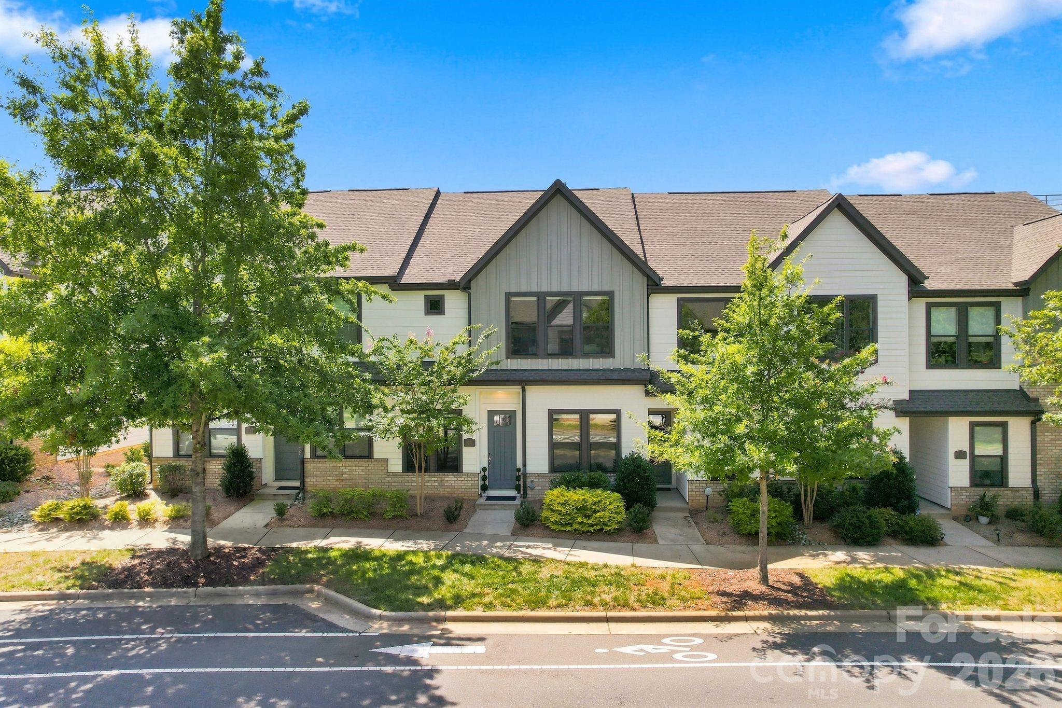
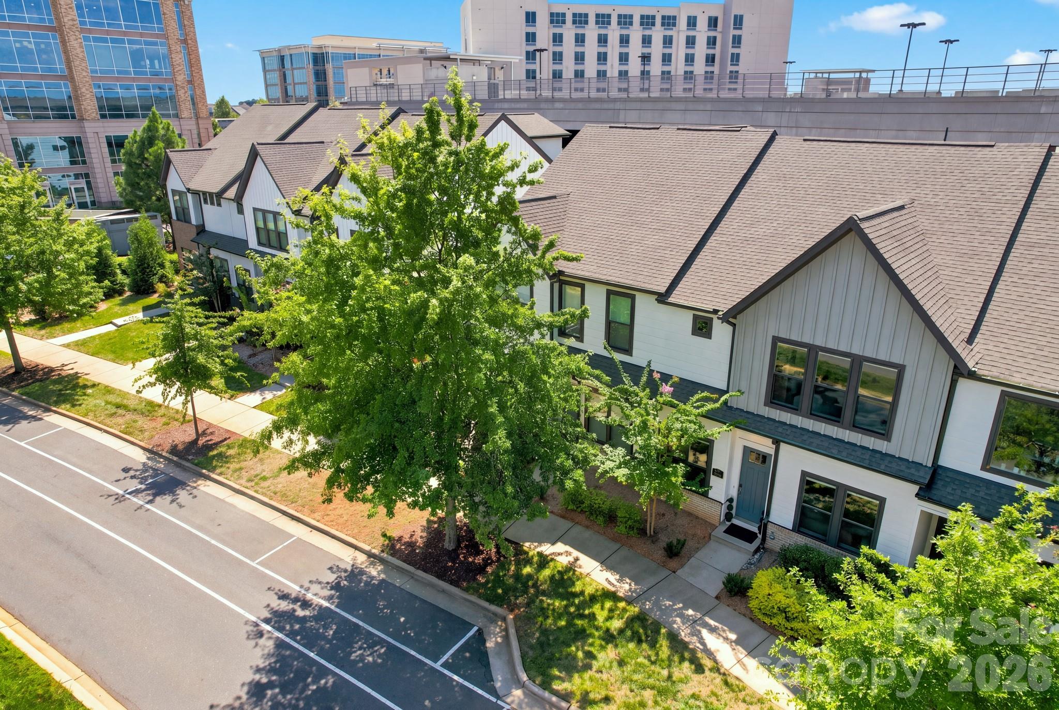
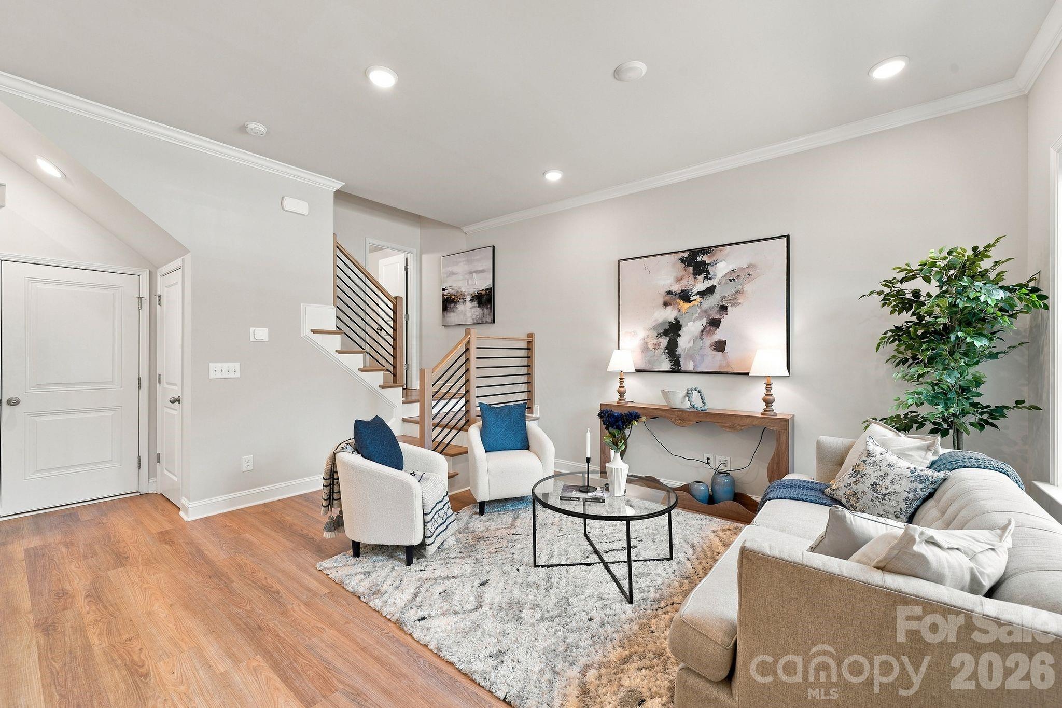
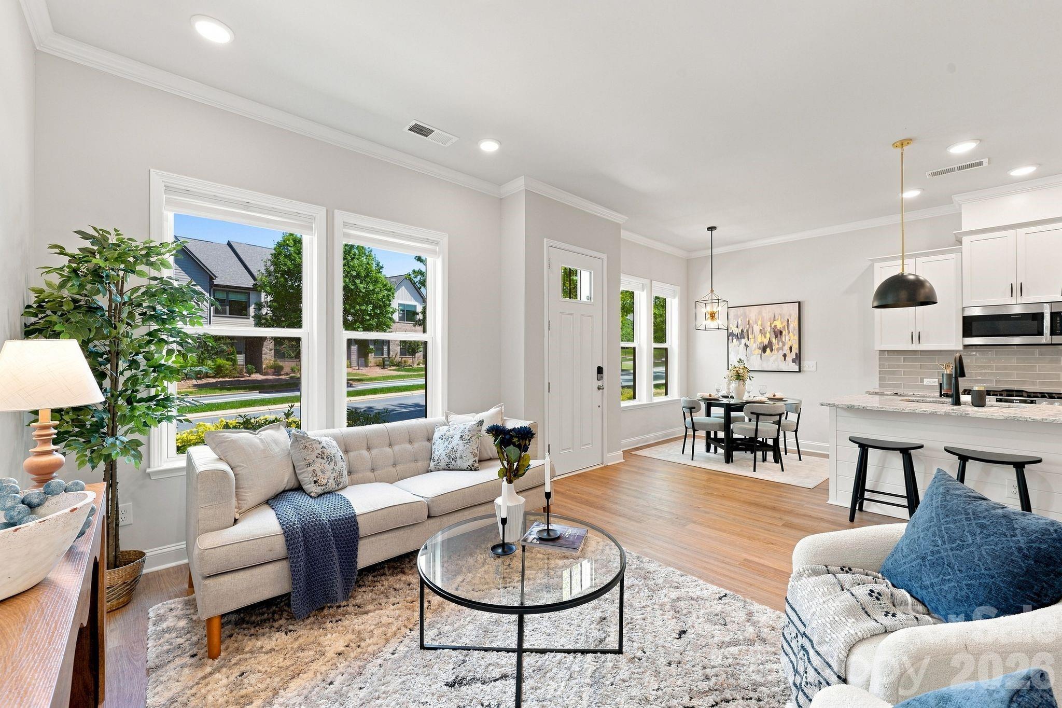
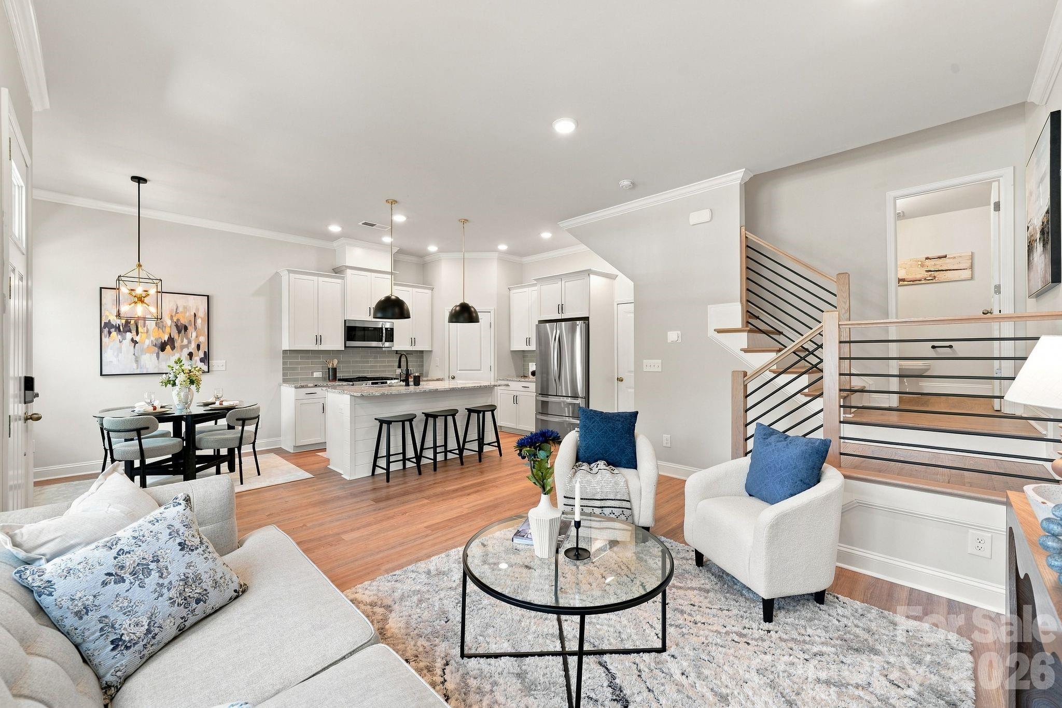
Enjoy effortless living in the highly sought-after Waverly community. This meticulously maintained 3-bedroom, 2.5-bathroom townhome offers an open floor plan, modern finishes, and an unbeatable location just steps from Whole Foods, restaurants, shopping, and everyday conveniences. The main level welcomes you with a bright, open layout featuring luxury vinyl flooring throughout, crisp white shaker cabinetry, modern black fixtures, a gas range, and a sleek iron stair-rail. A conveniently tucked-away half bath is located on the mid-level, giving privacy without sacrificing accessibility. Upstairs, you'll find two generously sized secondary bedrooms with a shared bathroom, a dedicated laundry room complete with LG appliances, and a private primary retreat. The spacious primary bedroom features elegant tray ceilings and custom blackout window treatments, while the expansive primary bathroom offers a large walk-in shower and generous walk-in closet. Upgraded dual-opening blinds throughout the home allow you to enjoy abundant natural light while maintaining privacy. The oversized 2-car garage offers the potential for elevated storage and includes an EV charging outlet for added convenience. Enjoy low-maintenance homeownership with HOA-covered lawn care, giving you more time to experience everything Waverly has to offer. With thoughtful upgrades, a beautiful layout, and a location that puts the best of Waverly right outside your door, this home is truly one you won't want to miss! **Seller Offering $10,000 in Concessions with an acceptable offer!**

$3,759/mo

Est. mortgage payment based on a $565,000 home price.

All estimates are provided by Luxury Presence for informational purposes only. Actual amounts may vary.

Additional information

MLS® ID
4418391

Interior Features

Bedrooms
3
Bathrooms
3
Cooling
Yes
Heating
Yes
Basement
No

Exterior Features

Lot Size
0.04 Acres

Other Property Details

Association Fee Frequency
Quarterly
Garage
Yes
View
Yes
Pets Allowed
Yes
55+/Senior Community
No

Listings courtesy of Canopy MLS as distributed by MLS GRID

All information deemed reliable but not guaranteed and should be independently verified. All properties are subject to prior sale, change or withdrawal. Neither listing broker(s) nor Cherie Goldsmith shall be responsible for any typographical errors, misinformation, misprints and shall be held totally harmless. Properties displayed may be listed or sold by various participants in the MLS.

Based on information submitted to the MLS GRID as of 2:26 PM UTC on 10/10/2026. All data is obtained from various sources and may not have been verified by broker or MLS GRID. Supplied Open House Information is subject to change without notice. All information should be independently reviewed and verified for accuracy. Properties may or may not be listed by the office/agent presenting the information.

©2026 Canopy MLS . All rights reserved.

DMCA Notice

Powered by Luxury Presence