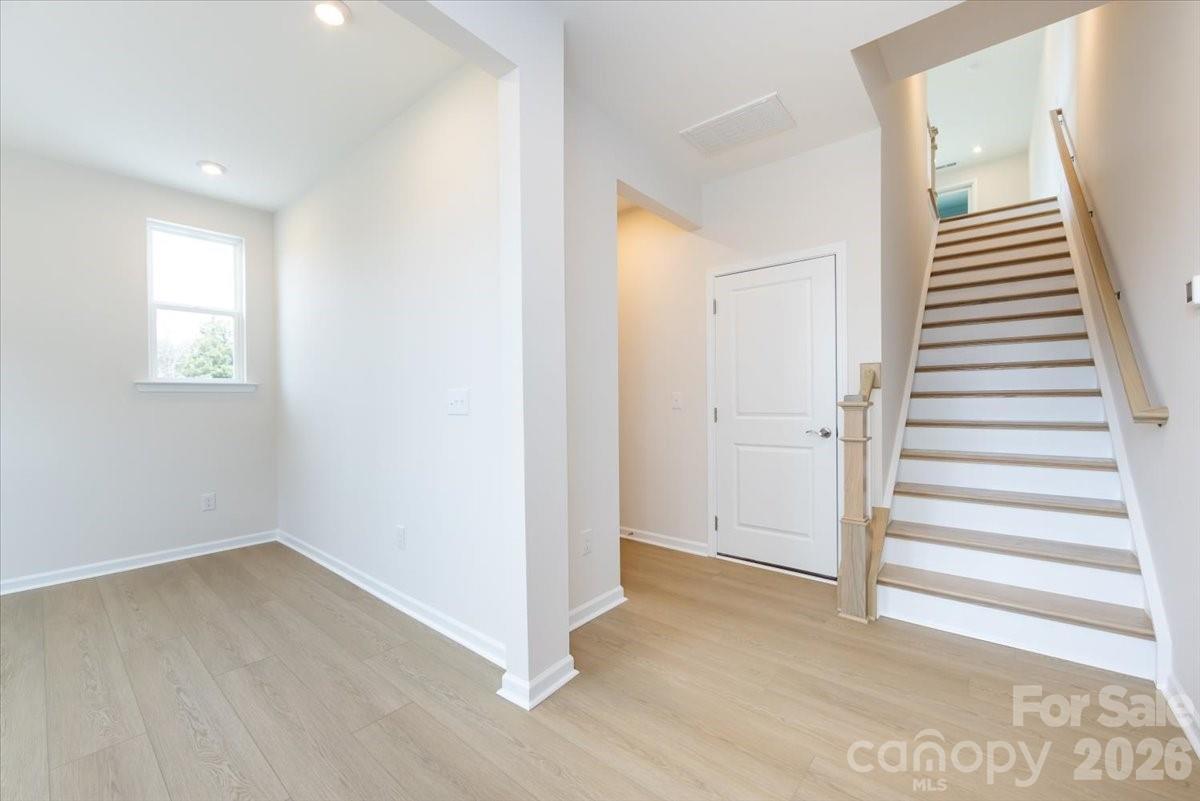
Property photo 1
Property photo 2
Property photo 3
Property photo 4
Property photo 5
3 Beds
4 Baths
2,080 sqft

$519,990

3013 Circles End, Charlotte NC, 28226

Price per sqft$250.00
Built in2025
Property size2,080 sqft
Property typeTownhomes
Courtesy of TRI Pointe Homes INC, Brooke Fields-Christenburg Listing Contact: [email protected]

Overview

Active

Listed Jun 22, 2026

Updated 2 days ago

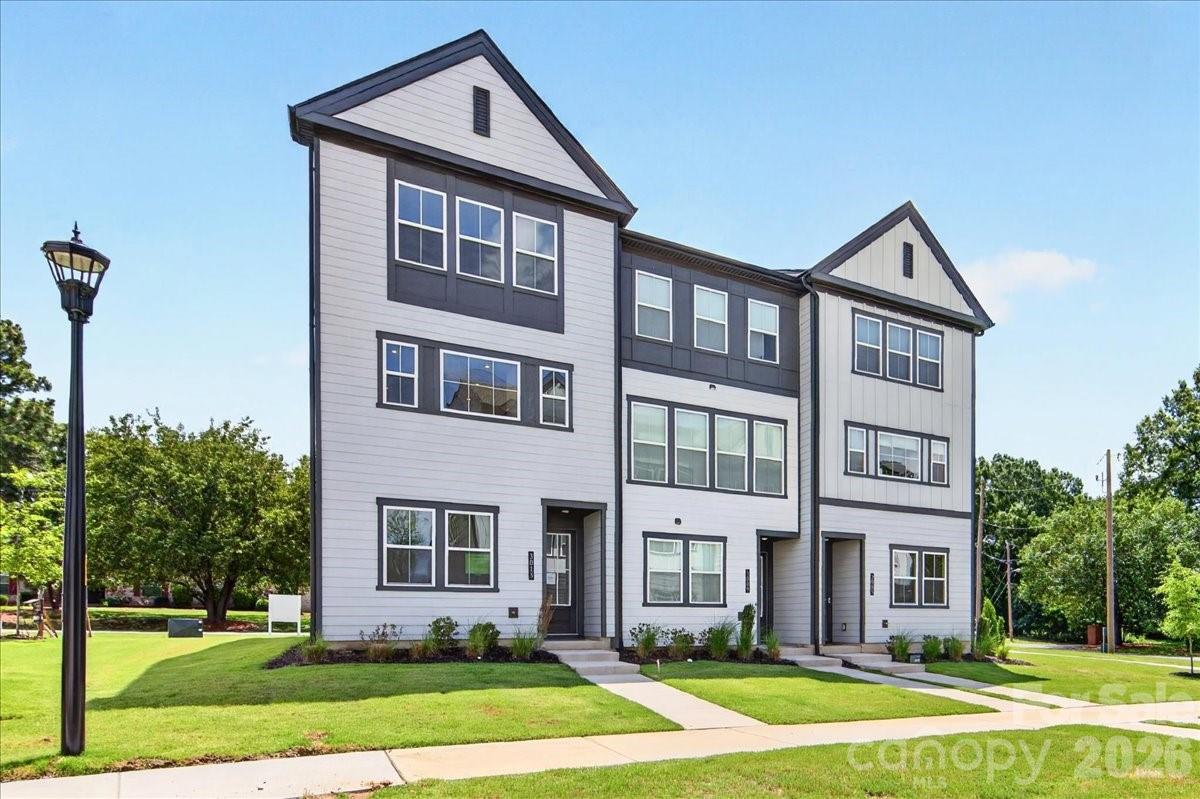
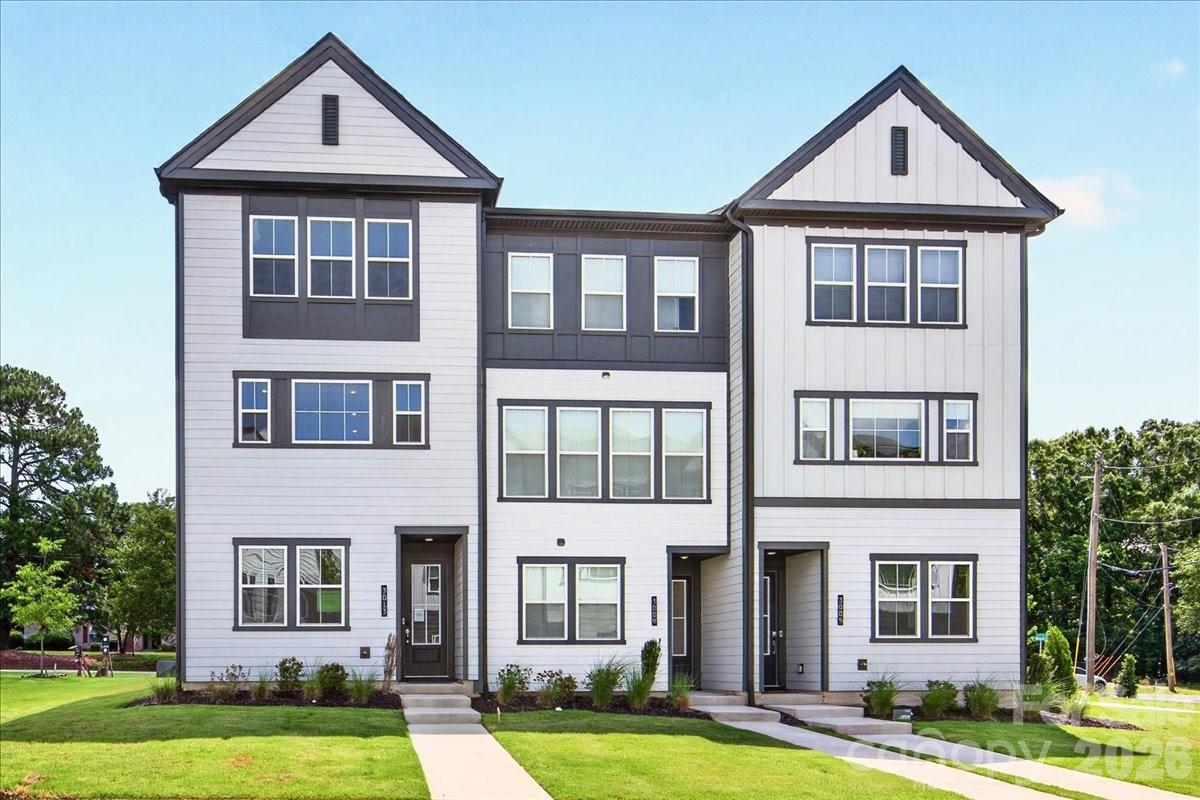
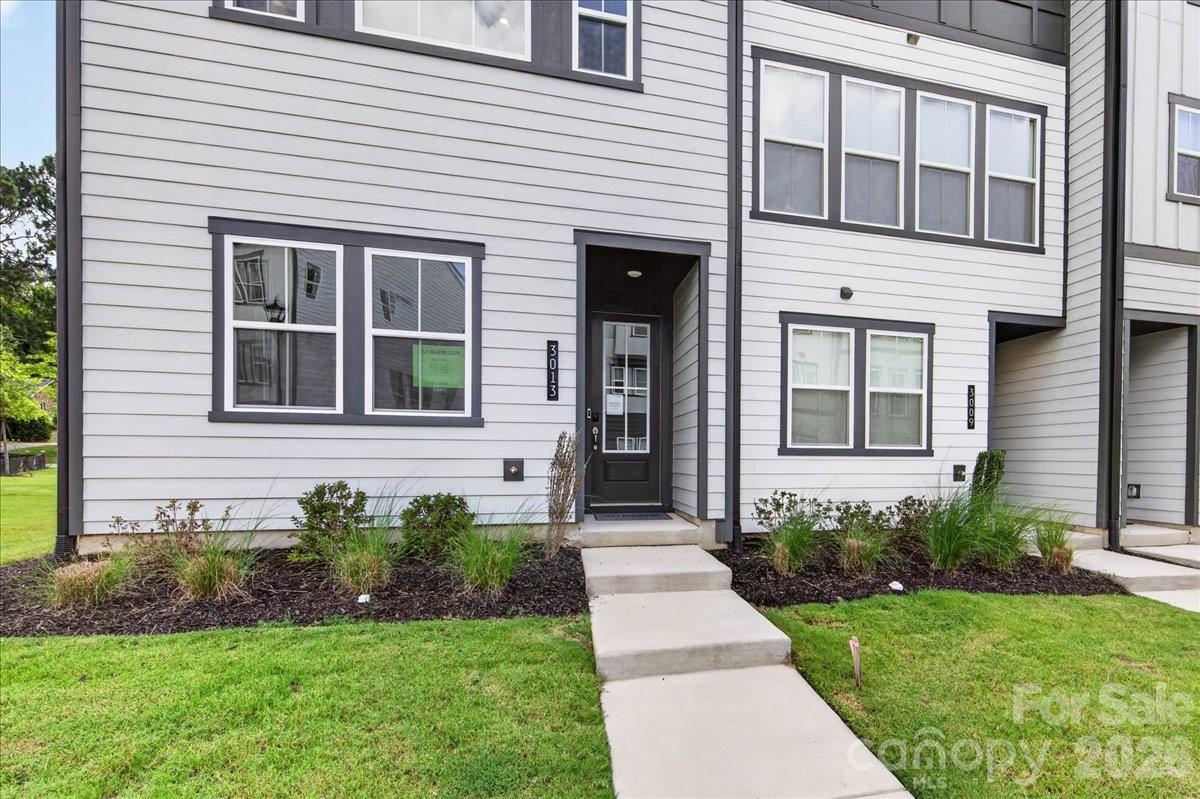
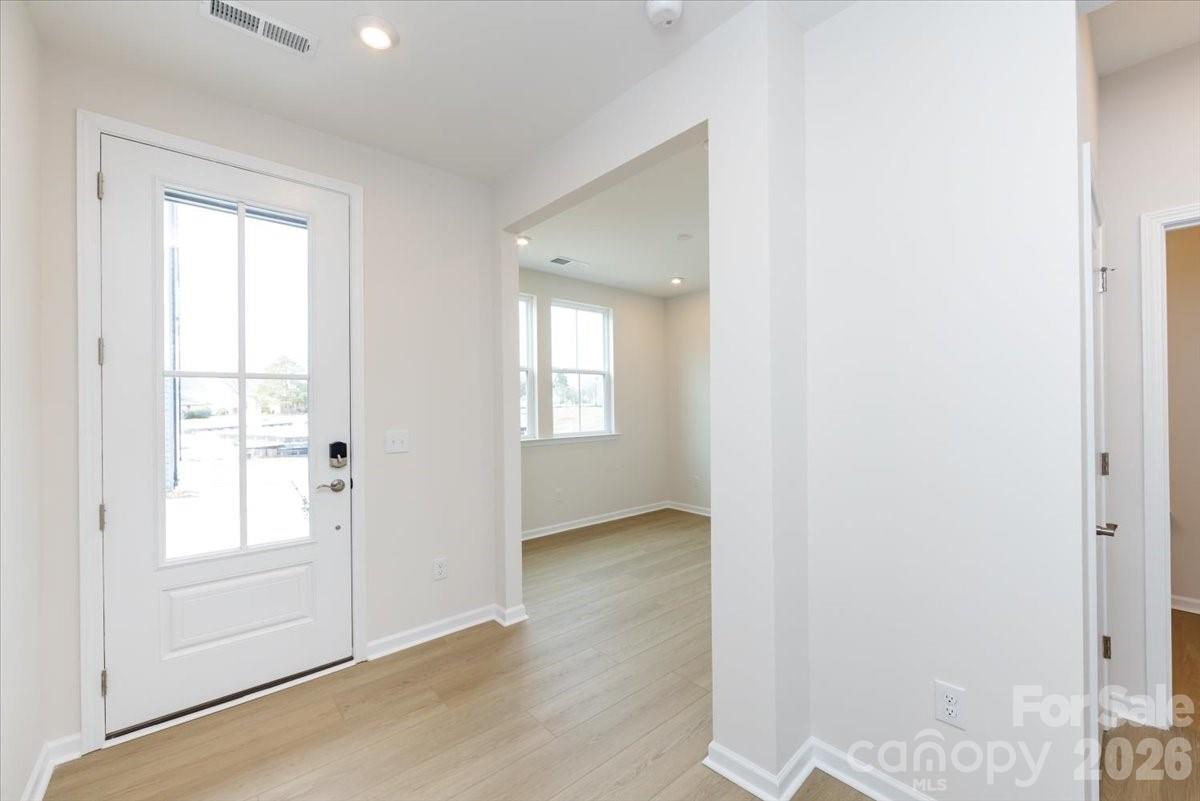
Located in the heart of South Charlotte, 3013 Circles End is a Paloma plan end unit townhome at Bellflower offering 3 bedrooms, 2 full bathrooms, 2 half bathrooms, and 2,080 square feet of thoughtfully designed living space with a 2-bay tandem garage. Tucked near the back of the community, this home sits steps from the dog park and guest parking. The entry level features a flex space ideal for a home office or guest room, a powder room, and oak box stairs with open rails leading to the heart of the home. The second floor opens into a bright, open-concept living area enhanced by added end unit windows that flood the space with natural light. The gourmet kitchen anchors the front of the home with warm brown cabinetry, white quartz countertops, a GE 36" electric cooktop, a single-bowl stainless steel sink with a Delta Essa Touch faucet overlooking the outdoors, and a central island with ample counter and storage space. At the rear, an 8-foot-tall, 12-foot-wide sliding glass door opens to a covered outdoor living space, perfect for entertaining. A powder room completes the second floor. Upstairs, the primary suite features a dual-vanity bathroom with a tiled walk-in shower, warm brown cabinetry, white quartz countertops, and a walk-in closet. Two additional bedrooms share a well-appointed secondary bathroom. Minutes from SouthPark, the Arboretum, and highly rated schools, Bellflower brings together comfort, convenience, and connection.

$3,460/mo

Est. mortgage payment based on a $519,990 home price.

All estimates are provided by Luxury Presence for informational purposes only. Actual amounts may vary.

Additional information

MLS® ID
4396103

Interior Features

Bedrooms
3
Bathrooms
4
Cooling
Yes
Heating
Yes
Basement
No

Exterior Features

Lot Size
0.04 Acres

Other Property Details

Association Fee Frequency
Monthly
Garage
Yes
Pets Allowed
Yes
New Construction
Yes
55+/Senior Community
No

Listings courtesy of Canopy MLS as distributed by MLS GRID

All information deemed reliable but not guaranteed and should be independently verified. All properties are subject to prior sale, change or withdrawal. Neither listing broker(s) nor Cherie Goldsmith shall be responsible for any typographical errors, misinformation, misprints and shall be held totally harmless. Properties displayed may be listed or sold by various participants in the MLS.

Based on information submitted to the MLS GRID as of 6:12 PM UTC on 10/10/2026. All data is obtained from various sources and may not have been verified by broker or MLS GRID. Supplied Open House Information is subject to change without notice. All information should be independently reviewed and verified for accuracy. Properties may or may not be listed by the office/agent presenting the information.

©2026 Canopy MLS . All rights reserved.

DMCA Notice

Powered by Luxury Presence