Property photo 1
Property photo 2
Property photo 3
Property photo 4
Property photo 5
3 Beds
3 Baths
2,318 sqft

$535,000

2190 Hartwell Lane, Fort Mill SC, 29707

Price per sqft$230.80
Built in2010
Property size2,318 sqft
Property typeResidential
Courtesy of RE/MAX Executive, Reid Baxter Listing Contact: [email protected]

Overview

Active

Listed Apr 15, 2026

Updated 7 days ago

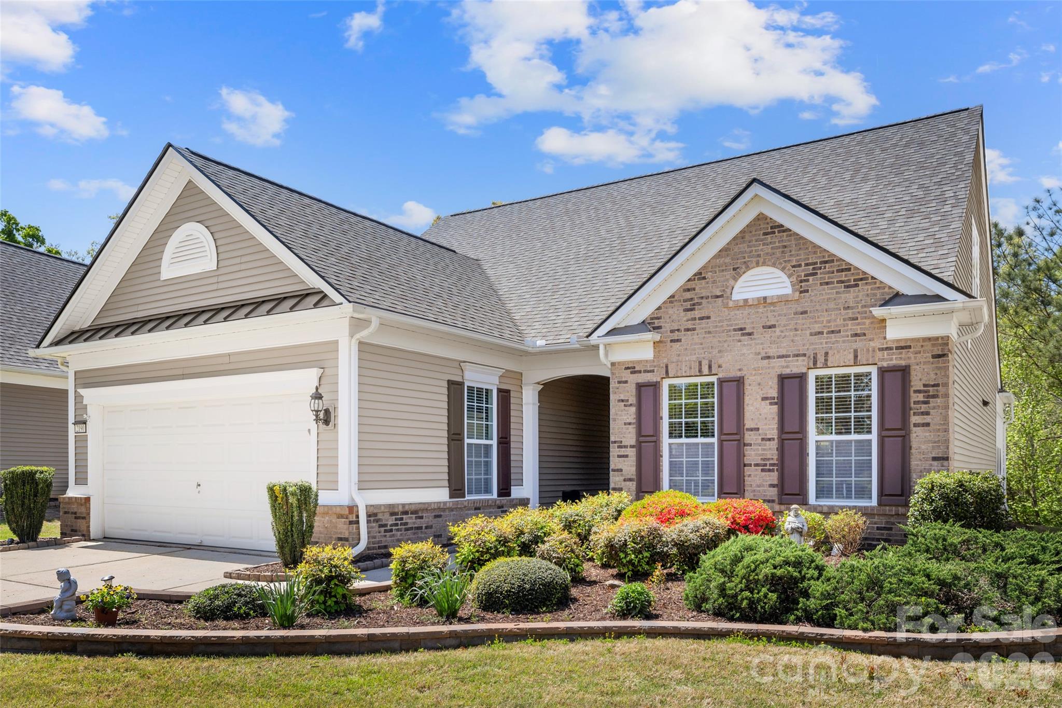
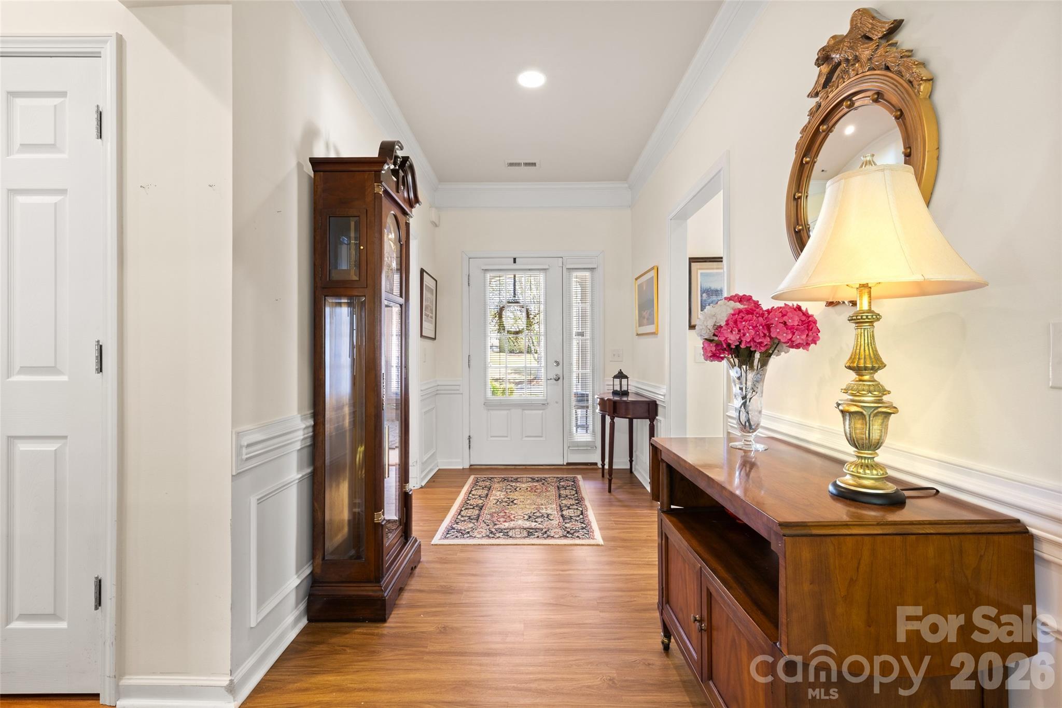
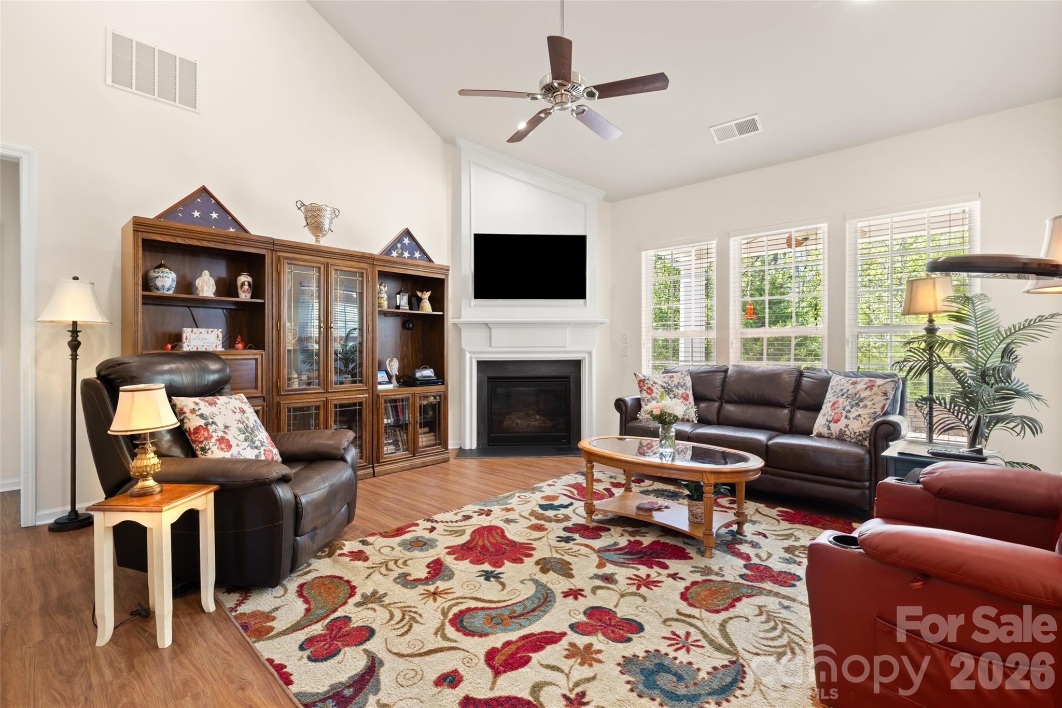
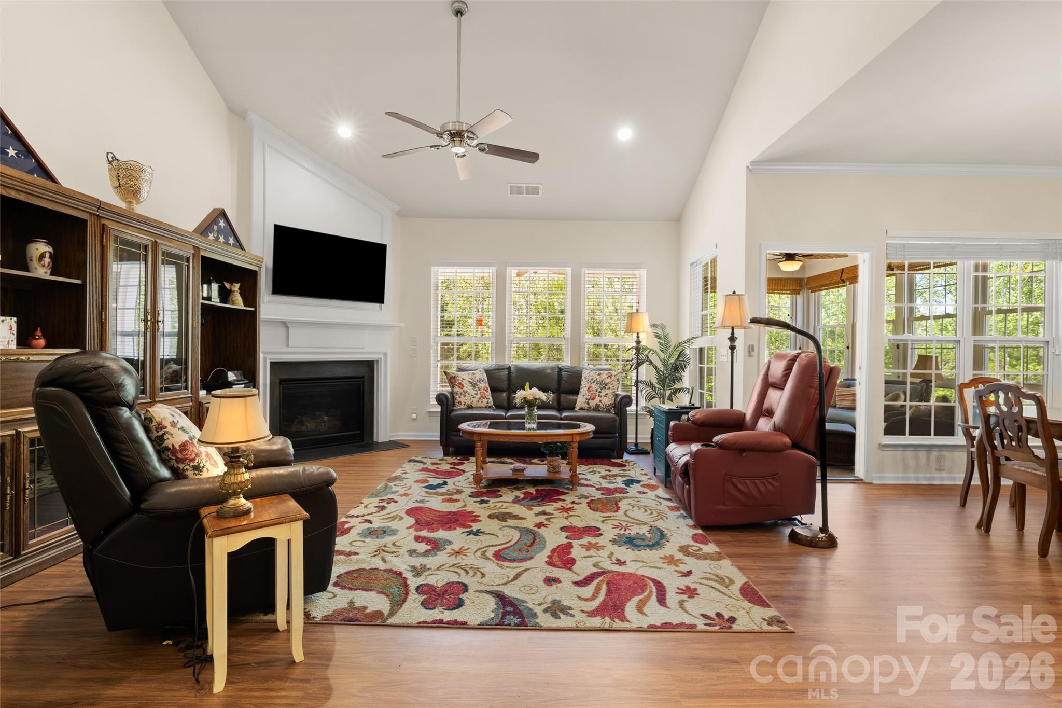
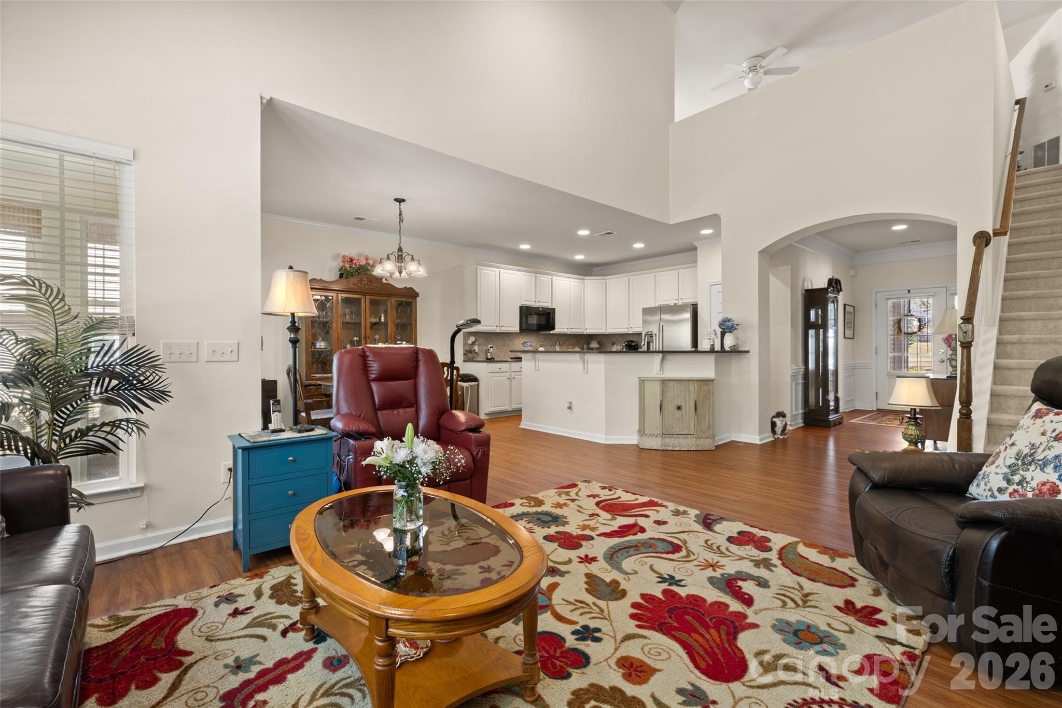
Welcome to this beautifully maintained 1.5-story Copper Ridge model in the highly sought-after Sun City Carolina Lakes - where comfort, style, and an active lifestyle come together. Step inside to a bright and inviting living room featuring a soaring vaulted ceiling and a cozy gas log fireplace, creating the perfect gathering space. A wall of windows fills the home with natural light and offers peaceful views of the backyard, while the open layout flows effortlessly into the dining area - ideal for both everyday living and entertaining. The kitchen is thoughtfully designed with a breakfast bar that connects the space, along with granite countertops, a tile backsplash, and a gas range - perfect for preparing meals with ease. Just off the main living area, double doors lead to a private home office or study, offering a quiet retreat for work or hobbies. The primary suite, tucked at the rear of the home for added privacy, features a tray ceiling and a well-appointed ensuite bath complete with a double sink vanity, soaking tub, and a glass-enclosed walk-in shower. A spacious secondary bedroom at the front of the home provides convenient access to a full hall bath. Upstairs, a versatile loft offers the perfect second living area, media room, or flex space. An additional bedroom with access to a full bath makes an ideal guest suite or multi-purpose room. Enjoy the best of Carolina living outdoors in the 3-season room or relax on the partially covered patio with a paver extension - perfect for soaking up the sun while overlooking mature shade trees and a serene backyard setting. Residents of Sun City Carolina Lakes enjoy an exceptional array of resort-style amenities, including golf, indoor and outdoor pools, tennis, pickleball, and a vibrant selection of social clubs and activities. This home offers the perfect blend of comfort, flexibility, and community living - don’t miss your opportunity to make it yours.

$3,559/mo

Est. mortgage payment based on a $535,000 home price.

All estimates are provided by Luxury Presence for informational purposes only. Actual amounts may vary.

Additional information

MLS® ID
4368725

Interior Features

Bedrooms
3
Bathrooms
3
Fireplace
Yes
Cooling
Yes
Heating
Yes
Basement
No

Exterior Features

Lot Size
0.22 Acres

Other Property Details

Association Fee Frequency
Monthly
Garage
Yes
Waterfront
Yes
55+/Senior Community
Yes

Listings courtesy of Canopy MLS as distributed by MLS GRID

All information deemed reliable but not guaranteed and should be independently verified. All properties are subject to prior sale, change or withdrawal. Neither listing broker(s) nor Cherie Goldsmith shall be responsible for any typographical errors, misinformation, misprints and shall be held totally harmless. Properties displayed may be listed or sold by various participants in the MLS.

Based on information submitted to the MLS GRID as of 8:39 AM UTC on 10/10/2026. All data is obtained from various sources and may not have been verified by broker or MLS GRID. Supplied Open House Information is subject to change without notice. All information should be independently reviewed and verified for accuracy. Properties may or may not be listed by the office/agent presenting the information.

©2026 Canopy MLS . All rights reserved.

DMCA Notice

Powered by Luxury Presence