Property photo 1
Property photo 2
Property photo 3
Property photo 4
Property photo 5
3 Beds
2 Baths
2,281 sqft

$462,500

16 Westwood Drive, Candler NC, 28715

Price per sqft$202.76
Built in1996
Property size2,281 sqft
Property typeResidential
Courtesy of Lantern Realty & Development, Micheal Farlow Listing Contact: [email protected]

Overview

Active

Listed Aug 19, 2026

Updated 57 min ago

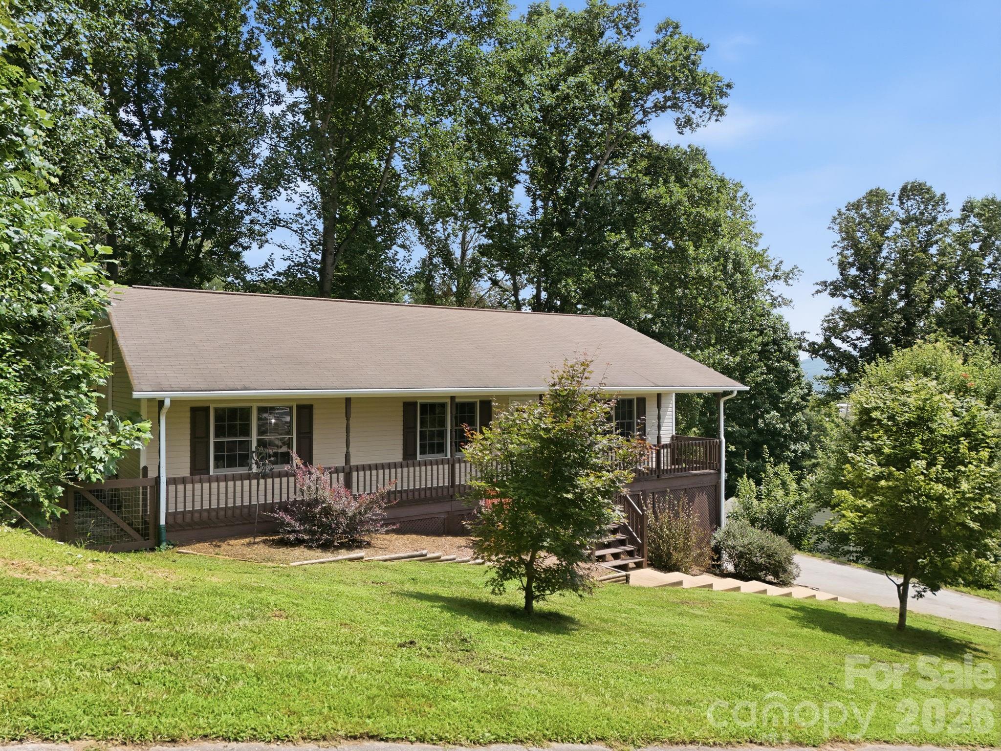
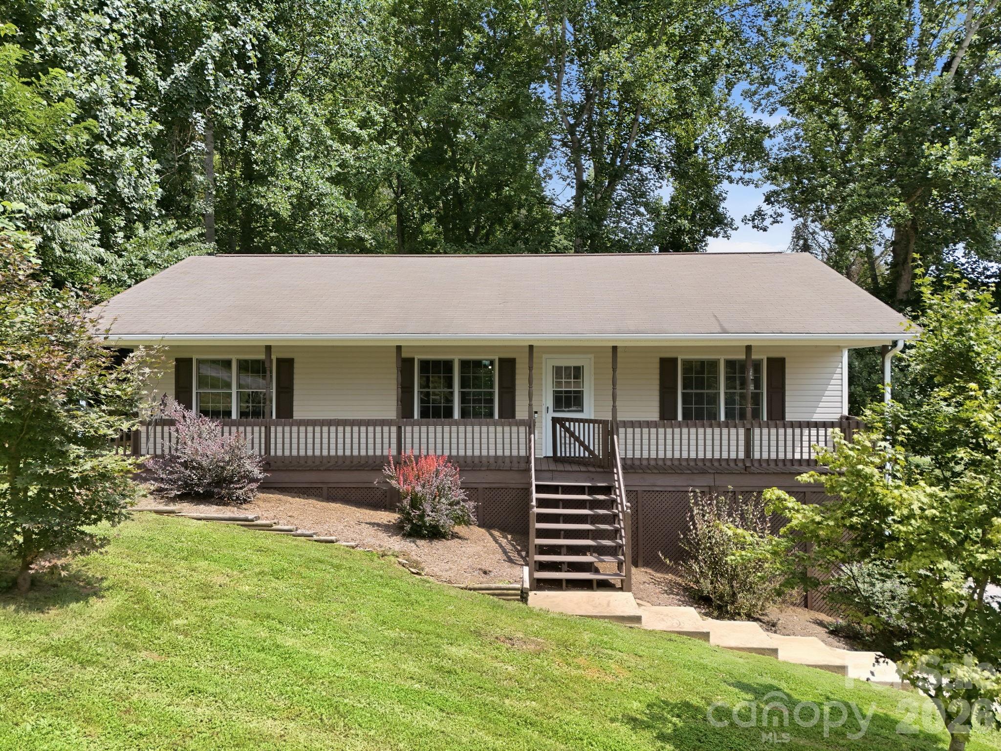
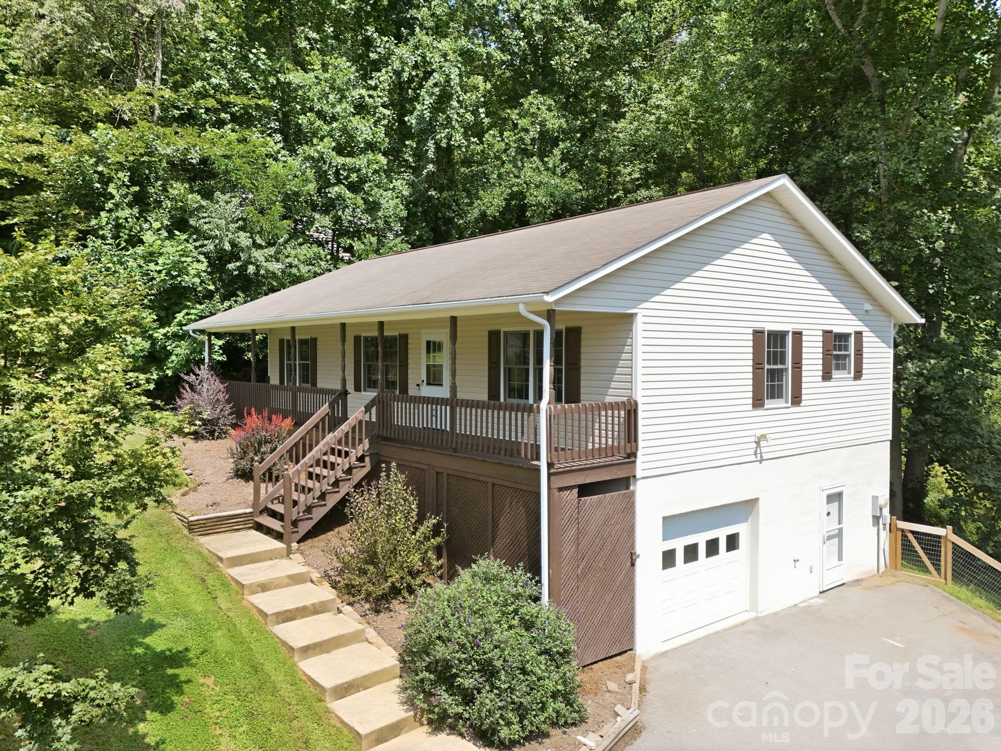
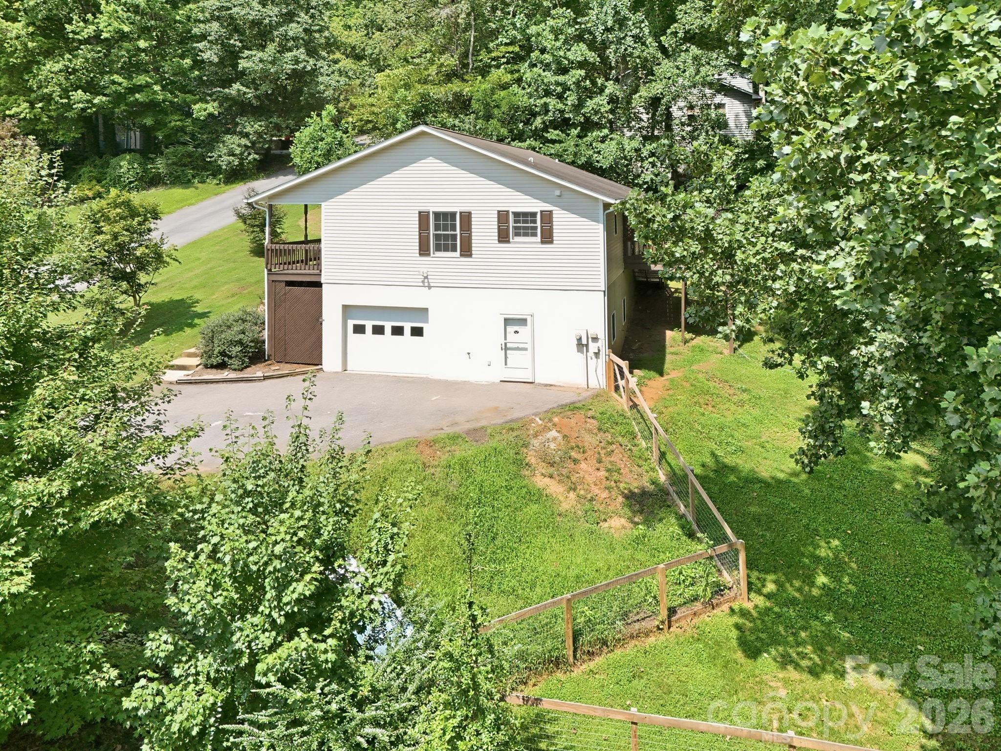
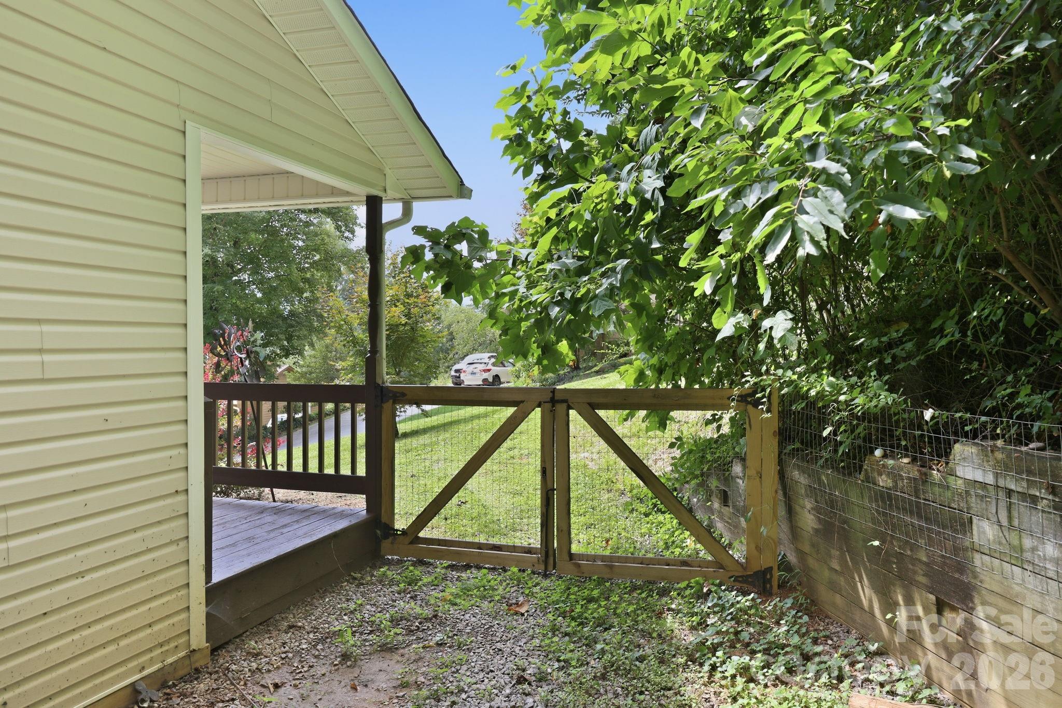
Welcome home to 16 Westwood Drive, a beautifully maintained and updated property offering the perfect blend of modern comfort and mountain living in Candler. From the moment you arrive, the paved driveway guides you to a standout feature of this home: a large covered front porch boasting scenic, long-range mountain views. It is the absolute perfect spot for your morning coffee or evening relaxation. Step inside to find a bright, inviting, and spacious open-concept living room and dining room layout. The seamless flow leads into a fully furnished kitchen, equipped with ample cabinetry and countertops, making meal preparation and entertaining a breeze. This home features 3 comfortable bedrooms and 2 fully remodeled bathrooms, both showcasing stylish, contemporary finishes and modern fixtures. The versatility of this property continues downstairs. The full basement includes a convenient drive-in garage paired with a dedicated workshop space—ideal for DIY projects, hobbies, or extra storage. Additionally, the basement features finished rooms with direct outside access, offering incredible potential for a home office, gym, media room, or guest quarters. Outside, the property features a fully fenced side and rear yard, providing a safe and secure space for pets, play, or gardening. Recent updates include a new HVAC system, water heater, dishwasher, gutter guards, fencing, painting, and hardwood floor refinishing. Located in a peaceful Candler neighborhood with Enka HS close by while remaining just a short drive from the vibrant dining, shopping, and art scenes of downtown Asheville, this move-in-ready gem is truly a must-see! Additionally, $4,500 lender credit is being offered. The credit amount is 1% of the purchase price - not to exceed $4500. This credit is for any qualified buyers that go under contract on this home and can bear on the interest rate.

$3,077/mo

Est. mortgage payment based on a $462,500 home price.

All estimates are provided by Luxury Presence for informational purposes only. Actual amounts may vary.

Additional information

MLS® ID
4413861

Interior Features

Bedrooms
3
Bathrooms
2
Cooling
Yes
Heating
Yes
Basement
Yes

Exterior Features

Lot Size
0.69 Acres

Other Property Details

Association Fee Frequency
Yearly
Garage
Yes
View
Yes
55+/Senior Community
No

Listings courtesy of Canopy MLS as distributed by MLS GRID

All information deemed reliable but not guaranteed and should be independently verified. All properties are subject to prior sale, change or withdrawal. Neither listing broker(s) nor Cherie Goldsmith shall be responsible for any typographical errors, misinformation, misprints and shall be held totally harmless. Properties displayed may be listed or sold by various participants in the MLS.

Based on information submitted to the MLS GRID as of 5:08 PM UTC on 10/10/2026. All data is obtained from various sources and may not have been verified by broker or MLS GRID. Supplied Open House Information is subject to change without notice. All information should be independently reviewed and verified for accuracy. Properties may or may not be listed by the office/agent presenting the information.

©2026 Canopy MLS . All rights reserved.

DMCA Notice

Powered by Luxury Presence