Property photo 1
Property photo 2
Property photo 3
Property photo 4
Property photo 5
5 Beds
5 Baths
4,089 sqft

$785,000

9153 Kensington Forest Drive, Harrisburg NC, 28075

Price per sqft$191.98
Built in2006
Property size4,089 sqft
Property typeResidential
Courtesy of NorthGroup Real Estate LLC, Jenny Rivera Listing Contact: [email protected]

Overview

Active

Listed Oct 2, 2026

Updated 6 days ago

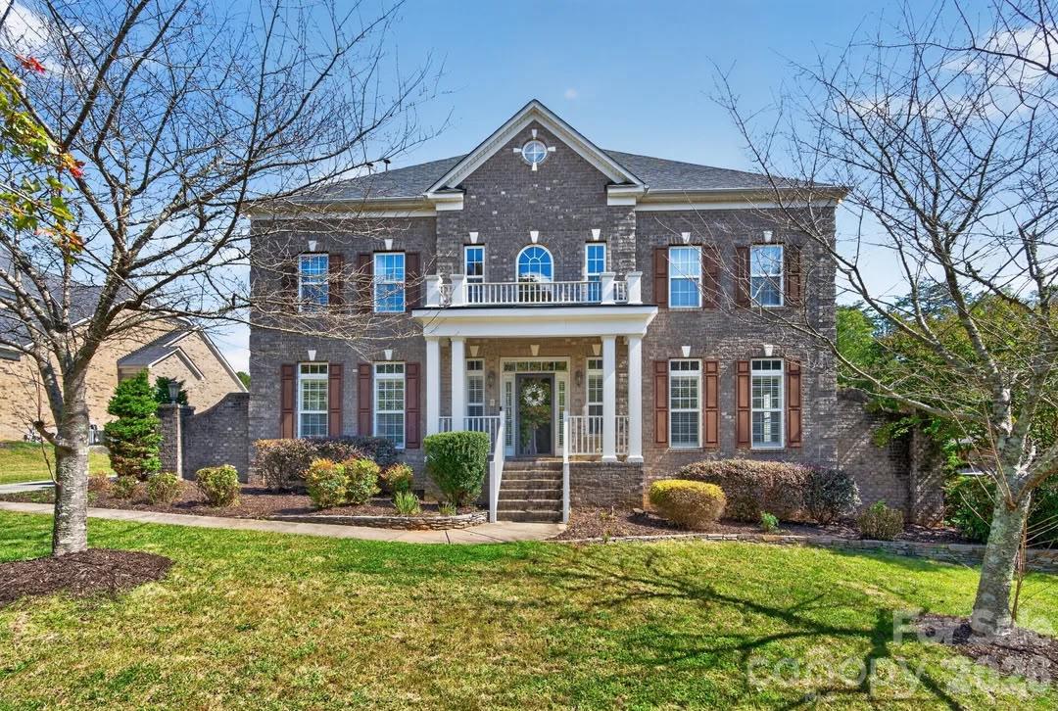
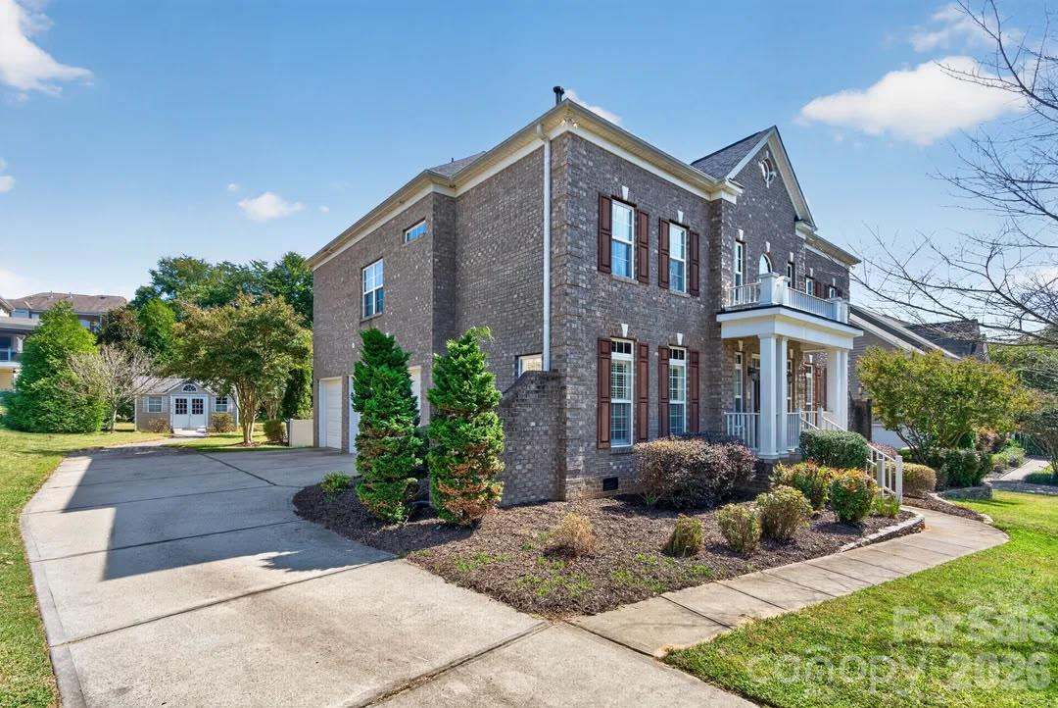
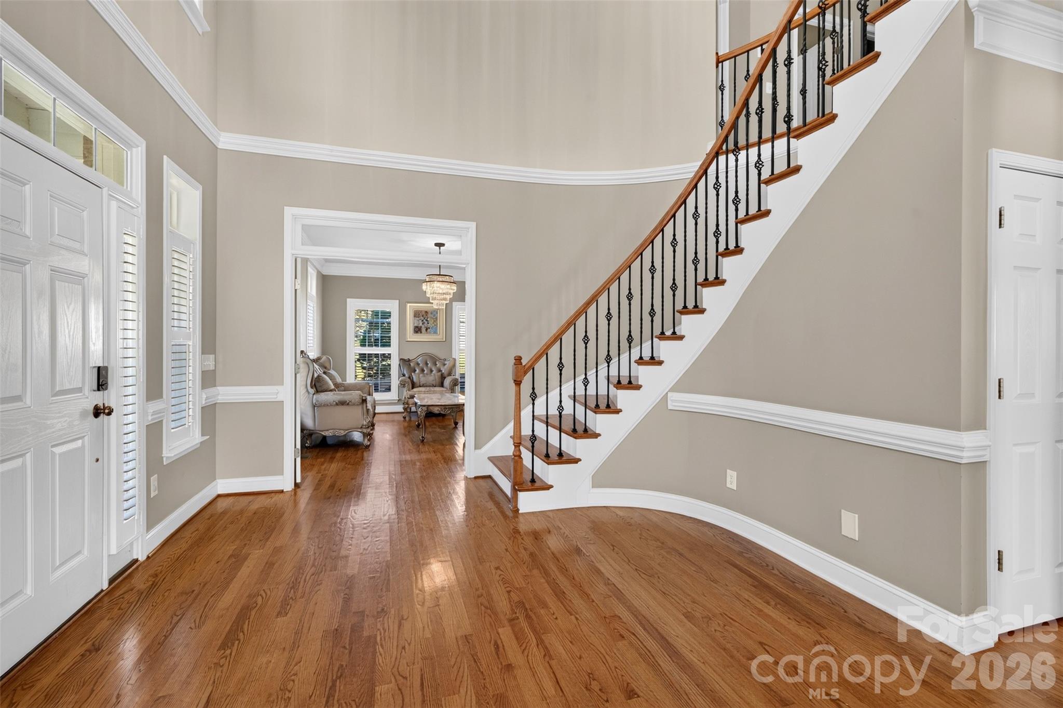
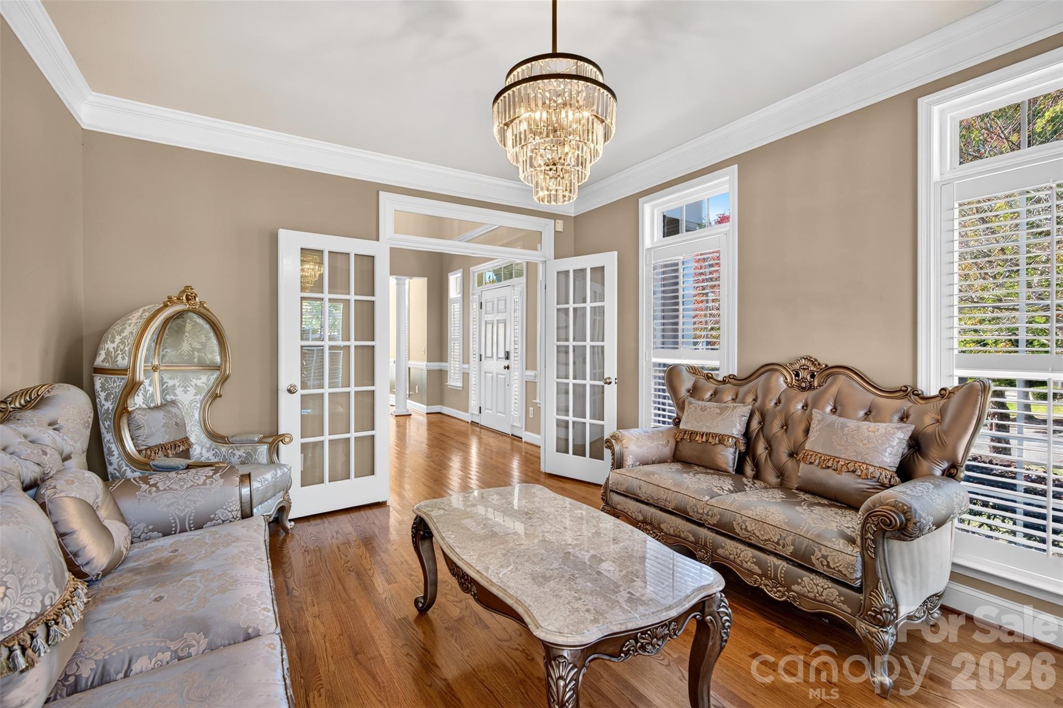
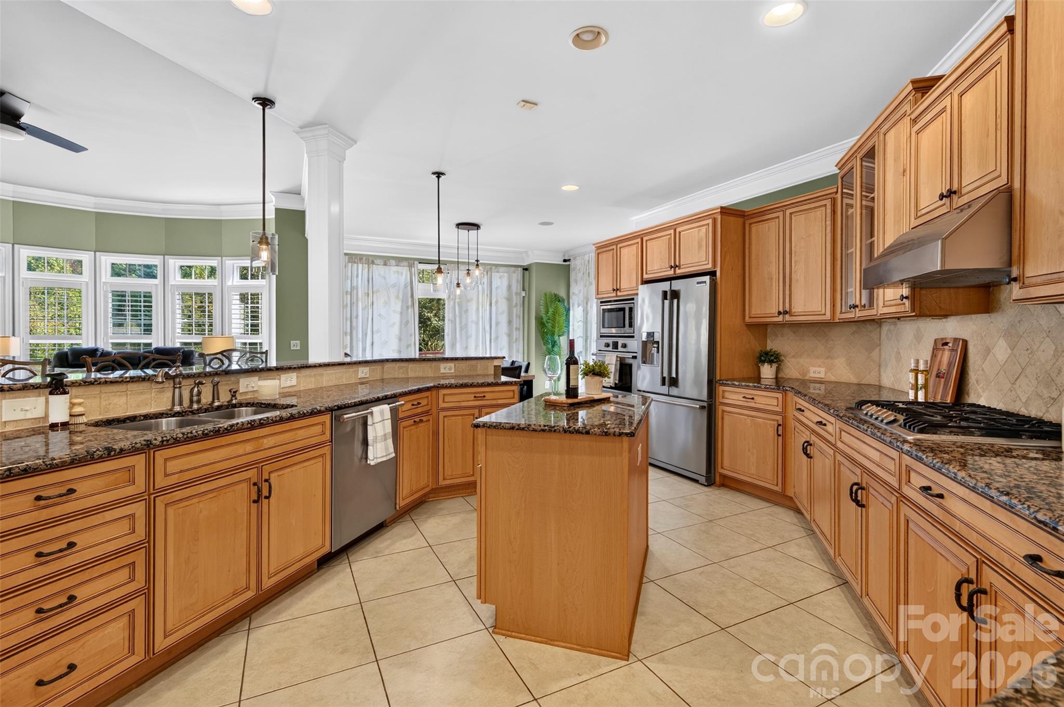
Welcome to 9153 Kensington Forest Dr, a beautifully maintained, full brick, three story home in the desirable Kensington Forest community of Harrisburg. From the moment you enter the impressive two story foyer, you’ll notice the timeless craftsmanship, 9 foot ceilings, and bright, open layout designed for both everyday living and entertaining. The spacious chef’s kitchen features granite countertops, stainless steel appliances, a large center island, and plenty of workspace, flowing seamlessly into the great room with a cozy fireplace, bay windows, and beautiful built ins. The primary suite offers a true retreat with dual vanities, a soaking tub, walk in shower, and thoughtfully designed custom closets. The expansive third floor bonus room with a full bath provides incredible flexibility, perfect for a media room, home office, guest suite, playroom, or private retreat. Step outside to a beautifully manicured, private backyard featuring a deck and oversized patio, perfect for entertaining or simply enjoying the outdoors. A 3 car garage, standalone storage shed, and new roof installed in 2023 add even more value and convenience. Located in the sought after Kensington Forest community and served by Hickory Ridge Elementary, Hickory Ridge Middle, and Hickory Ridge High School, this home offers a fantastic Harrisburg location with convenient access to shopping, dining, and everyday amenities. Space, craftsmanship, location, and functionality, all in one exceptional Harrisburg home.

$5,223/mo

Est. mortgage payment based on a $785,000 home price.

All estimates are provided by Luxury Presence for informational purposes only. Actual amounts may vary.

Additional information

MLS® ID
4428424

Interior Features

Bedrooms
5
Bathrooms
5
Fireplace
Yes
Cooling
Yes
Heating
Yes
Basement
No

Exterior Features

Lot Size
0.36 Acres

Other Property Details

Garage
Yes
55+/Senior Community
No

Listings courtesy of Canopy MLS as distributed by MLS GRID

All information deemed reliable but not guaranteed and should be independently verified. All properties are subject to prior sale, change or withdrawal. Neither listing broker(s) nor Cherie Goldsmith shall be responsible for any typographical errors, misinformation, misprints and shall be held totally harmless. Properties displayed may be listed or sold by various participants in the MLS.

Based on information submitted to the MLS GRID as of 6:32 AM UTC on 10/10/2026. All data is obtained from various sources and may not have been verified by broker or MLS GRID. Supplied Open House Information is subject to change without notice. All information should be independently reviewed and verified for accuracy. Properties may or may not be listed by the office/agent presenting the information.

©2026 Canopy MLS . All rights reserved.

DMCA Notice

Powered by Luxury Presence