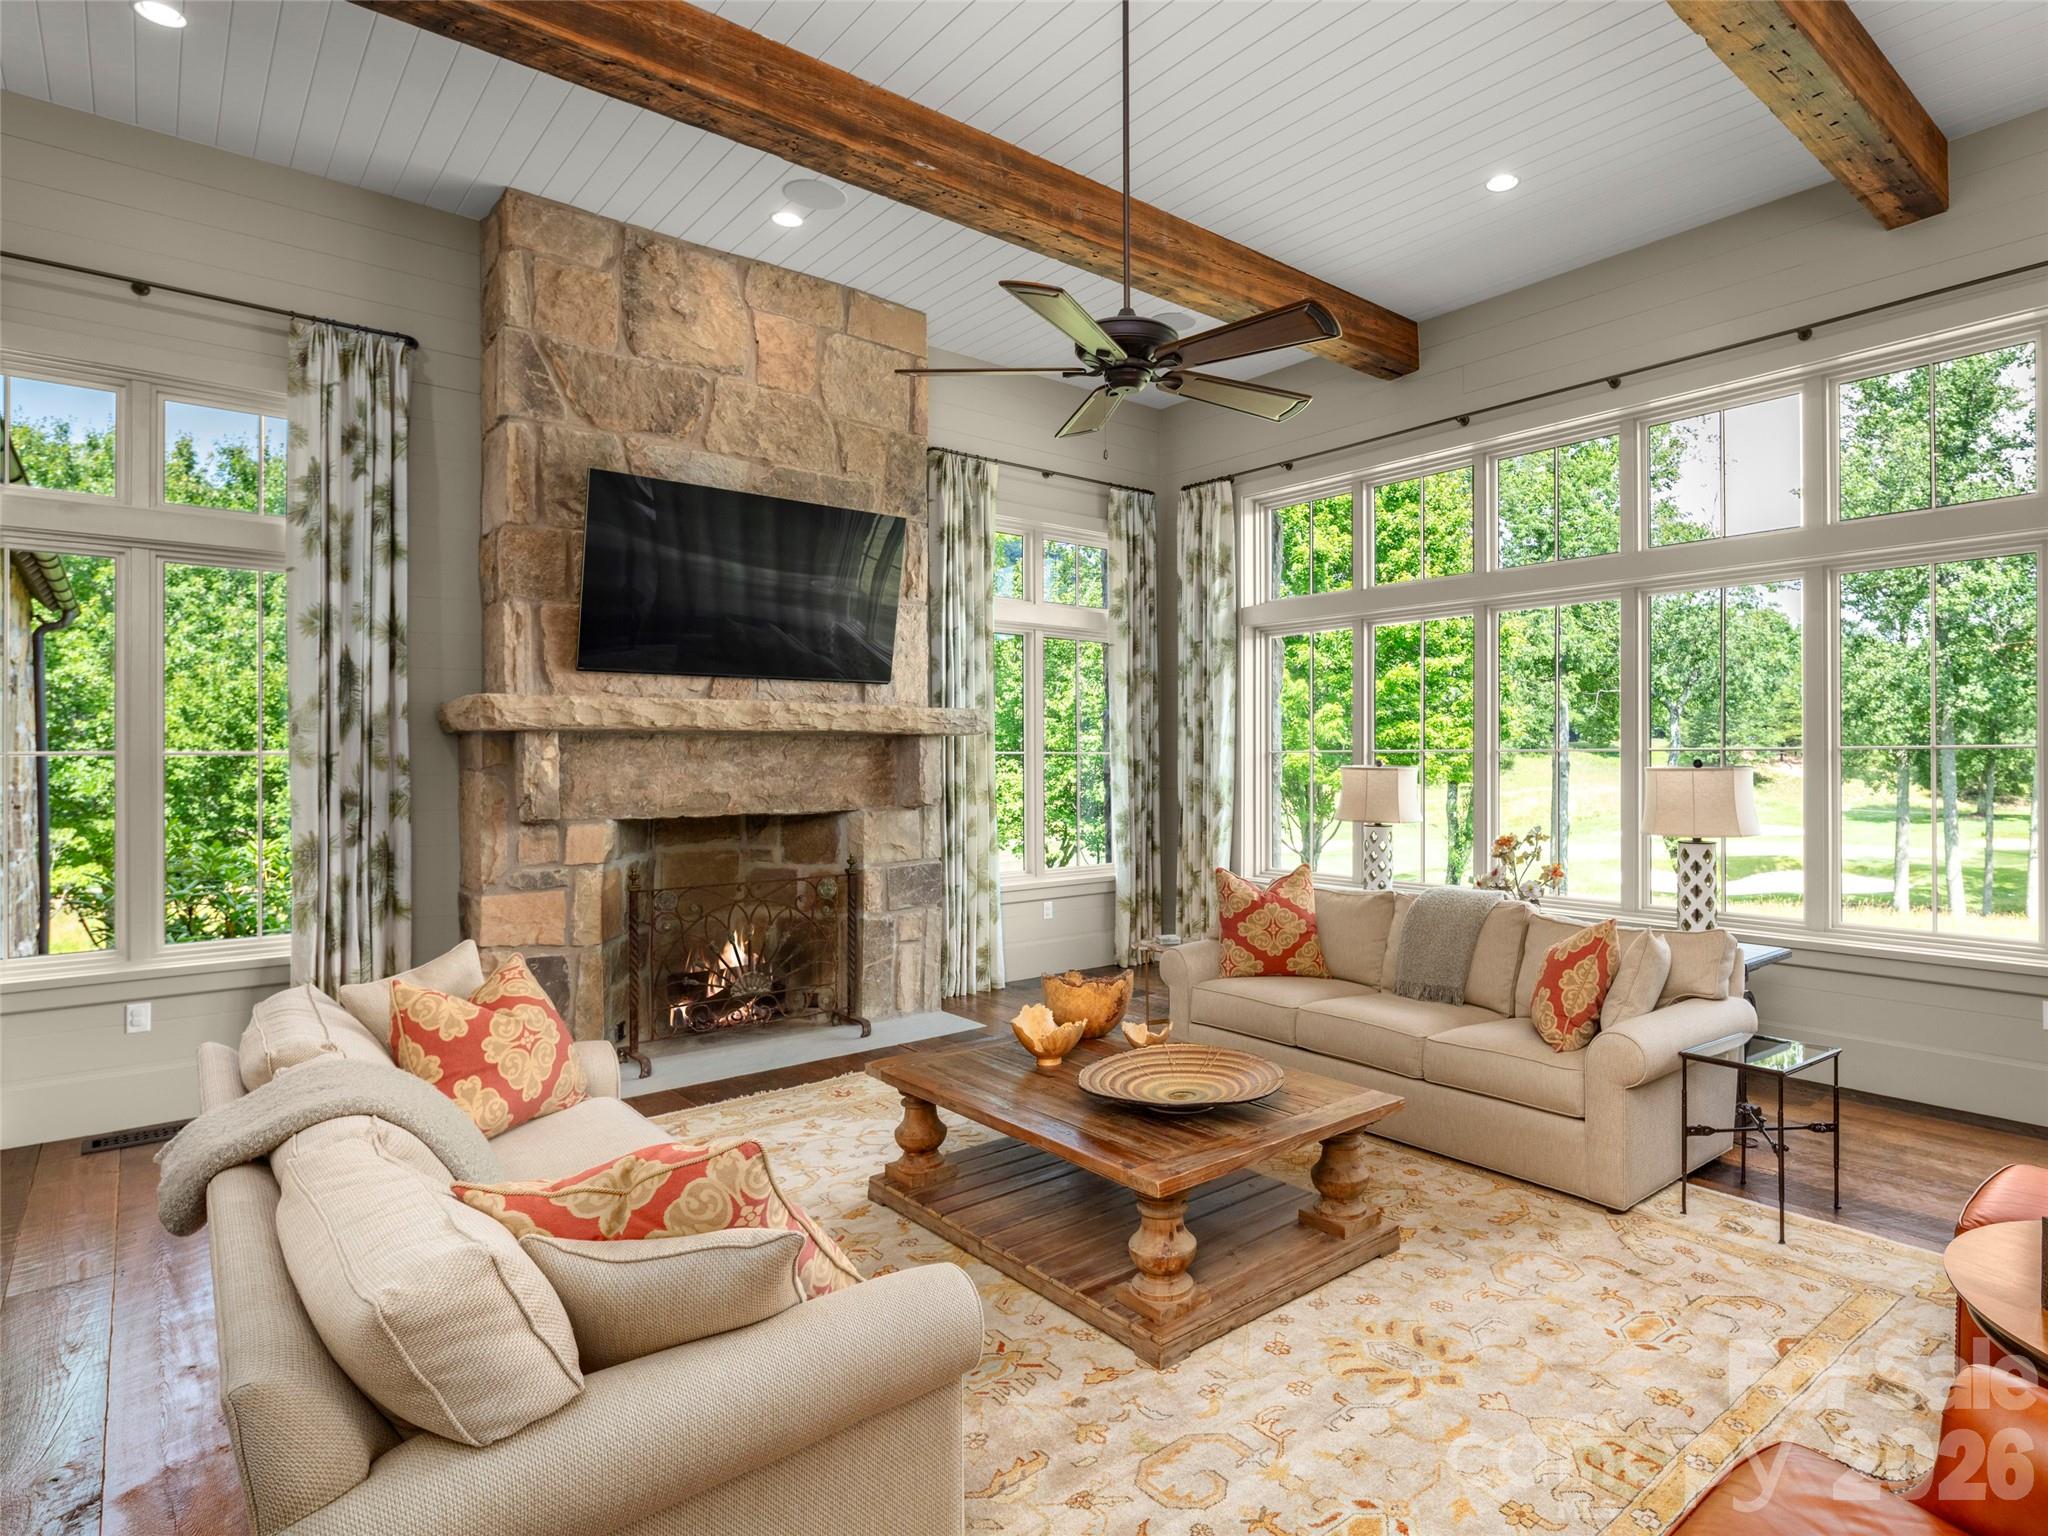
Property photo 1
Property photo 2
Property photo 3
Property photo 4
Property photo 5
3 Beds
4 Baths
5,267 sqft

$4,750,000

332 Walnut Valley Parkway, Arden NC, 28704

Price per sqft$901.84
Built in2018
Property size5,267 sqft
Property typeResidential
Courtesy of Walnut Cove Realty/Allen Tate/Beverly-Hanks, Josh Smith Listing Contact: [email protected]

Overview

Active

Listed Jun 25, 2026

Updated 7 days ago

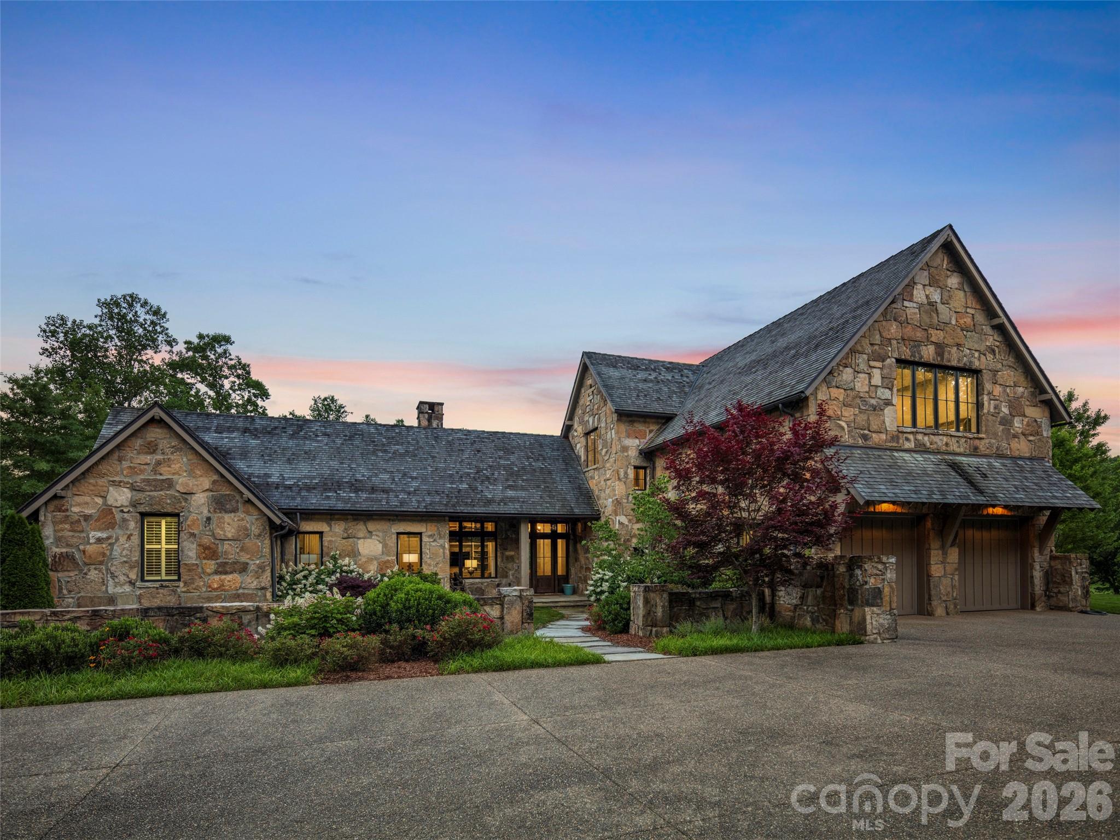
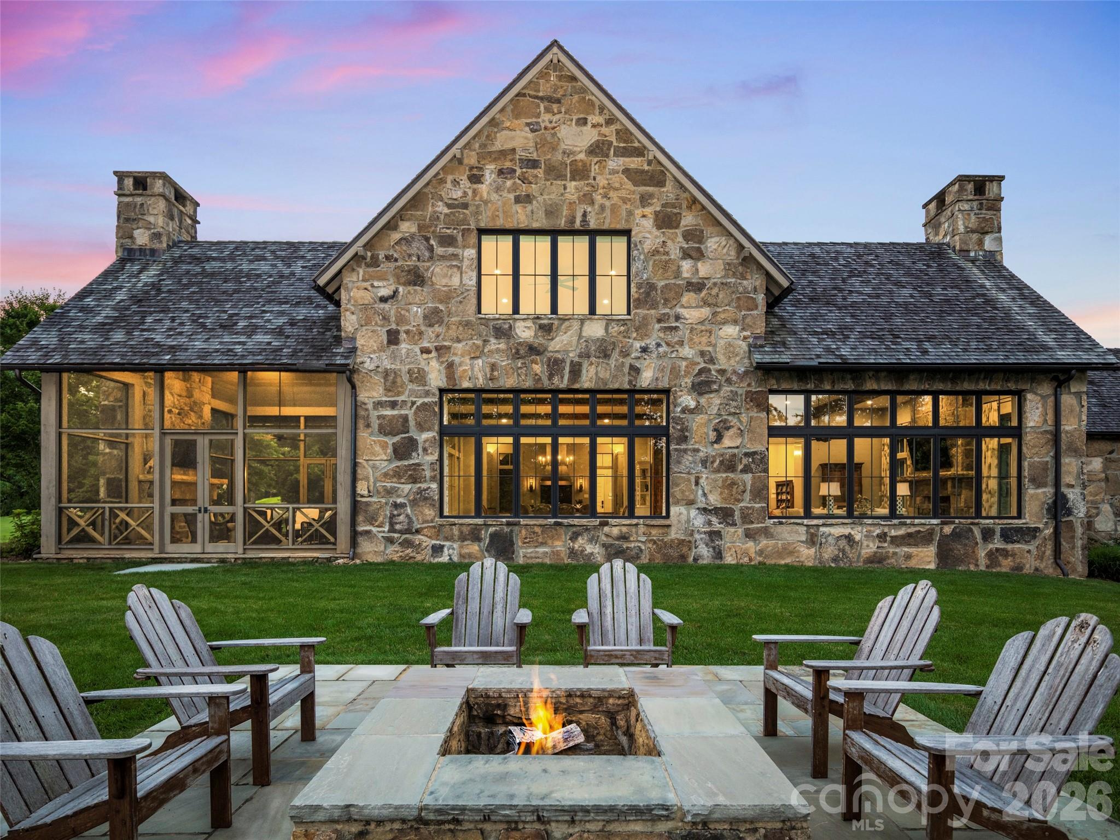
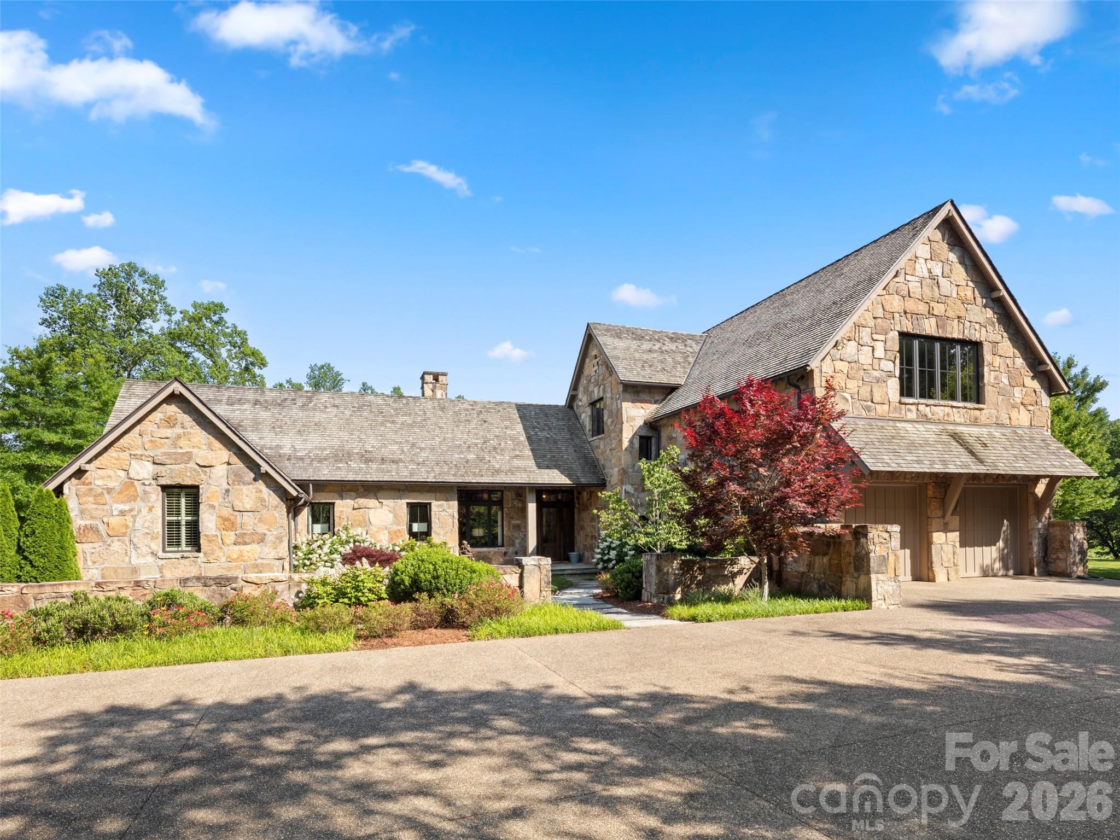
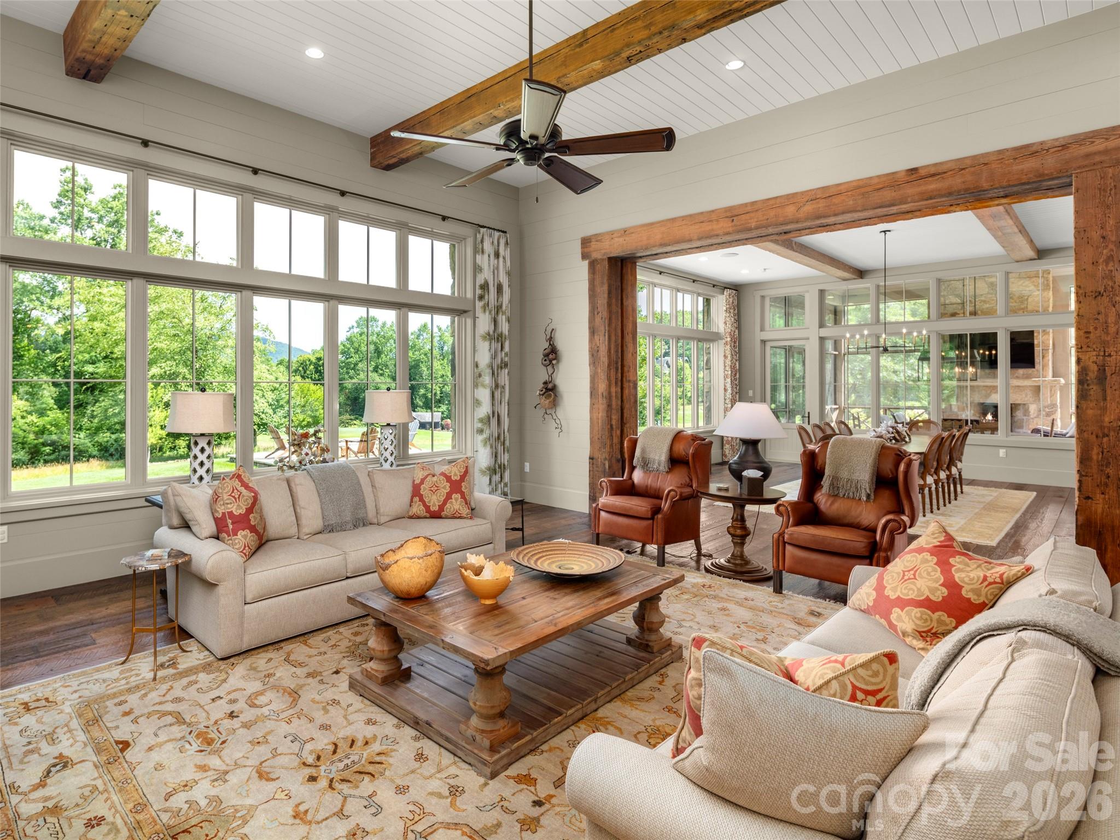
Nestled within the gates of the ultra-exclusive Cliffs at Walnut Cove, this estate is a masterwork of rustic elegance and refined luxury. The property is perfectly poised on a premier homesite between the 14th and 15th greens of the signature Jack Nicklaus-designed golf course. This rare location offers a front-row seat to the prestigious Biltmore Championship, backdropped by manicured fairways and breathtaking Blue Ridge mountain vistas. From the moment you arrive, the estate commands attention with its striking architectural artistry. Built to the highest standards, this superior Glenwood home design features massive, solid chiseled stone elements that evoke the historic grandeur of the nearby Biltmore Estate, establishing an immediate sense of permanence and prestige. Inside, the interior is defined by magnificent soaring beams and rich, hand-selected floors crafted entirely from reclaimed red oak wood, infusing the space with matchless character and history. The home’s crown jewel is the expansive, enclosed all-season porch. Designed for year-round enjoyment, this spectacular space seamlessly blurs the line between indoor luxury and outdoor majesty. It provides a private, dramatic vantage point to take in the sweeping mountain landscape and the rolling greens below. Spanning three bedrooms and three-and-a-half beautifully appointed baths, the floor plan is thoughtfully zoned to effortlessly balance grand-scale entertaining with intimate, everyday living. Beyond your private oasis lies The Club Village, a magnificent European-style campus that serves as the social heart of the community. Here, you can dine at the Tudor-style Tavern, unwind in the new open-air beer garden, or access the sprawling Wellness Center. This 18,000-square-foot facility features a heated indoor lap pool, a Junior Olympic outdoor pool, Har-Tru tennis courts, a luxury spa, and miles of private hiking trails, all adjacent to the nearby Pisgah National Forest. Life here offers the perfect harmony of absolute security, elite recreation, and total privacy, all just minutes from downtown Asheville.

$31,602/mo

Est. mortgage payment based on a $4,750,000 home price.

All estimates are provided by Luxury Presence for informational purposes only. Actual amounts may vary.

Additional information

MLS® ID
4396181

Interior Features

Bedrooms
3
Bathrooms
4
Fireplace
Yes
Cooling
Yes
Heating
Yes
Basement
No

Exterior Features

Lot Size
1.13 Acres

Other Property Details

Association Fee Frequency
Yearly
Garage
Yes
View
Yes
55+/Senior Community
No

Listings courtesy of Canopy MLS as distributed by MLS GRID

All information deemed reliable but not guaranteed and should be independently verified. All properties are subject to prior sale, change or withdrawal. Neither listing broker(s) nor Cherie Goldsmith shall be responsible for any typographical errors, misinformation, misprints and shall be held totally harmless. Properties displayed may be listed or sold by various participants in the MLS.

Based on information submitted to the MLS GRID as of 3:24 AM UTC on 10/10/2026. All data is obtained from various sources and may not have been verified by broker or MLS GRID. Supplied Open House Information is subject to change without notice. All information should be independently reviewed and verified for accuracy. Properties may or may not be listed by the office/agent presenting the information.

©2026 Canopy MLS . All rights reserved.

DMCA Notice

Powered by Luxury Presence