Property photo 1
Property photo 2
Property photo 3
Property photo 4
Property photo 5
3 Beds
3 Baths
1,943 sqft

$424,900

5930 Mantle Way, Kannapolis NC, 28081

Price per sqft$218.68
Built in2022
Property size1,943 sqft
Property typeTownhomes
Courtesy of Coldwell Banker Realty, Ellen Colitti Listing Contact: [email protected]

Overview

Active

Listed Aug 27, 2026

Updated 8 days ago

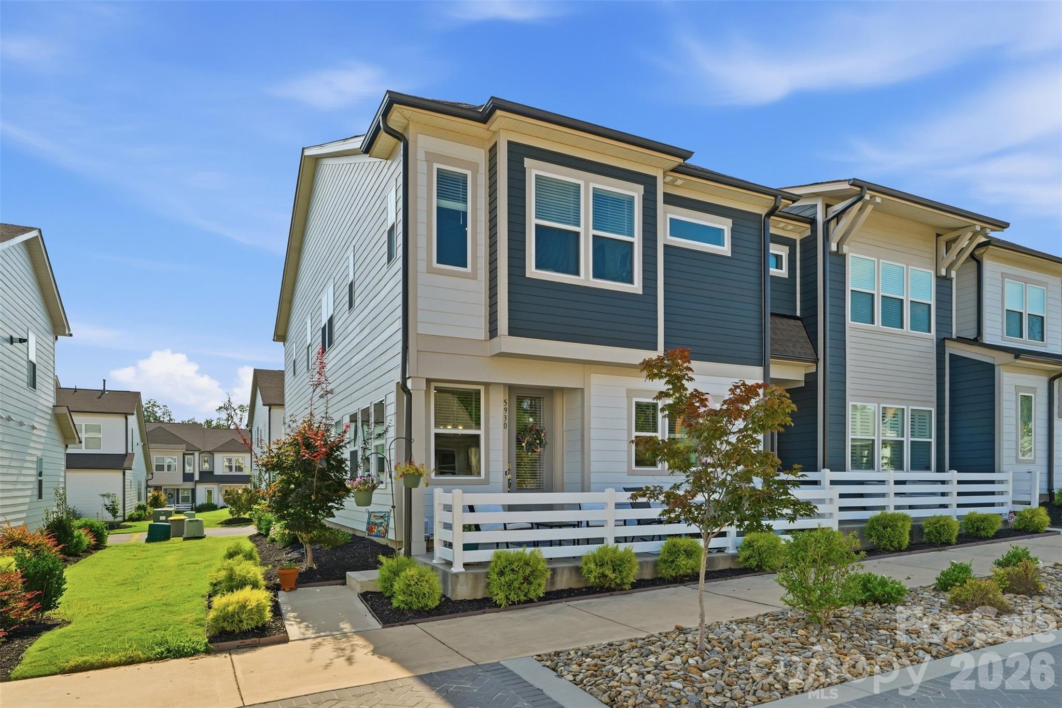
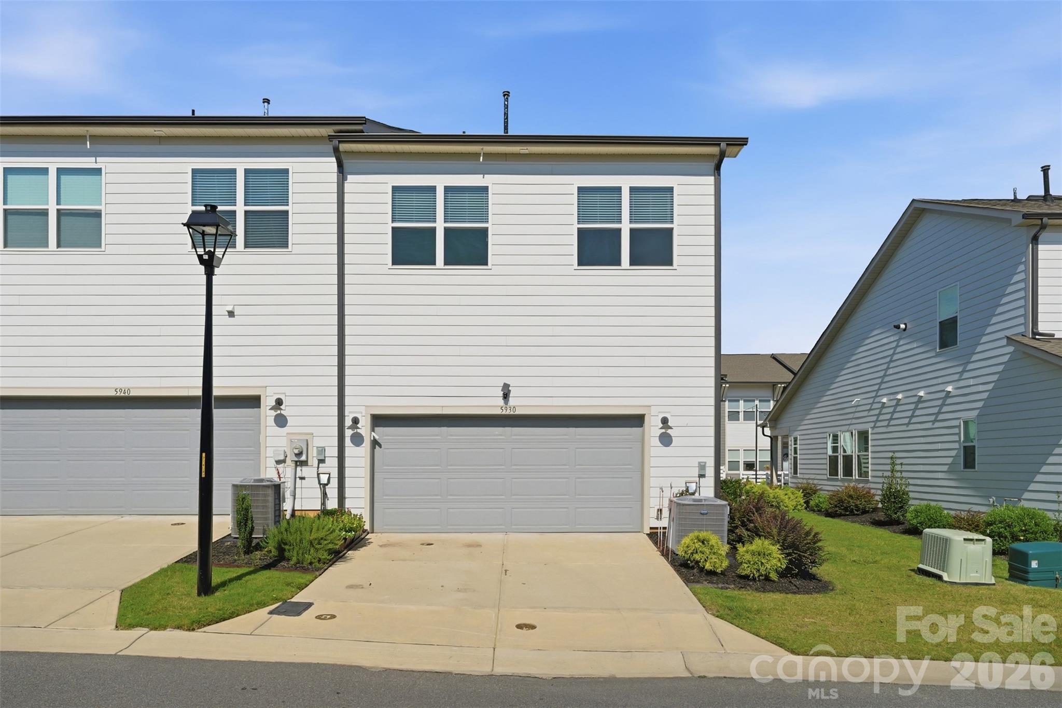
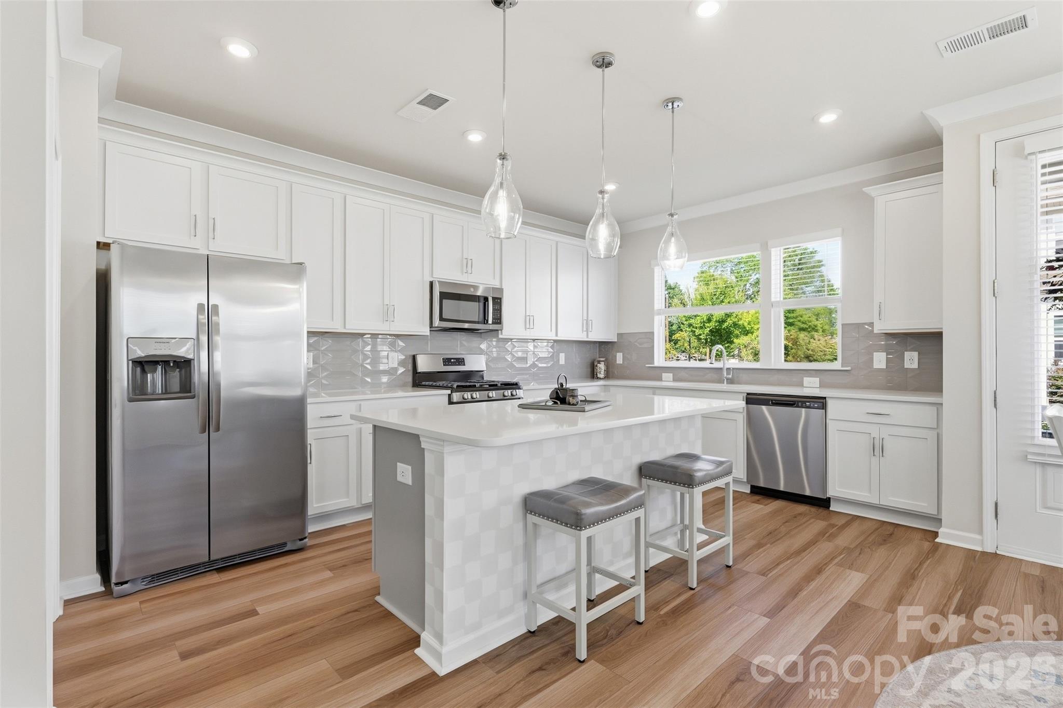
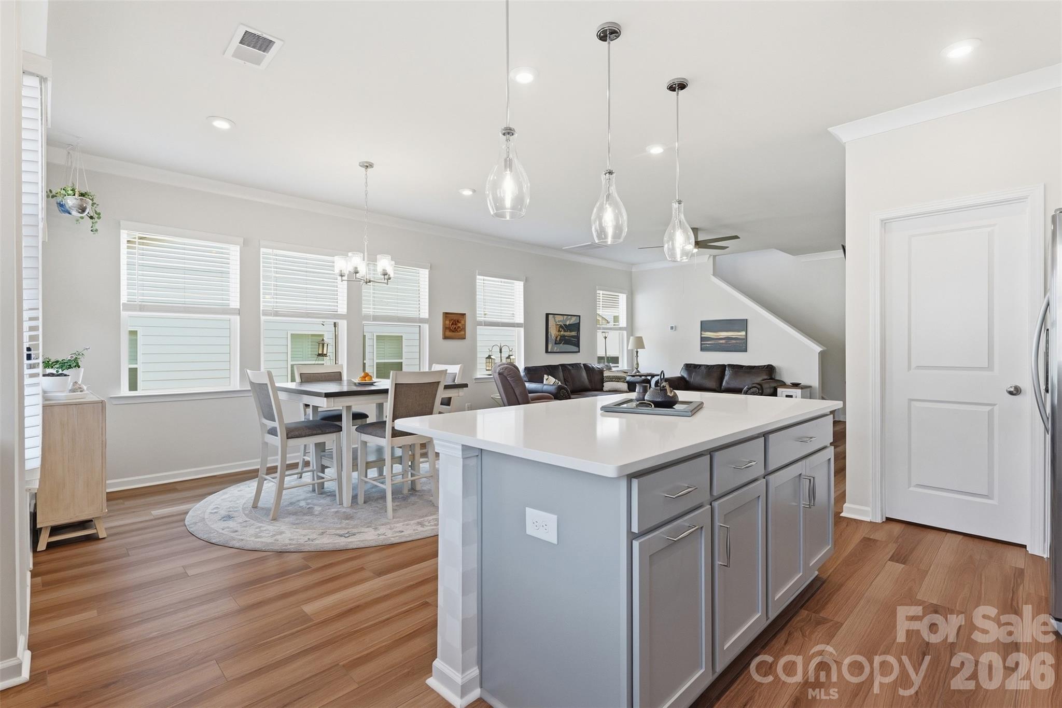
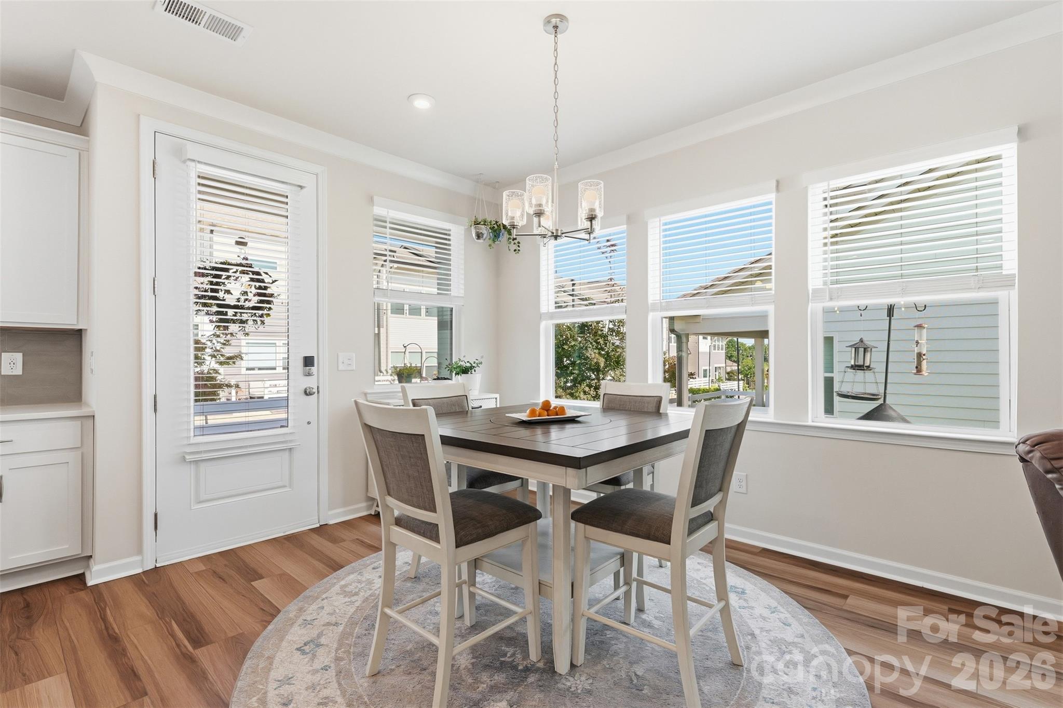
Welcome to Pennant Square! A community strategically placed in walking distance to downtown Kannapolis. Sit on your front porch and enjoy the cobble stone street with bistro lights that is closed off to traffic. Watch the fireworks when the Cannon Ballers are in town. This beautiful end unit townhome features lots of windows and natural light with 3 bedrooms, 2.5 baths and a loft. The 1st floor open floor plan has upgraded crown molding, LVP flooring, a beautiful kitchen with an abundance of upgraded white cabinets with soft close pull out shelves, quartz counters, gray subway tile backsplash, gas range, large island, large pantry and upgraded lighting. Enjoy the dining area and family room. There is a drop zone, closet and half bath. Upstairs includes a primary bedroom and ensuite. The shower has an upgraded frameless shower door with built in bench. The large closet was outfitted by Closets by Design. All rooms have ceiling fans. There is a loft and laundry upstairs as well as a large second full bath. Dual zoned HVAC. Custom Blinds. Large 2 car garage with added landing and entry stairs to home. This community offers a putting green, cornhole boards, gazebo and picnic tables. Walk to Atrium Health Ballpark, Village Park, Veterans Park, NC Music Hall of Fame, GEM Theater, Research Campus, Old Armor Beer Company, boutiques, shopping, restaurants, coffee shops, bookstores, and more. Harris Teeter and a dog park will be opening soon in Millstone Village.

$2,827/mo

Est. mortgage payment based on a $424,900 home price.

All estimates are provided by Luxury Presence for informational purposes only. Actual amounts may vary.

Additional information

MLS® ID
4413931

Interior Features

Bedrooms
3
Bathrooms
3
Cooling
Yes
Heating
Yes
Basement
No

Exterior Features

Lot Size
0.06 Acres

Other Property Details

Association Fee Frequency
Monthly
Garage
Yes
55+/Senior Community
No

Listings courtesy of Canopy MLS as distributed by MLS GRID

All information deemed reliable but not guaranteed and should be independently verified. All properties are subject to prior sale, change or withdrawal. Neither listing broker(s) nor Cherie Goldsmith shall be responsible for any typographical errors, misinformation, misprints and shall be held totally harmless. Properties displayed may be listed or sold by various participants in the MLS.

Based on information submitted to the MLS GRID as of 7:30 PM UTC on 10/10/2026. All data is obtained from various sources and may not have been verified by broker or MLS GRID. Supplied Open House Information is subject to change without notice. All information should be independently reviewed and verified for accuracy. Properties may or may not be listed by the office/agent presenting the information.

©2026 Canopy MLS . All rights reserved.

DMCA Notice

Powered by Luxury Presence