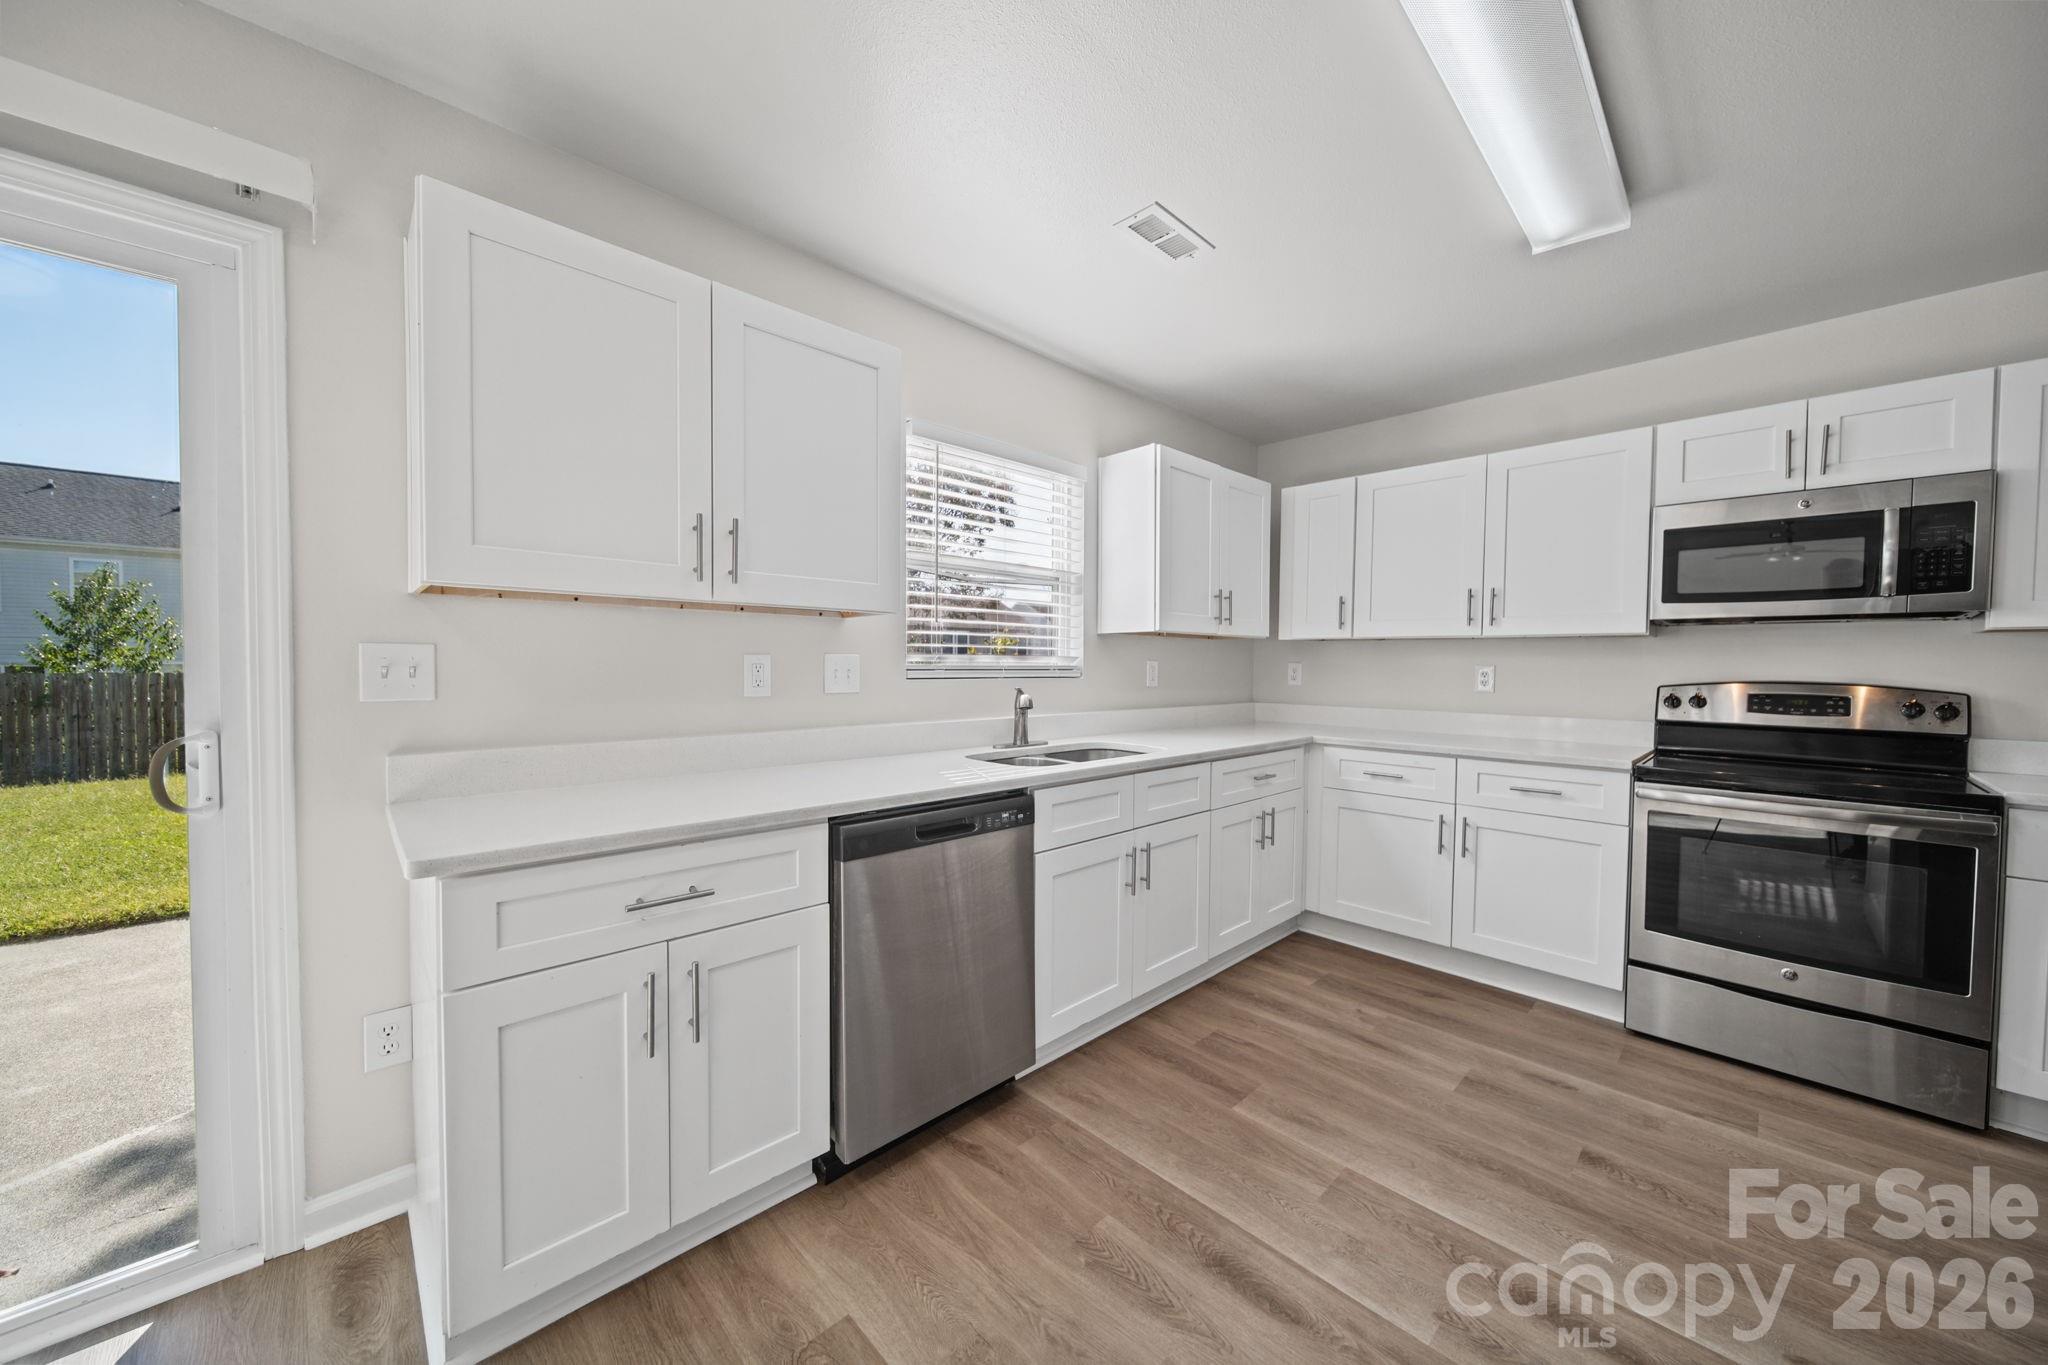
Property photo 1
Property photo 2
Property photo 3
Property photo 4
Property photo 5
4 Beds
3 Baths
2,351 sqft

$445,000

1820 Rustic Barn Drive, Huntersville NC, 28078

Price per sqft$189.28
Built in2003
Property size2,351 sqft
Property typeResidential
Courtesy of EXP Realty LLC Mooresville, Nancy Buckstad Listing Contact: [email protected]

Overview

Active

Listed Oct 1, 2026

Updated 7 days ago

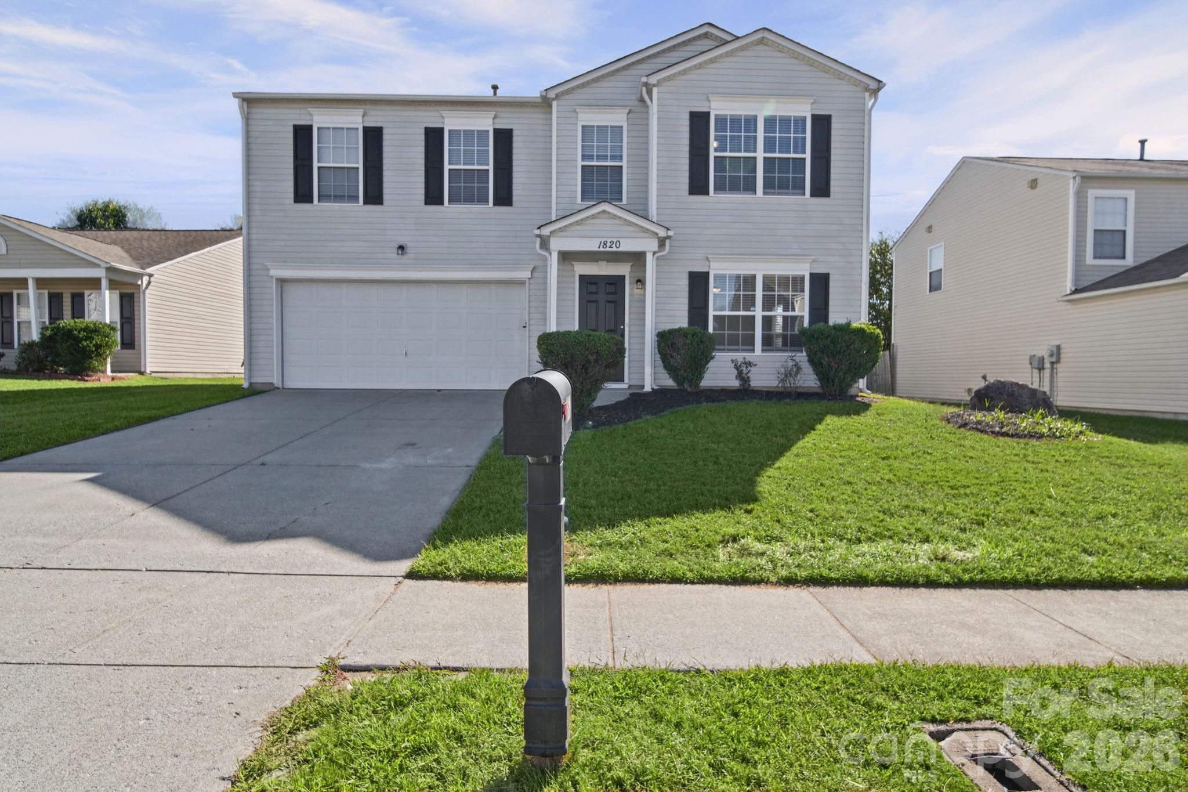
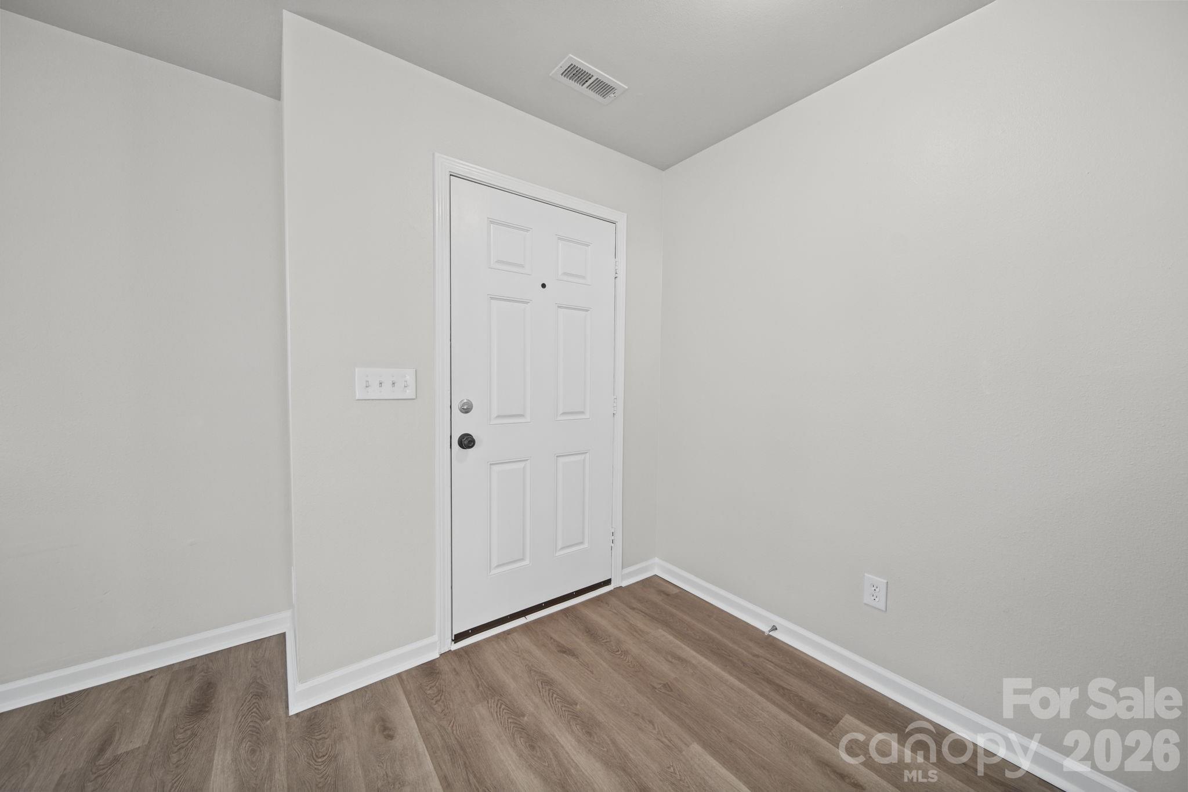
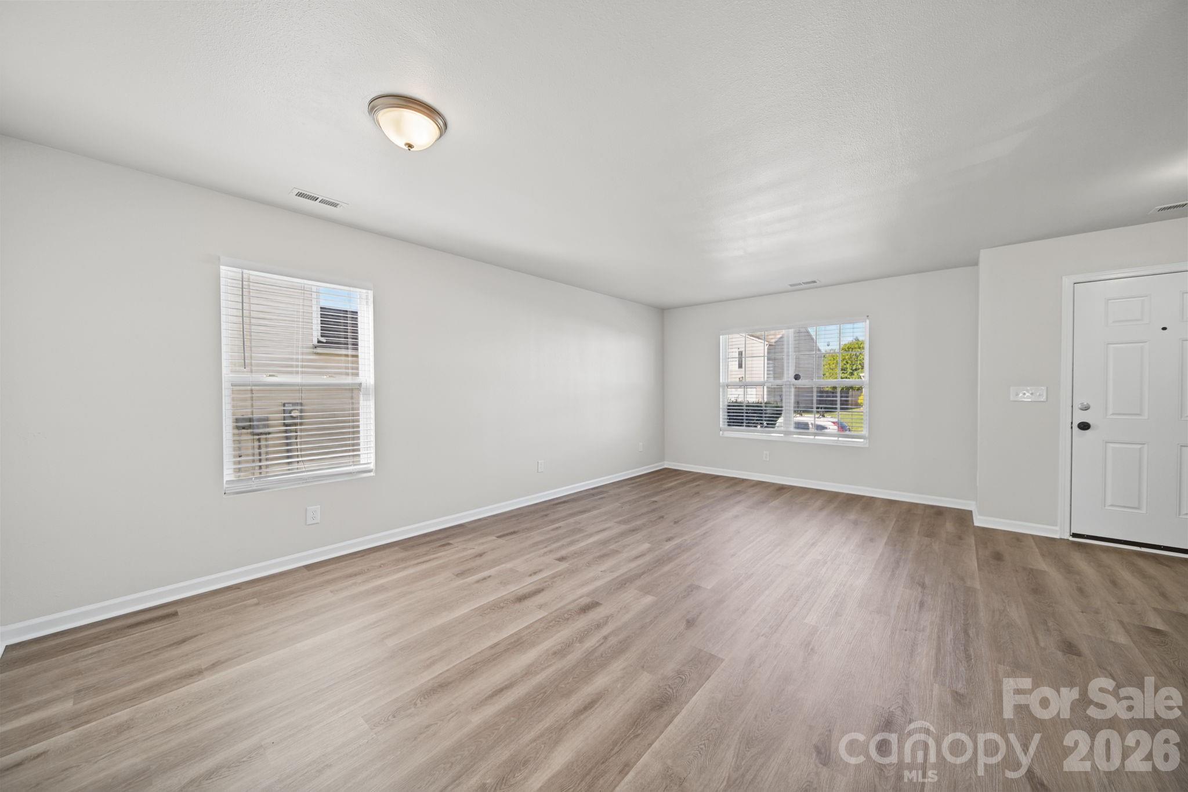
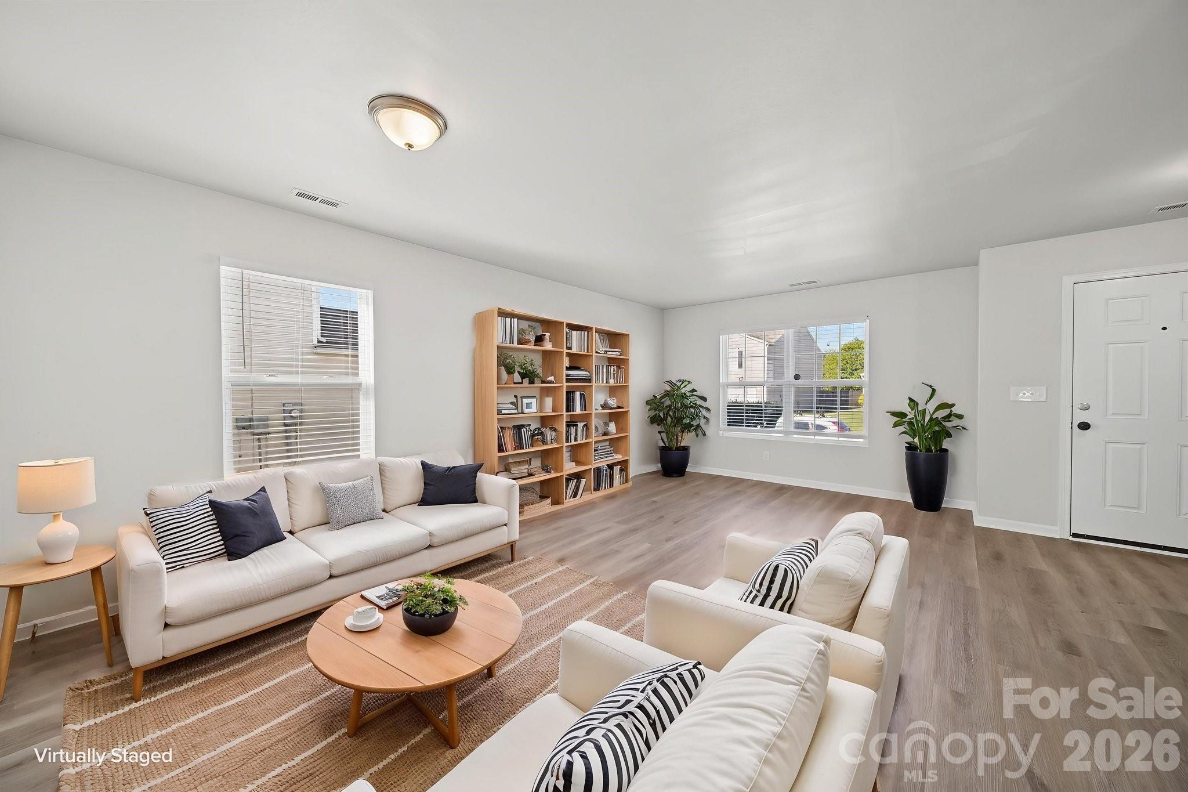
Welcome to 1820 Rustic Barn Drive, a beautifully maintained home offering an open floorplan, flexible living spaces and a convenient location! The roof and water heater have been replaced within the last 5 years. The main level features luxury vinyl plank flooring and a spacious layout designed for everyday living and entertaining. The kitchen showcases crisp white cabinetry, granite countertops, stainless steel appliances and a convenient layout that opens to the dining and living areas, making it easy to stay connected with family and guests. Upstairs, the spacious primary suite provides a relaxing retreat with a deluxe bath featuring dual sinks, generous counterspace and a walk-in closet. Two additional bedrooms provide plenty of room for family, guests or a home office, while the additional bedroom/bonus room offers valuable flexibility for a media room, playroom, exercise space or whatever best fits your needs. Outside, enjoy the amenities of the neighborhood, including a community swimming pool and playground. Although the home has a Huntersville address, it is located in Cabarrus County and offers access to desired schools. The location is especially convenient to shopping, restaurants, retail and everyday necessities, with easy access to both I-77 and I-85 for commuting and exploring the surrounding area. With its inviting floorplan, desirable features, flexible upstairs spaces and convenient location, this home offers an excellent opportunity to enjoy comfortable living in a well-connected community.

$2,961/mo

Est. mortgage payment based on a $445,000 home price.

All estimates are provided by Luxury Presence for informational purposes only. Actual amounts may vary.

Additional information

MLS® ID
4428883

Interior Features

Bedrooms
4
Bathrooms
3
Cooling
Yes
Heating
Yes
Basement
No

Exterior Features

Lot Size
0.15 Acres

Other Property Details

Association Fee Frequency
Quarterly
Garage
Yes
55+/Senior Community
No

Listings courtesy of Canopy MLS as distributed by MLS GRID

All information deemed reliable but not guaranteed and should be independently verified. All properties are subject to prior sale, change or withdrawal. Neither listing broker(s) nor Cherie Goldsmith shall be responsible for any typographical errors, misinformation, misprints and shall be held totally harmless. Properties displayed may be listed or sold by various participants in the MLS.

Based on information submitted to the MLS GRID as of 10:54 AM UTC on 10/10/2026. All data is obtained from various sources and may not have been verified by broker or MLS GRID. Supplied Open House Information is subject to change without notice. All information should be independently reviewed and verified for accuracy. Properties may or may not be listed by the office/agent presenting the information.

©2026 Canopy MLS . All rights reserved.

DMCA Notice

Powered by Luxury Presence