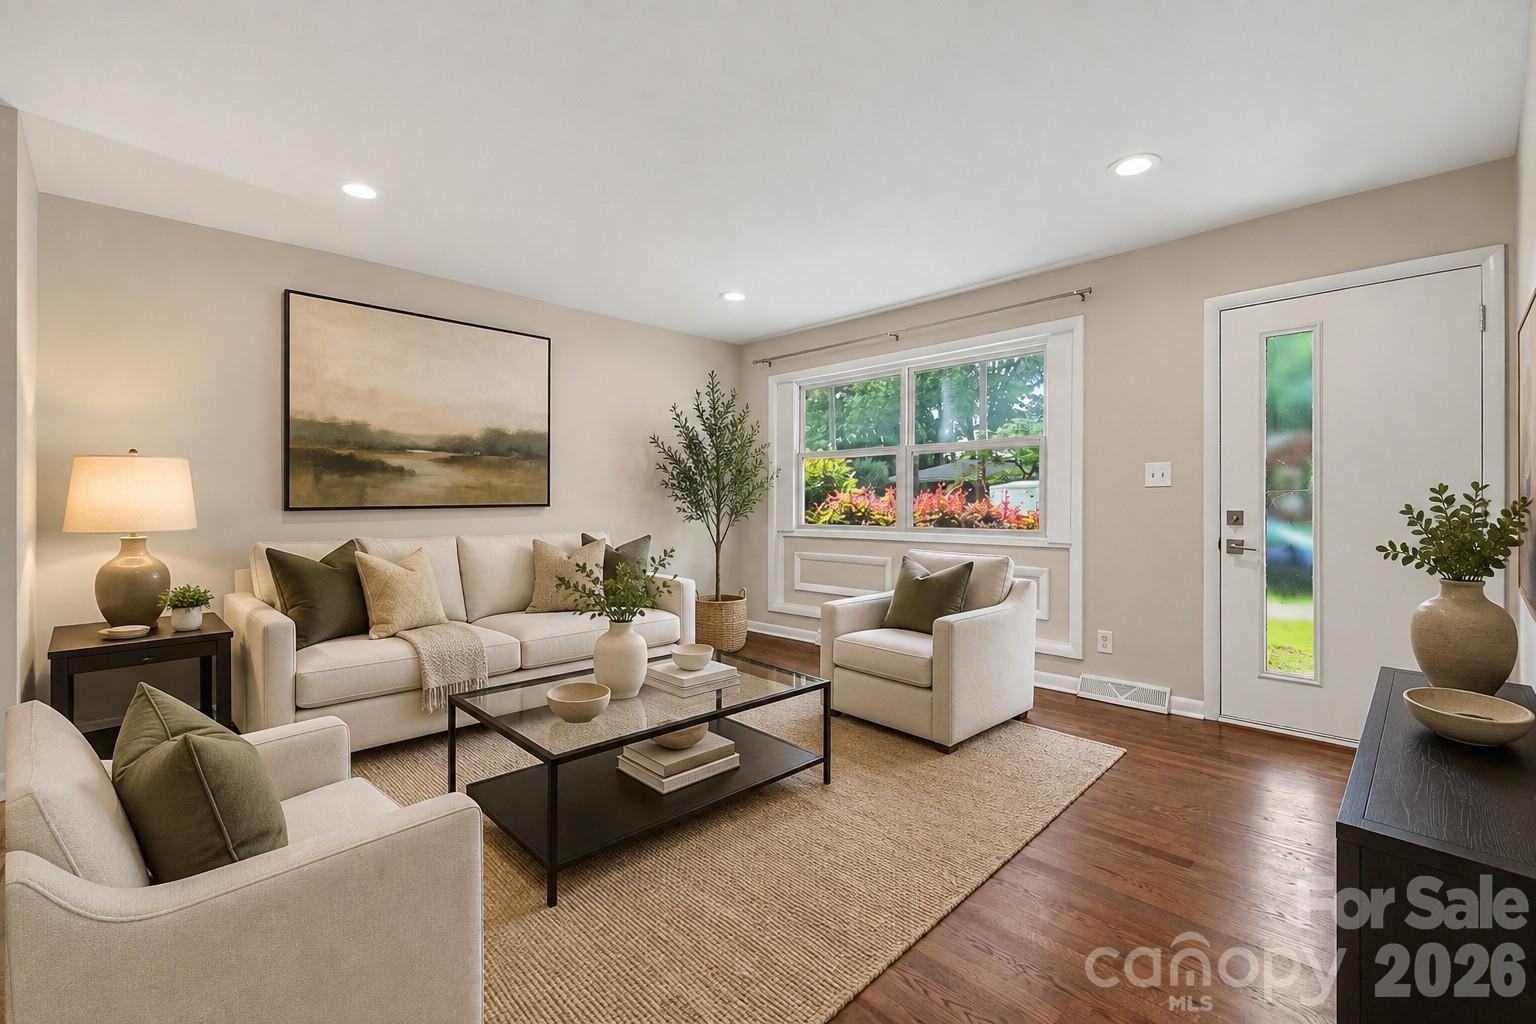
Property photo 1
Property photo 2
Property photo 3
Property photo 4
Property photo 5
2 Beds
2 Baths
832 sqft

$285,000

1741 Herrin Avenue, Charlotte NC, 28205

Price per sqft$342.55
Built in1964
Property size832 sqft
Property typeCondominium
Courtesy of COMPASS, Billy Shugart Listing Contact: [email protected]

Overview

Active

Listed Aug 31, 2026

Updated 29h ago

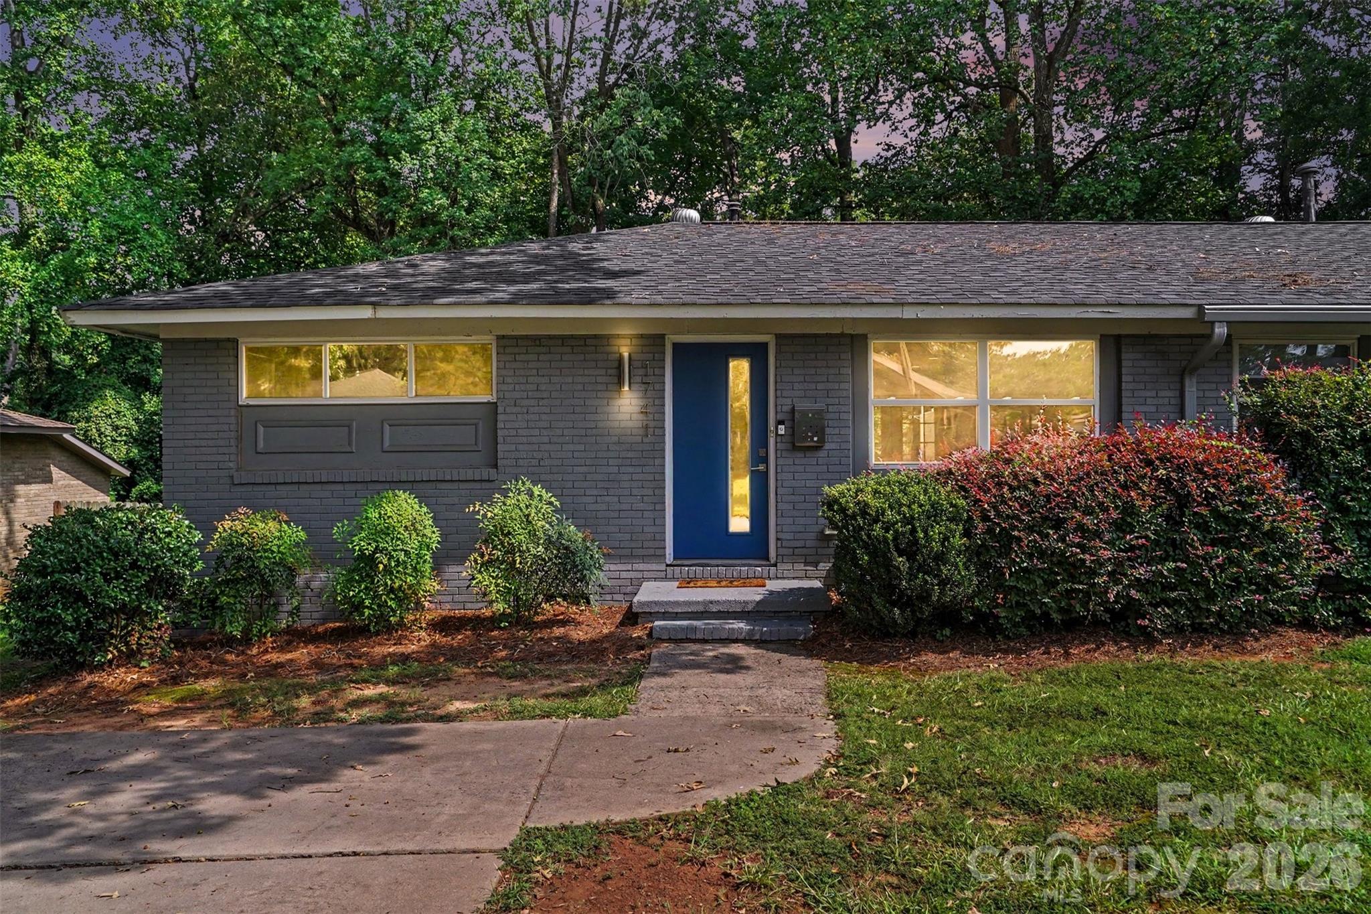
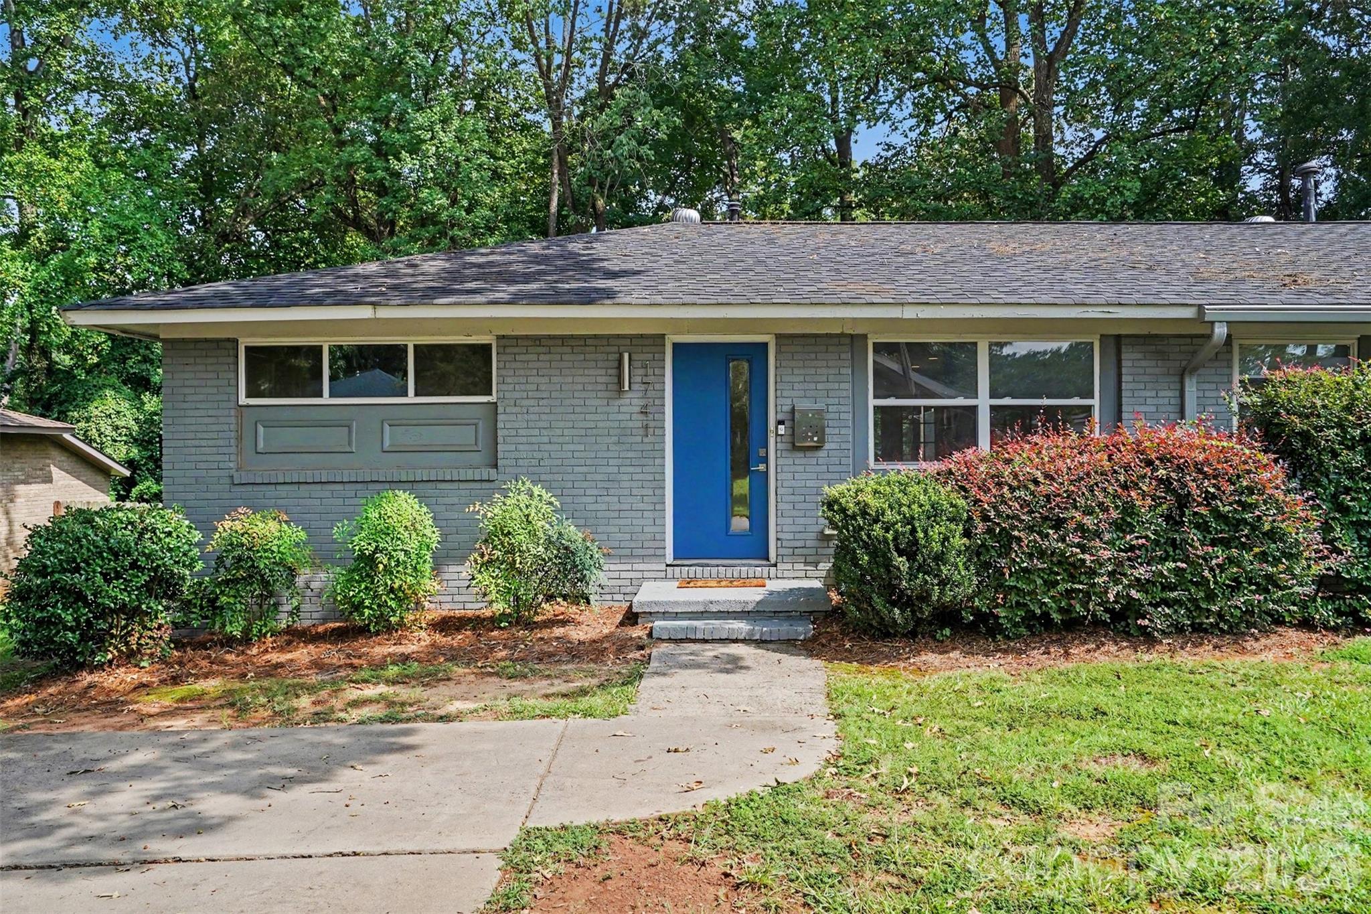
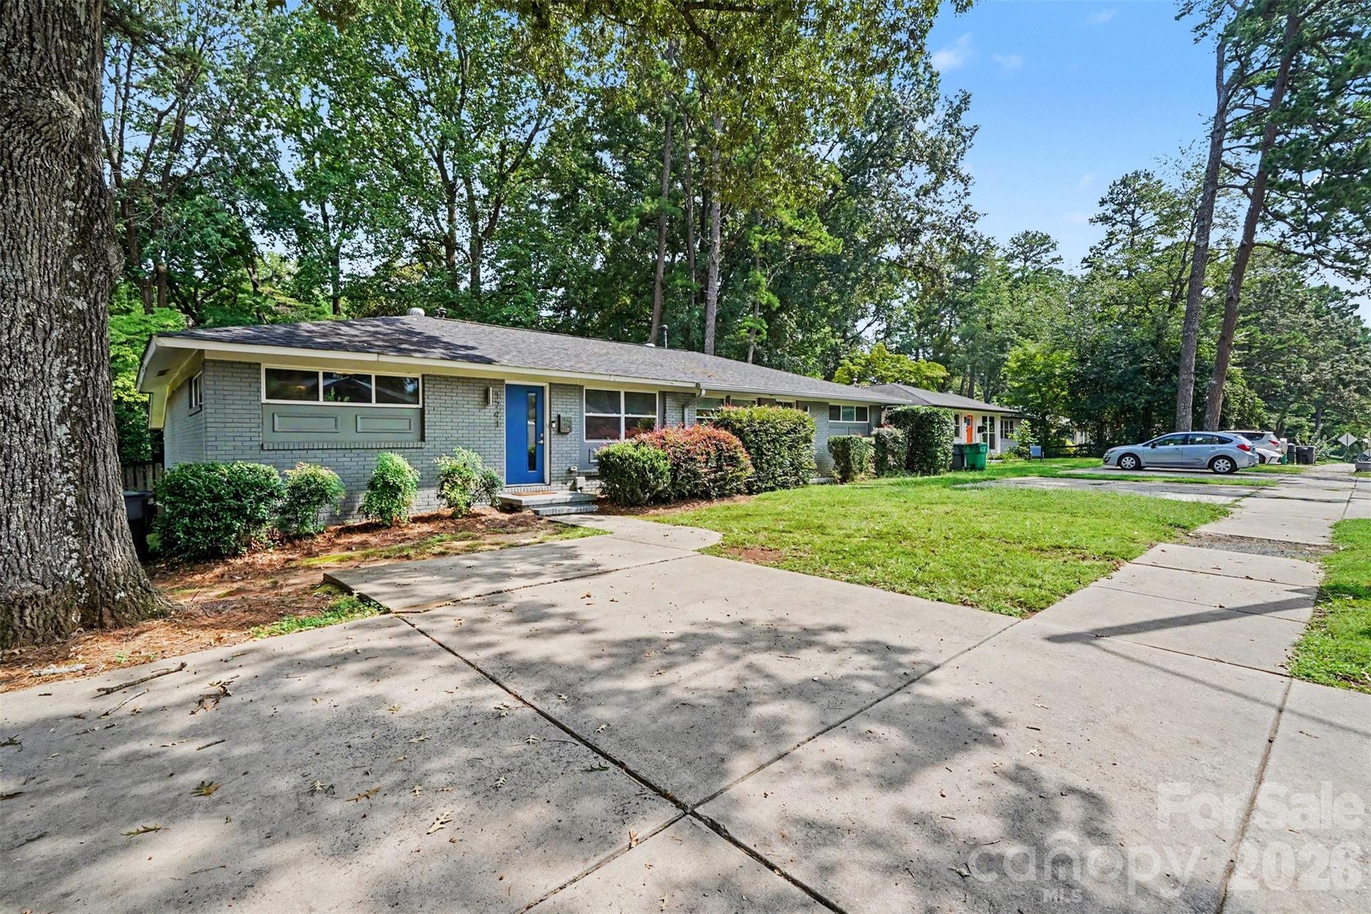
Seller offering a two-year temporary buy-down which can saves the buyer $372 per month in year one and $190 per month in year two! (primary home buyers only) If you have been looking for an updated home close to everything NoDa has to offer, this one deserves a look. Tucked away on Herrin Avenue, this 2-bedroom, 2-bath home packs a lot into an easy-to-maintain footprint with an open floor plan, original hardwood floors and thoughtful updates throughout. The kitchen opens right into the living space and features white shaker cabinetry, quartz countertops, stainless steel appliances and a peninsula with plenty of room to pull up a few stools. Both bedrooms offer their own full bath, making the layout work equally well for a primary suite, guests, roommates or a dedicated home office. Outside is where this home really surprises you. The large, level, fully fenced backyard gives you room to entertain, garden, let the dogs run or just enjoy having your own private outdoor space. There is even additional finished storage out back for the things you don't want taking up space inside. And then there is the location. You are minutes from NoDa, Plaza Midwood, the light rail and Uptown, with some of Charlotte's best restaurants, breweries, coffee shops and entertainment close by. It is the kind of location that makes it easy to leave the car at home and actually enjoy the neighborhood. Updated, move-in ready and in the middle of one of Charlotte's most popular areas. Come see why 1741 Herrin Avenue might be exactly what you have been waiting for.

$1,896/mo

Est. mortgage payment based on a $285,000 home price.

All estimates are provided by Luxury Presence for informational purposes only. Actual amounts may vary.

Additional information

MLS® ID
4420142

Interior Features

Bedrooms
2
Bathrooms
2
Cooling
Yes
Heating
Yes
Basement
No

Other Property Details

Association Fee Frequency
Monthly
Pets Allowed
Yes
55+/Senior Community
No

Listings courtesy of Canopy MLS as distributed by MLS GRID

All information deemed reliable but not guaranteed and should be independently verified. All properties are subject to prior sale, change or withdrawal. Neither listing broker(s) nor Cherie Goldsmith shall be responsible for any typographical errors, misinformation, misprints and shall be held totally harmless. Properties displayed may be listed or sold by various participants in the MLS.

Based on information submitted to the MLS GRID as of 6:28 AM UTC on 10/10/2026. All data is obtained from various sources and may not have been verified by broker or MLS GRID. Supplied Open House Information is subject to change without notice. All information should be independently reviewed and verified for accuracy. Properties may or may not be listed by the office/agent presenting the information.

©2026 Canopy MLS . All rights reserved.

DMCA Notice

Powered by Luxury Presence