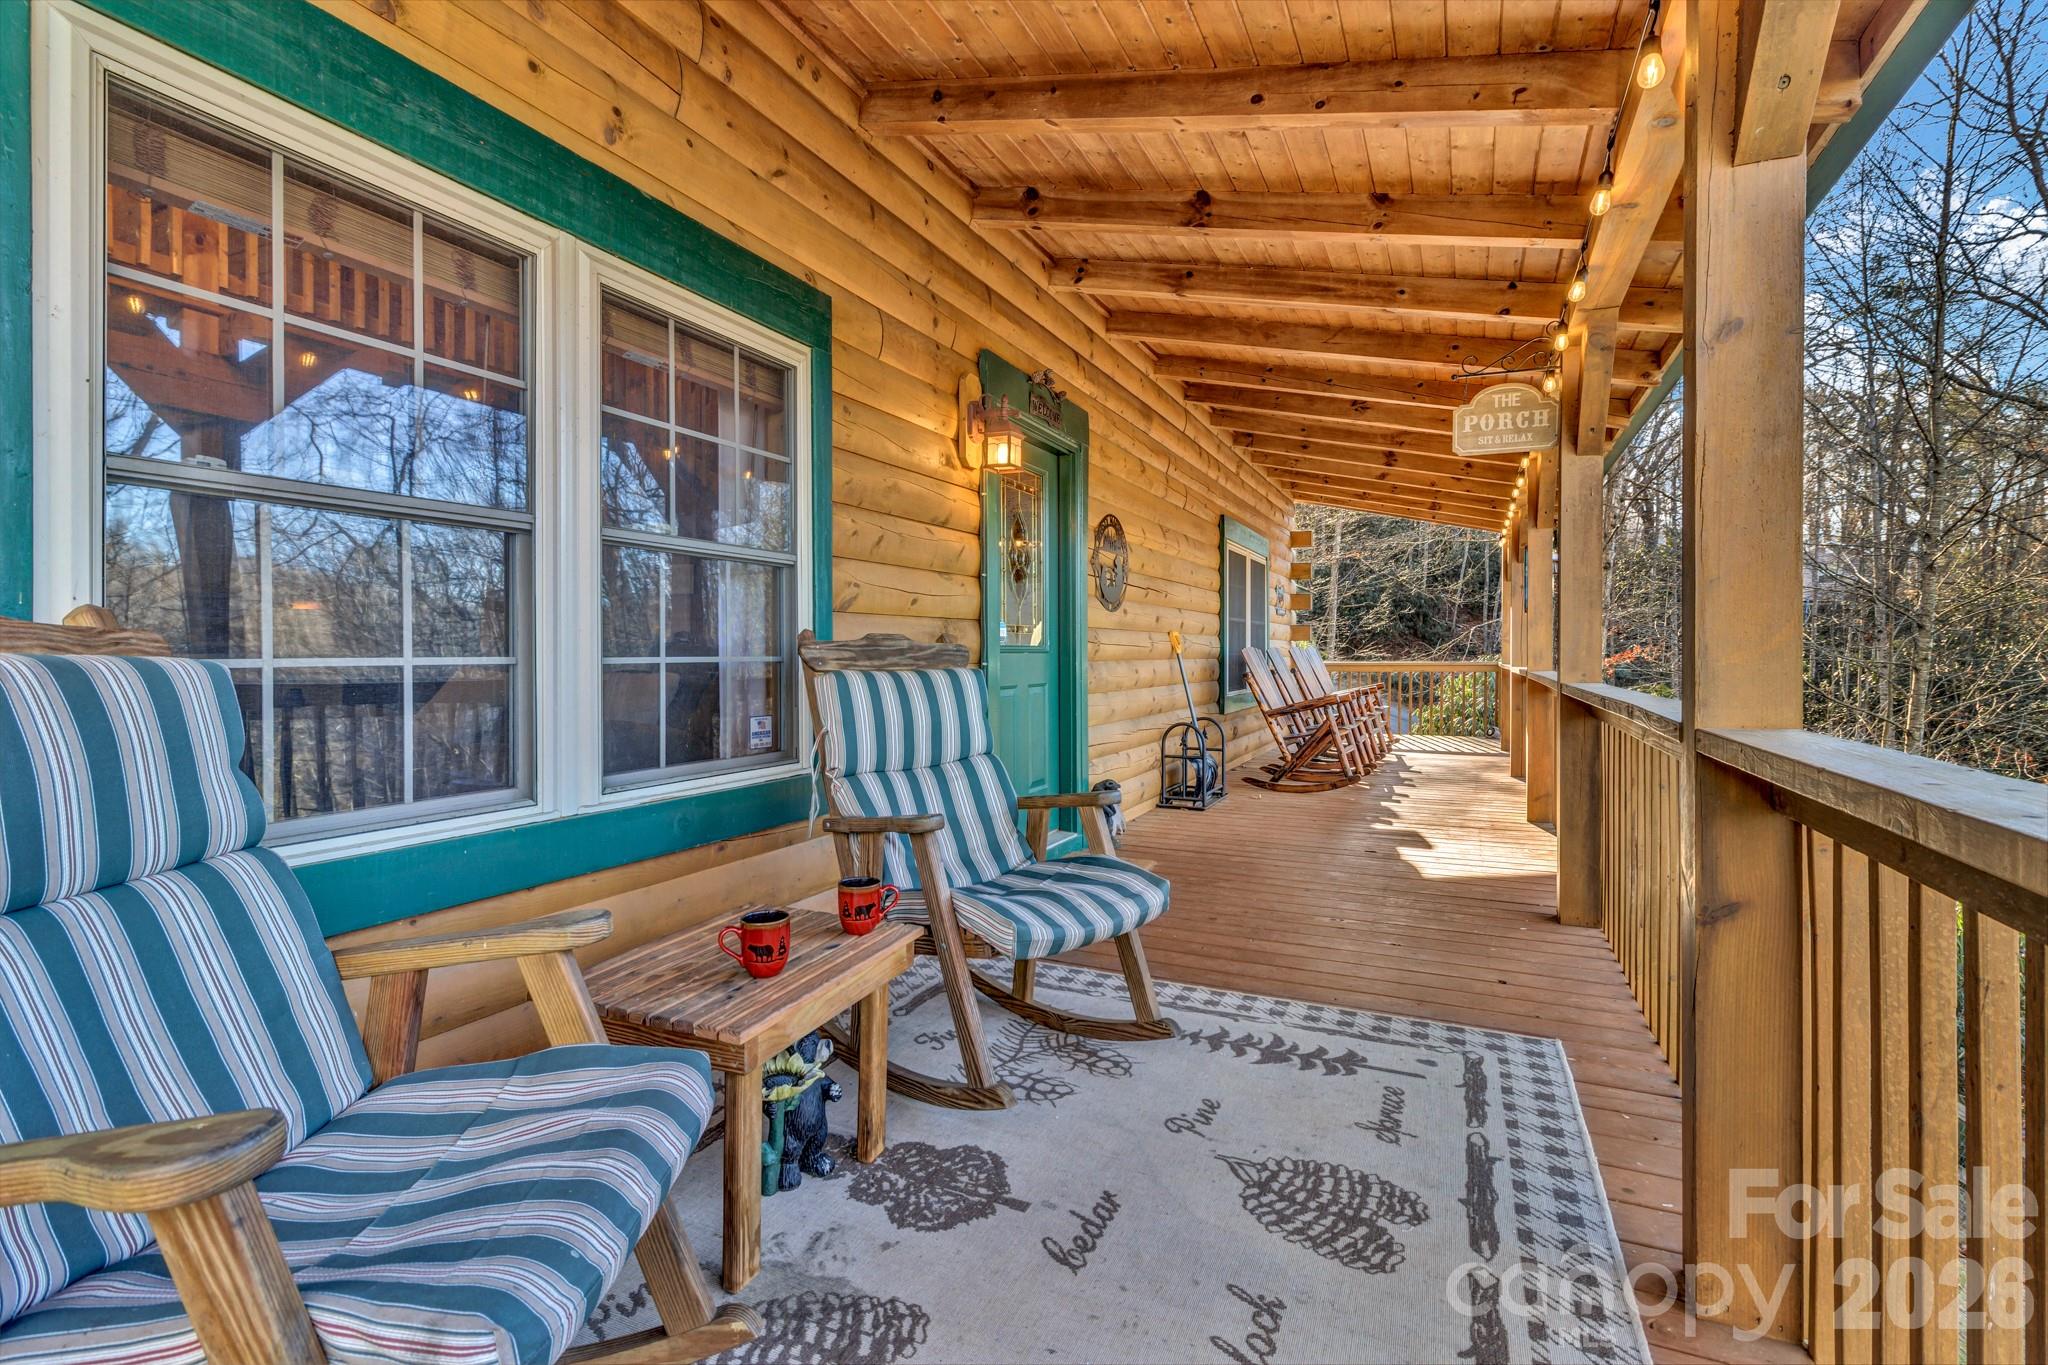
Property photo 1
Property photo 2
Property photo 3
Property photo 4
Property photo 5
2 Beds
2 Baths
1,587 sqft

$444,900

45 Ginger Lane, Waynesville NC, 28785

Price per sqft$280.34
Built in2004
Property size1,587 sqft
Property typeResidential
Courtesy of Keller Williams Biltmore Village, Steven Owens Listing Contact: [email protected]

Overview

Active

Listed Jun 12, 2026

Updated 8 days ago

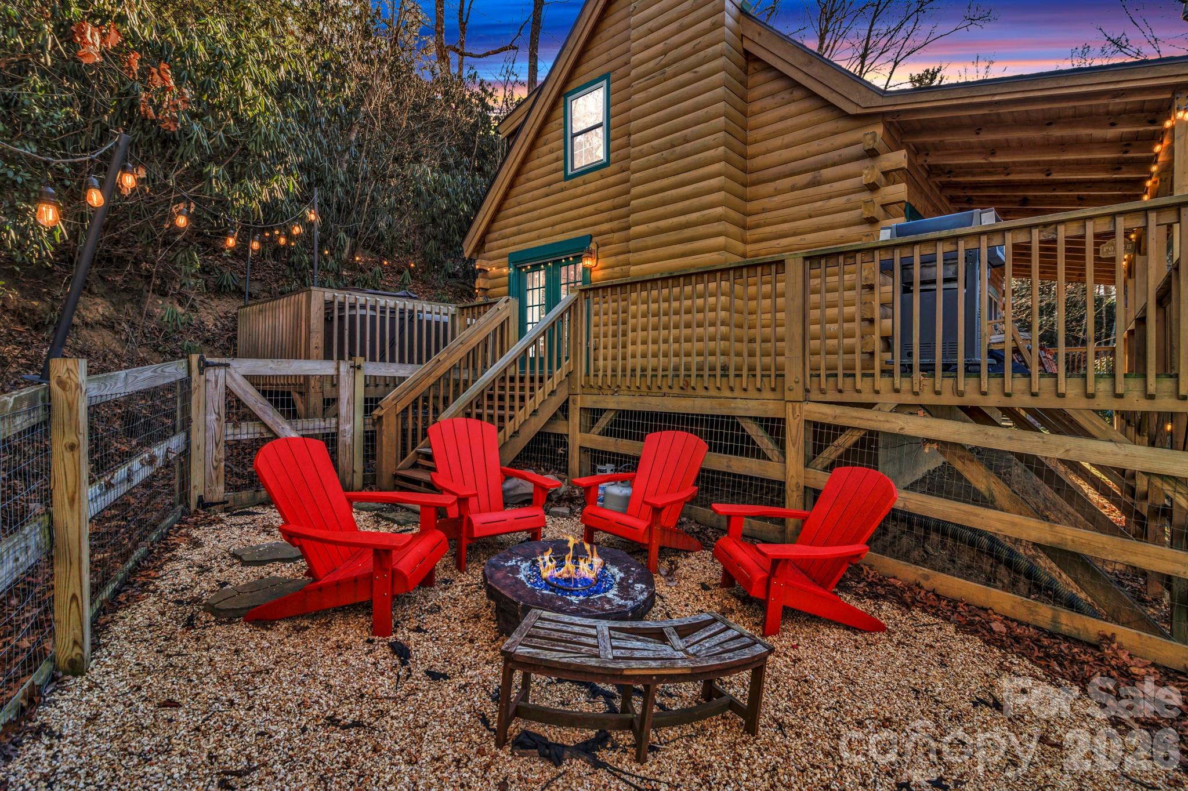
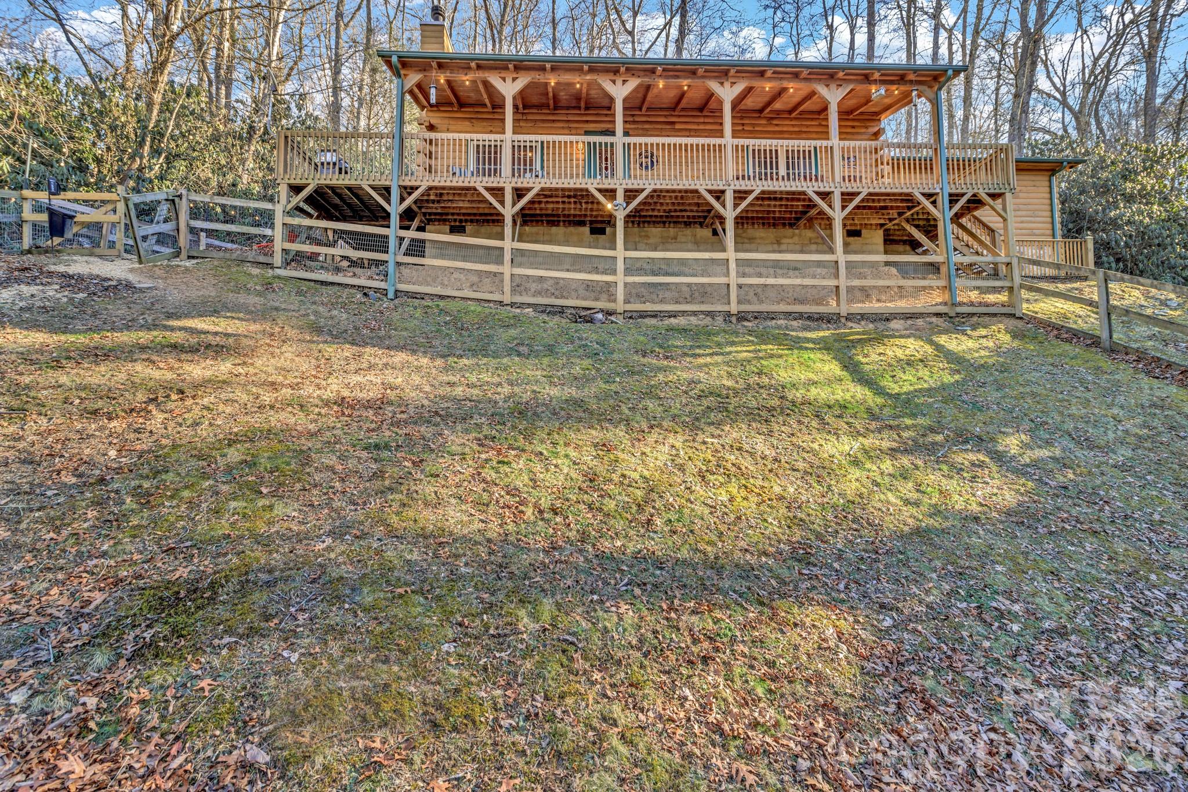
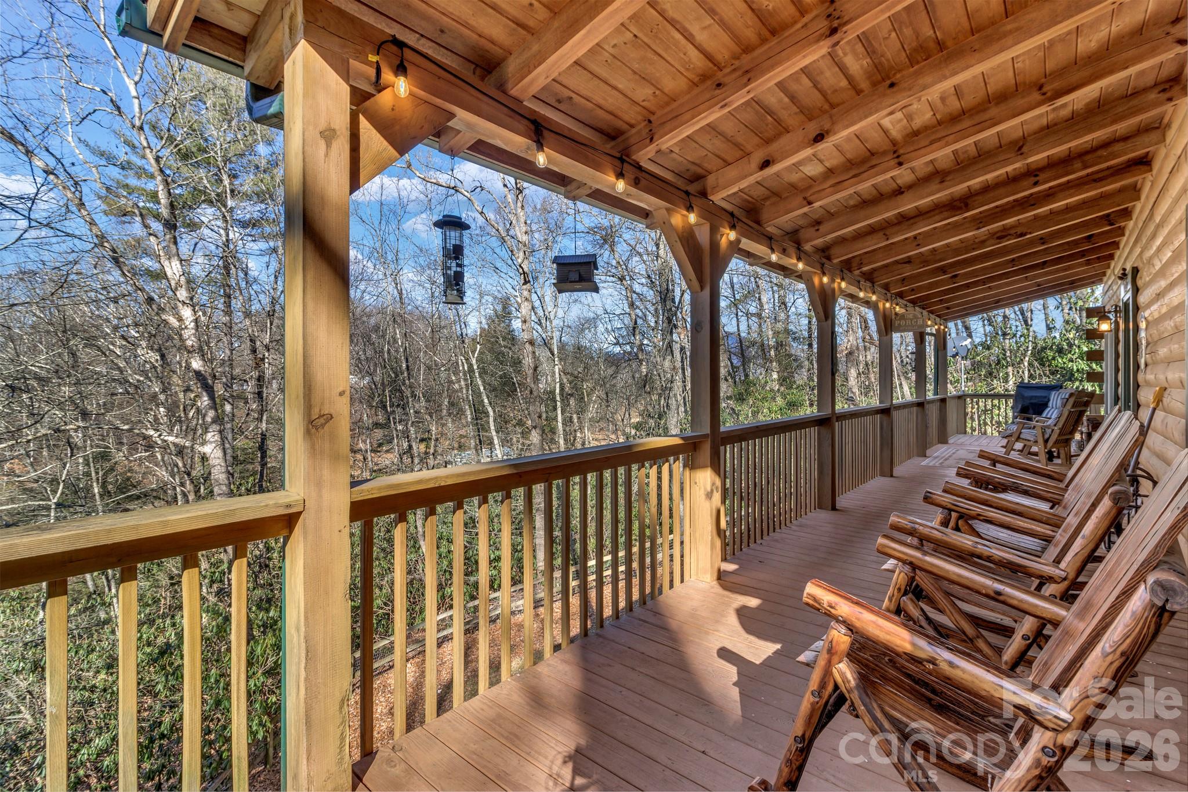
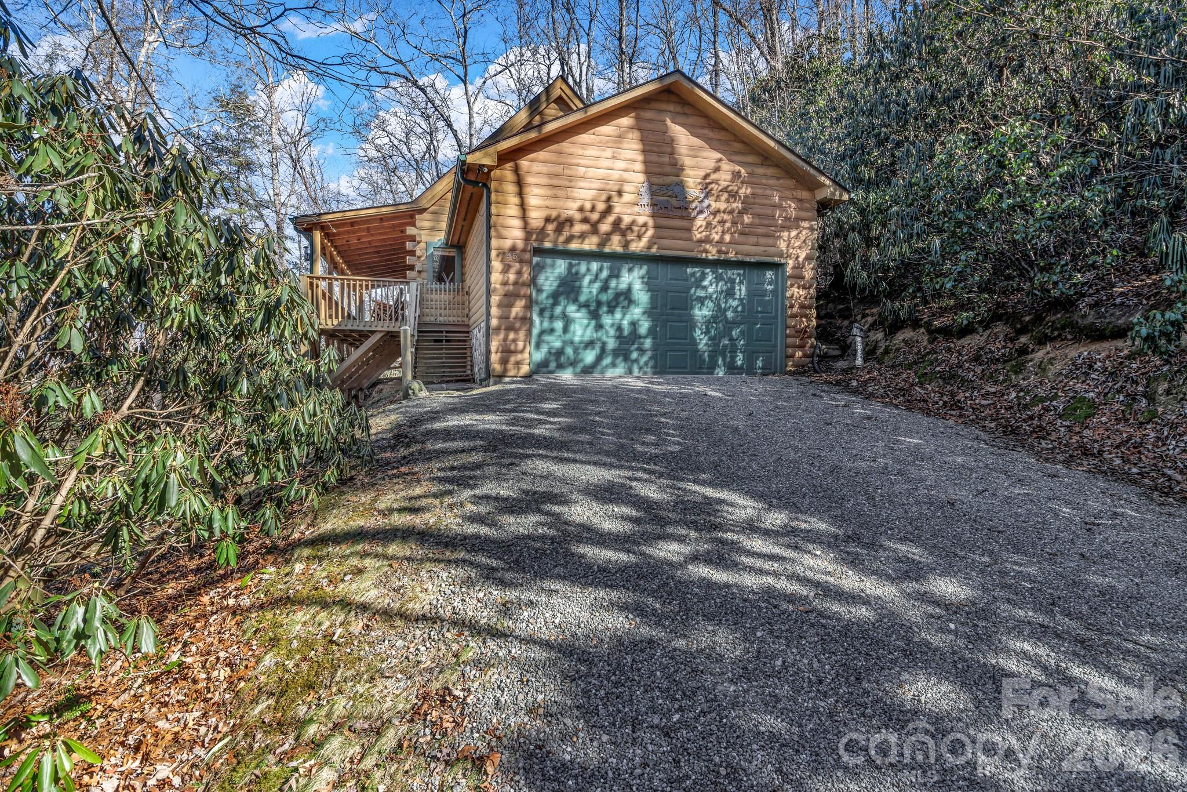
Back on the market with improvements! Welcome to 45 Ginger Lane, a well-maintained mountain cabin offering comfort, flexibility, and a peaceful Smoky Mountain setting. This 2-bedroom, 2-bath home also features a spacious loft currently used as a third sleeping area, providing extra room for guests or larger groups. Outdoor spaces are set up for easy enjoyment, with a covered front porch, a fenced yard, and a dedicated firepit area. The back deck offers plenty of space for gatherings or relaxing in the fresh mountain air. Recent exterior updates include a newly constructed retaining wall behind the home as well as rechinking and sealing of the wood siding, helping preserve both structure and appearance. Inside, the home features an inviting living area with updated lighting, ceiling fans, and a fireplace that anchors the space. A large bonus room adds flexibility for a game room, media space, or additional sleeping options. The finished garage expands usable space year-round, complete with insulation, a mini-split system, and durable concrete flooring—ideal for a workshop, studio, or additional hangout area. The gravel driveway has been recently improved for better access, and furnishings are available for purchase if desired, making this a strong option for a move-in-ready setup. Whether you’re searching for a weekend getaway or a full-time mountain home, 45 Ginger Lane offers a practical layout, recent updates, and a quiet setting to enjoy.

$2,960/mo

Est. mortgage payment based on a $444,900 home price.

All estimates are provided by Luxury Presence for informational purposes only. Actual amounts may vary.

Additional information

MLS® ID
4392741

Interior Features

Bedrooms
2
Bathrooms
2
Fireplace
Yes
Cooling
Yes
Heating
Yes
Basement
No

Exterior Features

Lot Size
0.95 Acres

Other Property Details

Association Fee Frequency
Quarterly
Garage
Yes
55+/Senior Community
No

Listings courtesy of Canopy MLS as distributed by MLS GRID

All information deemed reliable but not guaranteed and should be independently verified. All properties are subject to prior sale, change or withdrawal. Neither listing broker(s) nor Cherie Goldsmith shall be responsible for any typographical errors, misinformation, misprints and shall be held totally harmless. Properties displayed may be listed or sold by various participants in the MLS.

Based on information submitted to the MLS GRID as of 6:07 PM UTC on 10/10/2026. All data is obtained from various sources and may not have been verified by broker or MLS GRID. Supplied Open House Information is subject to change without notice. All information should be independently reviewed and verified for accuracy. Properties may or may not be listed by the office/agent presenting the information.

©2026 Canopy MLS . All rights reserved.

DMCA Notice

Powered by Luxury Presence