Property photo 1
Property photo 2
Property photo 3
Property photo 4
Property photo 5
4 Beds
4 Baths
3,281 sqft

$550,000

1137 Mountain Laurel Drive, Columbus NC, 28722

Price per sqft$167.63
Built in1977
Property size3,281 sqft
Property typeResidential
Courtesy of SC NC Realty, Jeremy Wood Listing Contact: [email protected]

Overview

Active

Listed Sep 10, 2026

Updated 8 days ago

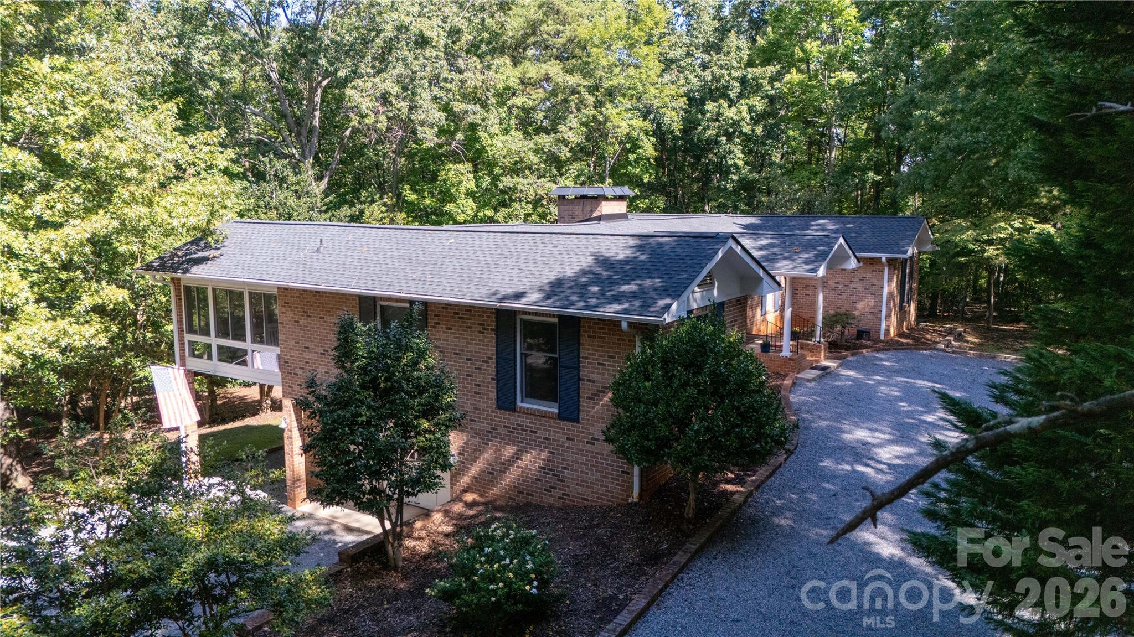
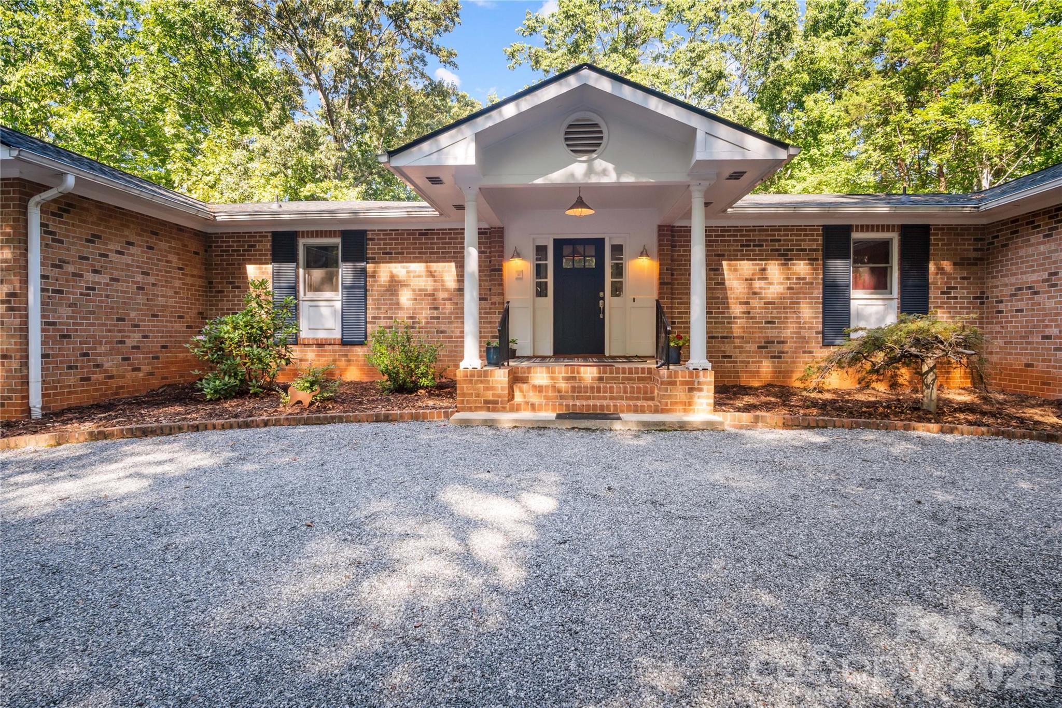
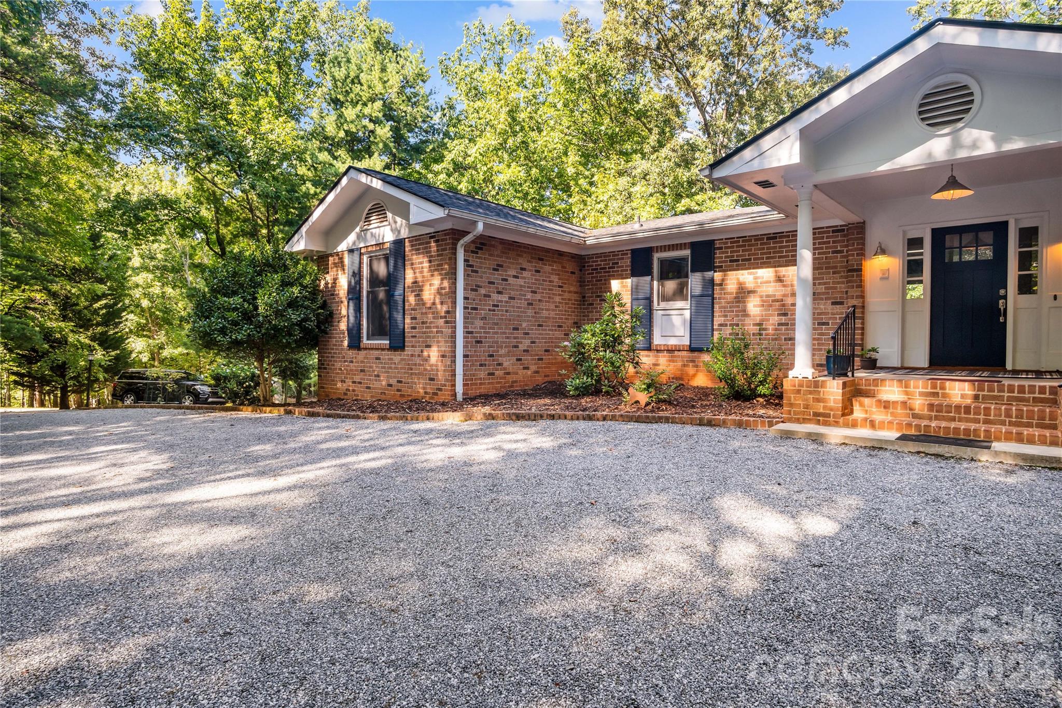
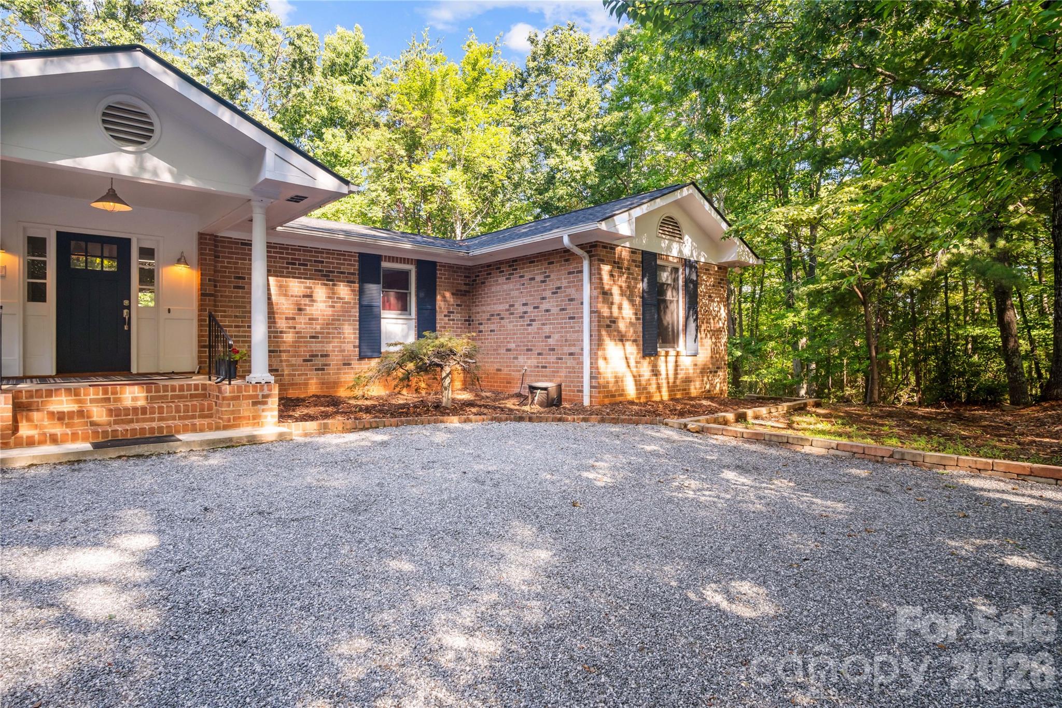
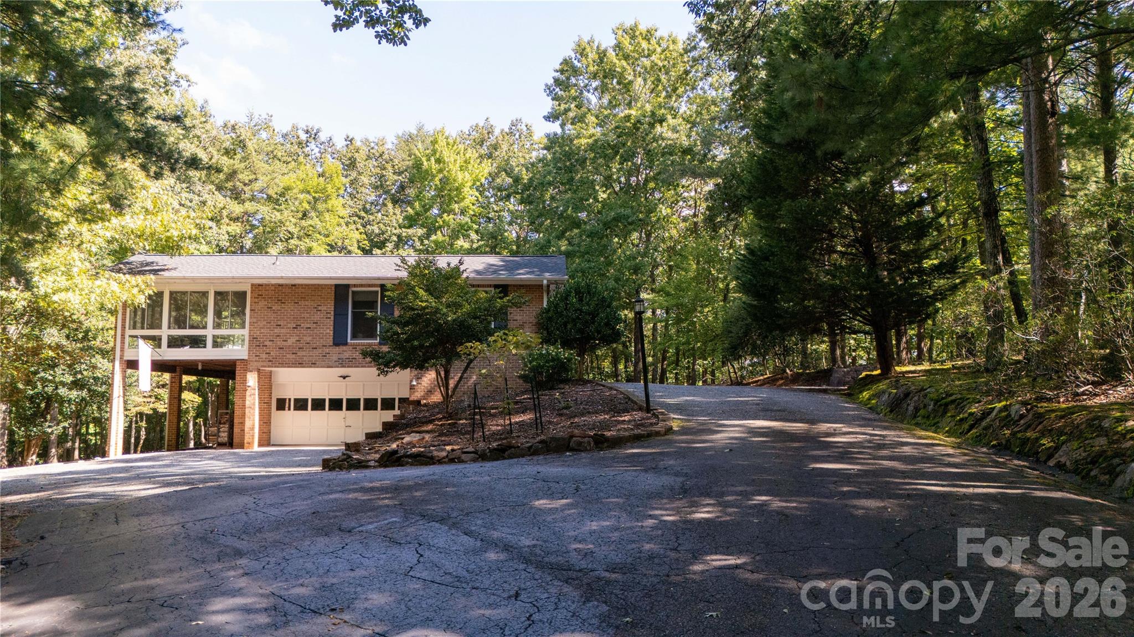
Well-Appointed Home in Morgan Chapel Village Meticulously updated, beautifully maintained, and perfectly situated in the foothills of North Carolina. This crisp, inviting 4-bedroom, 3.5-bath home shows beautifully and offers thoughtful updates throughout. Located in the sought-after Morgan Chapel Village neighborhood, the home has been extensively updated with all new Bamboo & LVP flooring throughout, remodeled kitchen, bathrooms, new Roof, and Appliances over the past eight years, creating a fresh and move-in-ready feel throughout. The main level is designed for comfortable everyday living, featuring a full primary bedroom suite with private bath, two additional spacious bedrooms, formal living and dining rooms, and a bright, cheerful sunroom that is ideal for relaxing, reading, or enjoying a quiet cup of coffee. Three working fireplaces add warmth and character, including two wood-burning fireplaces and one gas fireplace. A large composite deck spans the back of the home, offering generous outdoor living space for entertaining, grilling, or simply taking in the peaceful setting. Downstairs, a separate living area provides exceptional flexibility with its own primary bedroom, full bath, and kitchenette—perfect for guests, extended living, or private retreat space. The oversized two-car garage offers ample room, with space large enough to accommodate a four-door truck. Set in a relaxing foothills town with seasonal mountain views, this home offers a desirable blend of comfort, convenience, and natural beauty—approximately 45 minutes from Asheville and Greenville, and less than 30 minutes from Spartanburg or Hendersonville.

$3,659/mo

Est. mortgage payment based on a $550,000 home price.

All estimates are provided by Luxury Presence for informational purposes only. Actual amounts may vary.

Additional information

MLS® ID
4423515

Interior Features

Bedrooms
4
Bathrooms
4
Fireplace
Yes
Cooling
Yes
Heating
Yes
Basement
Yes

Exterior Features

Lot Size
2 Acres

Other Property Details

Association Fee Frequency
Yearly
Garage
Yes
View
Yes
55+/Senior Community
No

Listings courtesy of Canopy MLS as distributed by MLS GRID

All information deemed reliable but not guaranteed and should be independently verified. All properties are subject to prior sale, change or withdrawal. Neither listing broker(s) nor Cherie Goldsmith shall be responsible for any typographical errors, misinformation, misprints and shall be held totally harmless. Properties displayed may be listed or sold by various participants in the MLS.

Based on information submitted to the MLS GRID as of 5:34 PM UTC on 10/10/2026. All data is obtained from various sources and may not have been verified by broker or MLS GRID. Supplied Open House Information is subject to change without notice. All information should be independently reviewed and verified for accuracy. Properties may or may not be listed by the office/agent presenting the information.

©2026 Canopy MLS . All rights reserved.

DMCA Notice

Powered by Luxury Presence