Property photo 1
Property photo 2
Property photo 3
Property photo 4
Property photo 5
3 Beds
3 Baths
1,953 sqft

$355,000

621 Colbert Way, Fort Mill SC, 29715

Price per sqft$181.77
Built in2005
Property size1,953 sqft
Property typeTownhomes
Courtesy of EXP Realty LLC Ballantyne, Choyoung Lee Listing Contact: 704-661-0375

Overview

Active

Listed Oct 9, 2026

Updated 6h ago

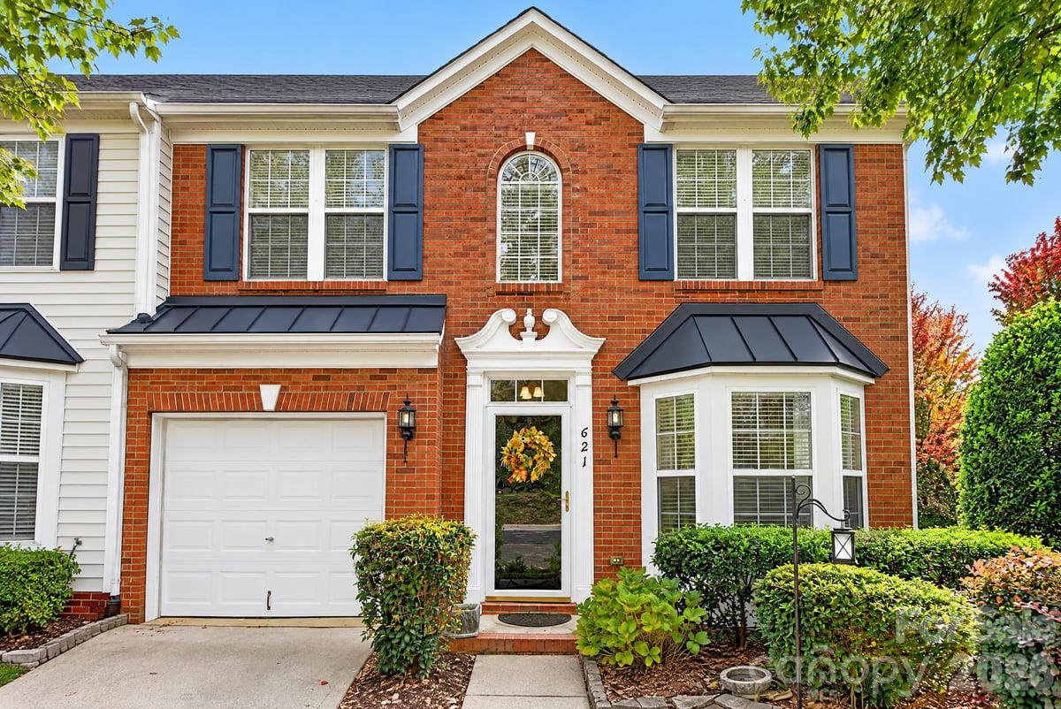
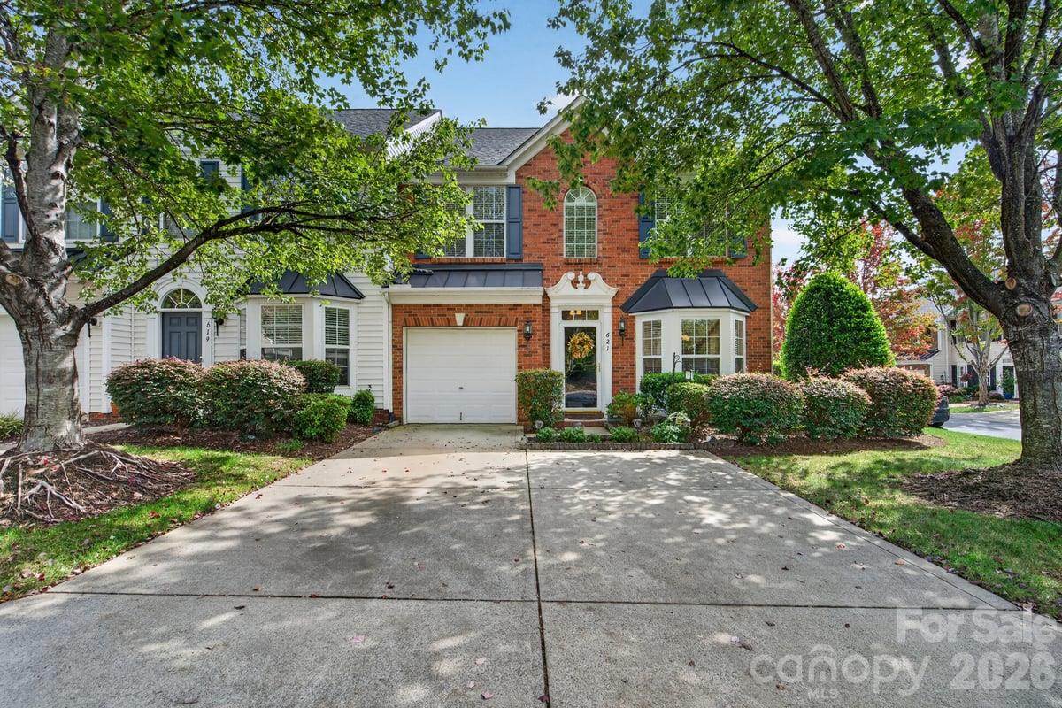
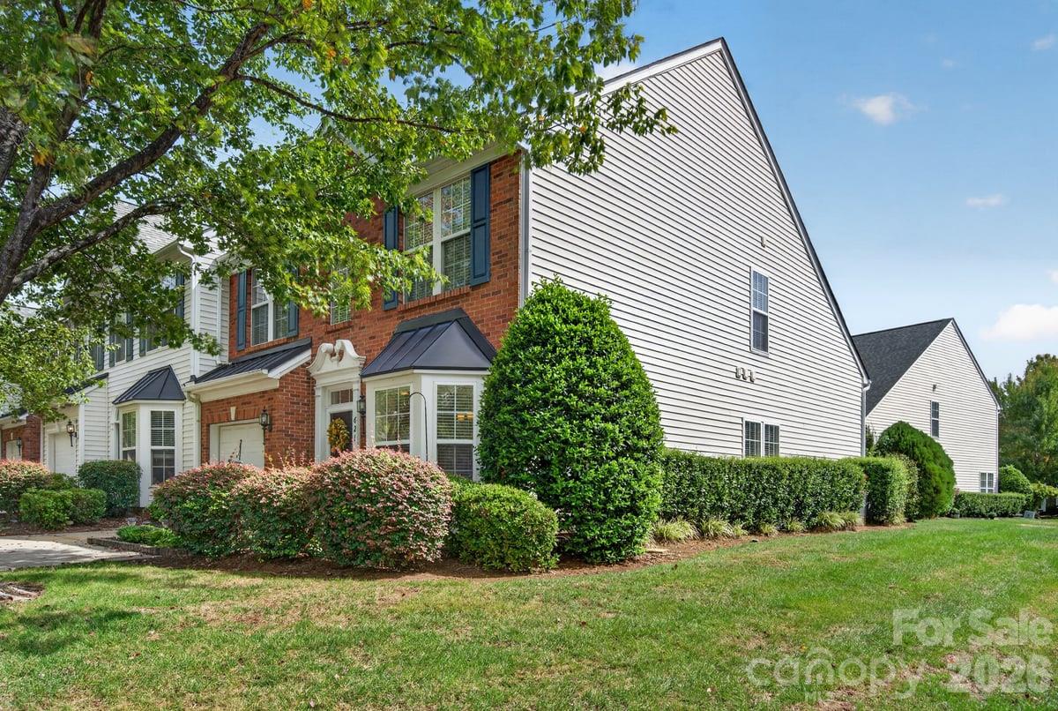
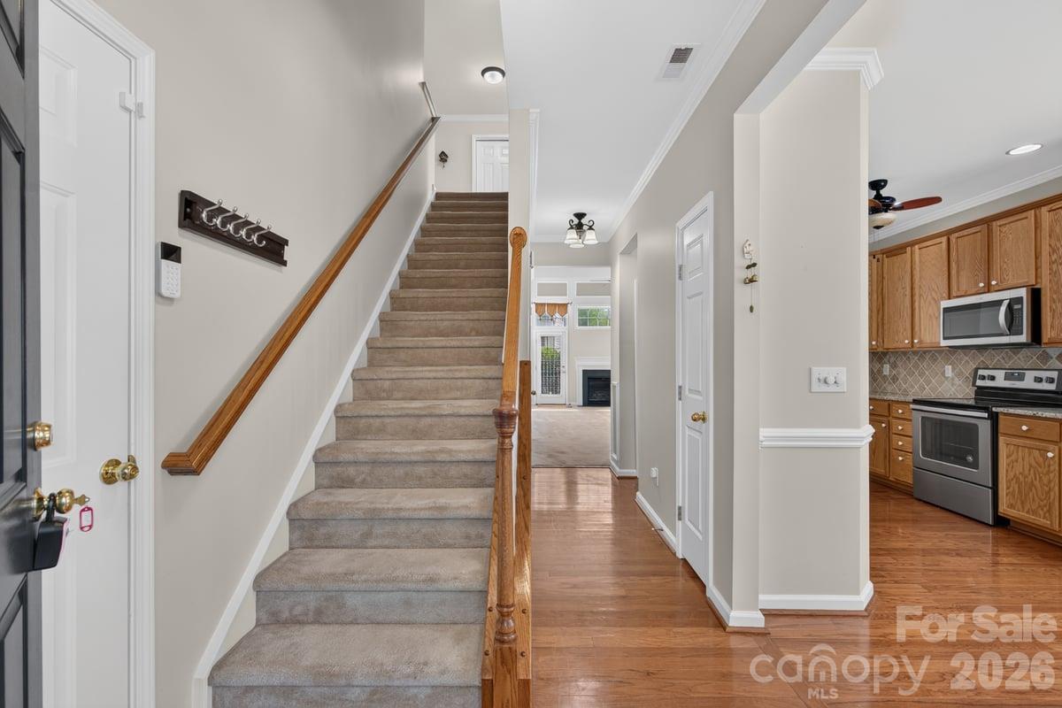
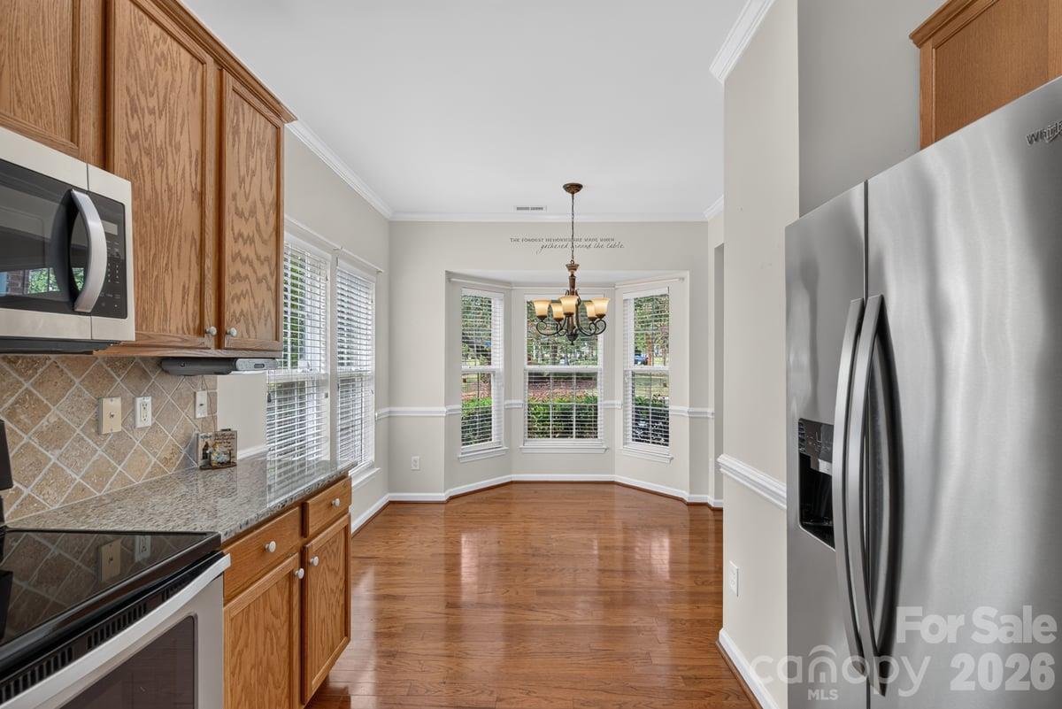
Welcome home to this beautifully maintained 3-bedroom, 2.5-bath end-unit townhome, perfectly situated on a desirable corner lot overlooking a charming neighborhood park. Filled with natural light, this inviting home features a sought-after main-level primary suite, soaring vaulted ceilings, and a dramatic two-story great room that creates an airy and welcoming atmosphere. The thoughtfully designed floor plan showcases wood flooring in the foyer and kitchen, crown molding, ceramic tile accents, and comfortable living spaces ideal for both everyday living and entertaining. The spacious primary suite offers a relaxing retreat with a garden tub, separate shower, and a generous walk-in closet. The well-equipped kitchen features tall cabinetry, ample counter space, abundant storage, and a sunny bay-window breakfast area. Upstairs, you'll find two additional bedrooms and a versatile loft overlooking the main living area, perfect for a home office, reading nook, play area, or flex space to suit your lifestyle. Step outside to enjoy the private rear patio, an ideal setting for morning coffee, evening relaxation, and zoned for top-rated Fort Mill schools. All the appliances are included in the sale. Conveniently located just minutes from Kingsley Town Center, Baxter Village, and charming downtown Fort Mill, you'll enjoy easy access to shopping, dining, parks, and everyday conveniences. Quick access to I-77 makes commuting to Charlotte, Ballantyne, and Charlotte Douglas International Airport easy and efficient. A rare combination of comfort, convenience, and location, this move-in-ready townhome is one you won't want to miss.

$2,362/mo

Est. mortgage payment based on a $355,000 home price.

All estimates are provided by Luxury Presence for informational purposes only. Actual amounts may vary.

Additional information

MLS® ID
4418341

Interior Features

Bedrooms
3
Bathrooms
3
Cooling
Yes
Heating
Yes
Basement
No

Exterior Features

Lot Size
0.05 Acres

Other Property Details

Association Fee Frequency
Monthly
Garage
Yes
55+/Senior Community
No

Listings courtesy of Canopy MLS as distributed by MLS GRID

All information deemed reliable but not guaranteed and should be independently verified. All properties are subject to prior sale, change or withdrawal. Neither listing broker(s) nor Cherie Goldsmith shall be responsible for any typographical errors, misinformation, misprints and shall be held totally harmless. Properties displayed may be listed or sold by various participants in the MLS.

Based on information submitted to the MLS GRID as of 1:11 PM UTC on 10/10/2026. All data is obtained from various sources and may not have been verified by broker or MLS GRID. Supplied Open House Information is subject to change without notice. All information should be independently reviewed and verified for accuracy. Properties may or may not be listed by the office/agent presenting the information.

©2026 Canopy MLS . All rights reserved.

DMCA Notice

Powered by Luxury Presence