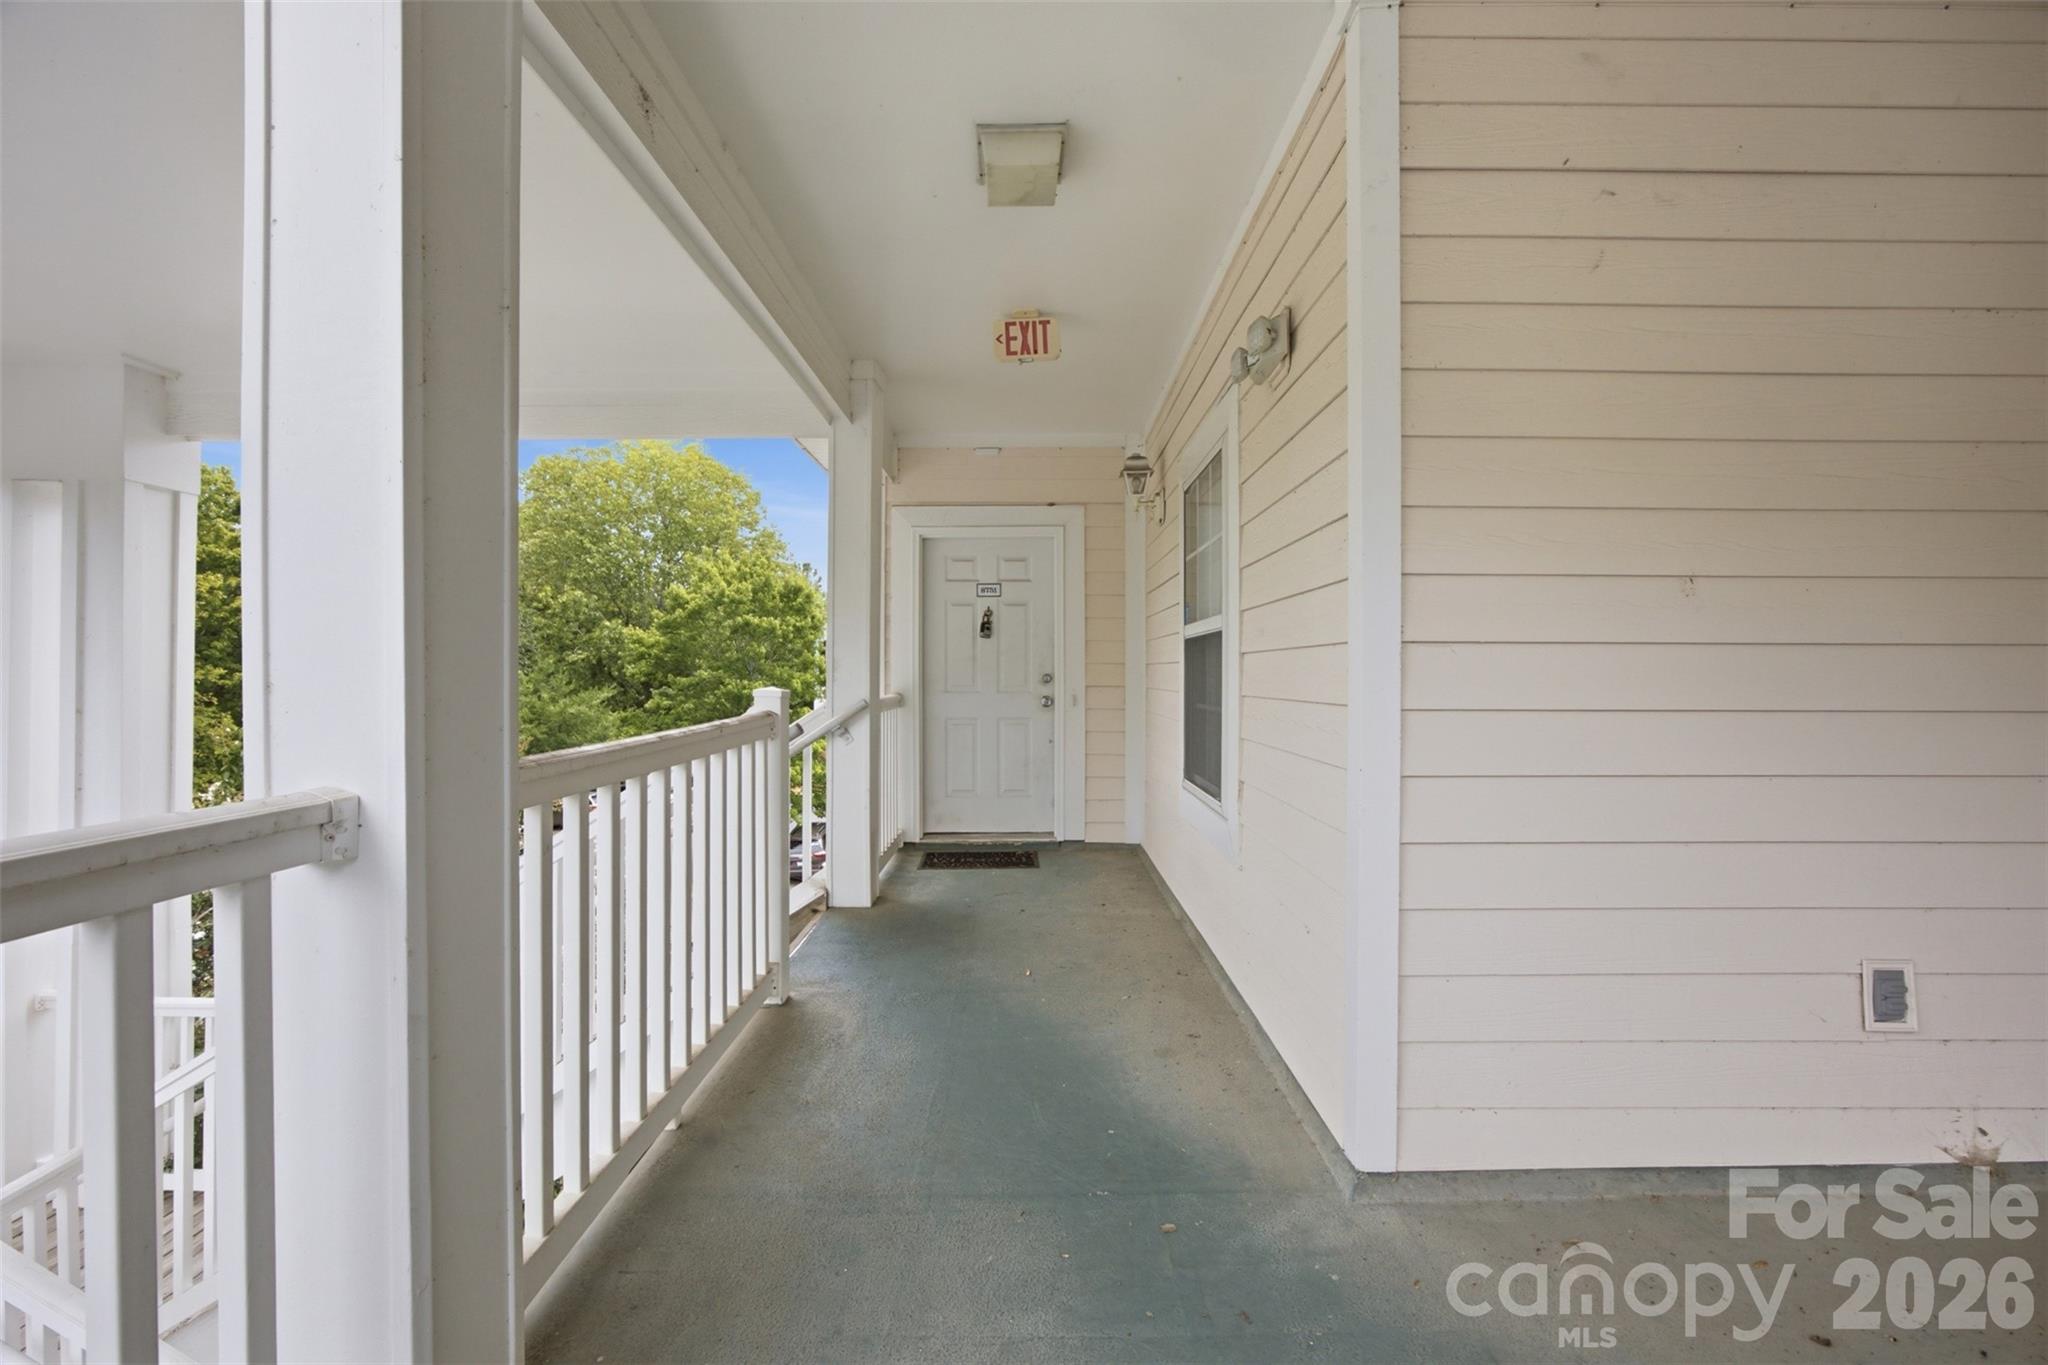
Property photo 1
Property photo 2
Property photo 3
Property photo 4
Property photo 5
2 Beds
2 Baths
1,121 sqft

$209,900

8751 Coralbell Lane, Charlotte NC, 28213

Price per sqft$187.24
Built in2003
Property size1,121 sqft
Property typeCondominium
Courtesy of Premier South, Rebecca Maiwald Listing Contact: [email protected]

Overview

Active

Listed Aug 22, 2026

Updated 8 days ago

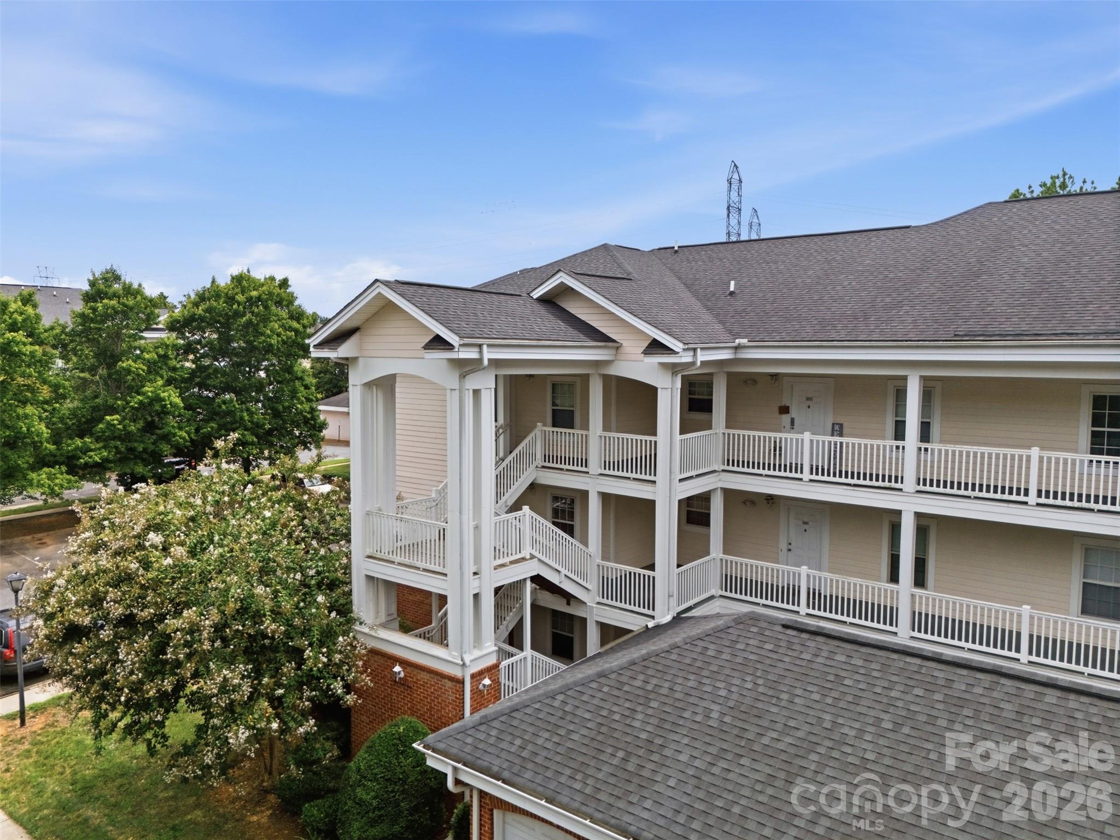
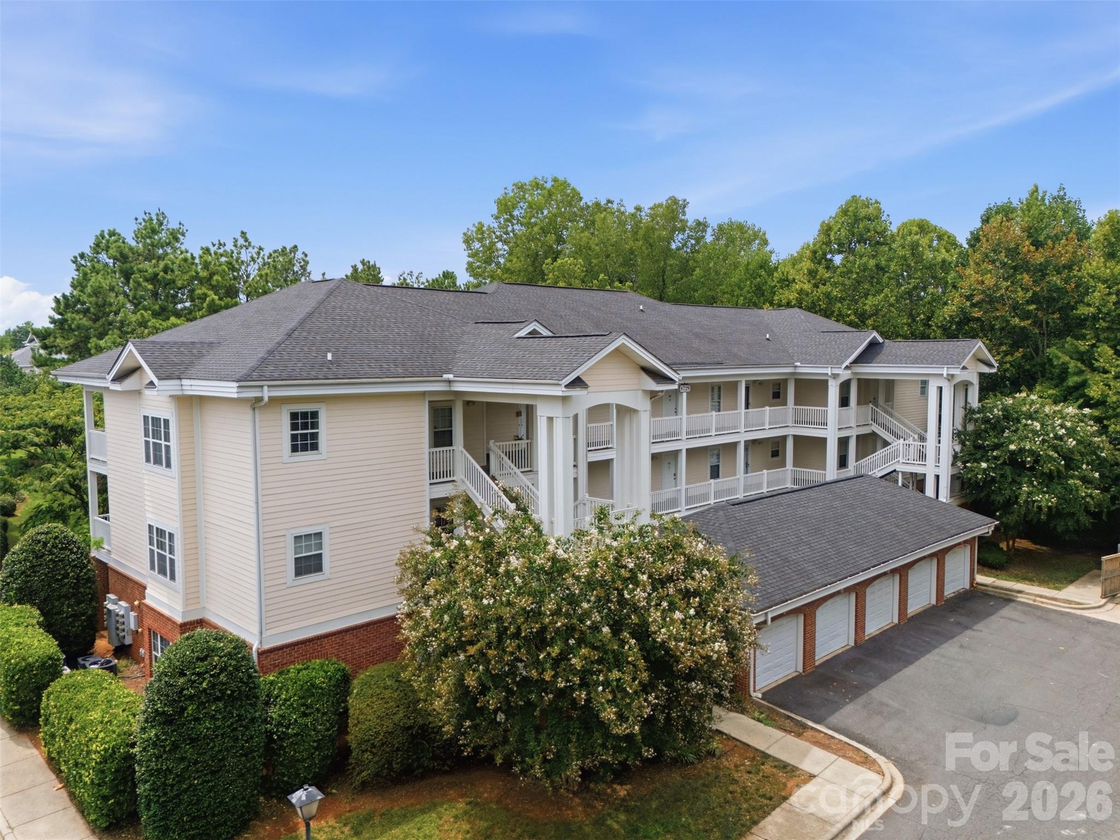
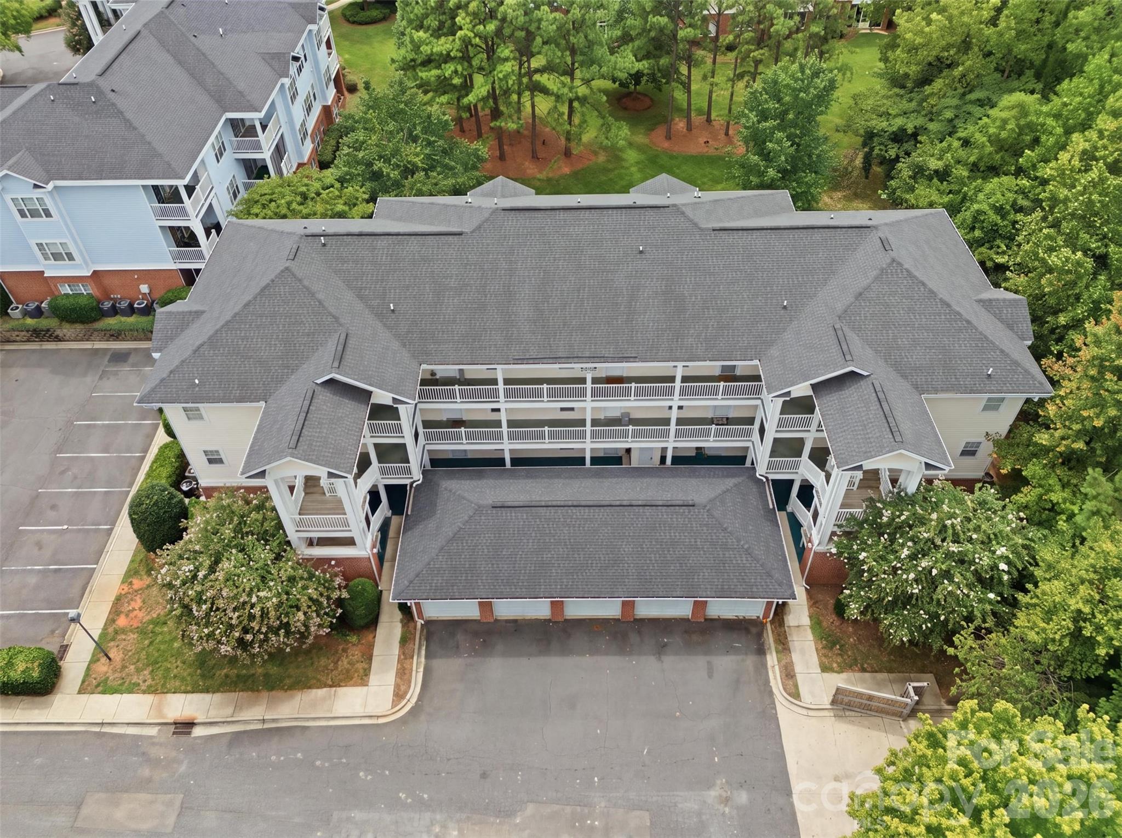
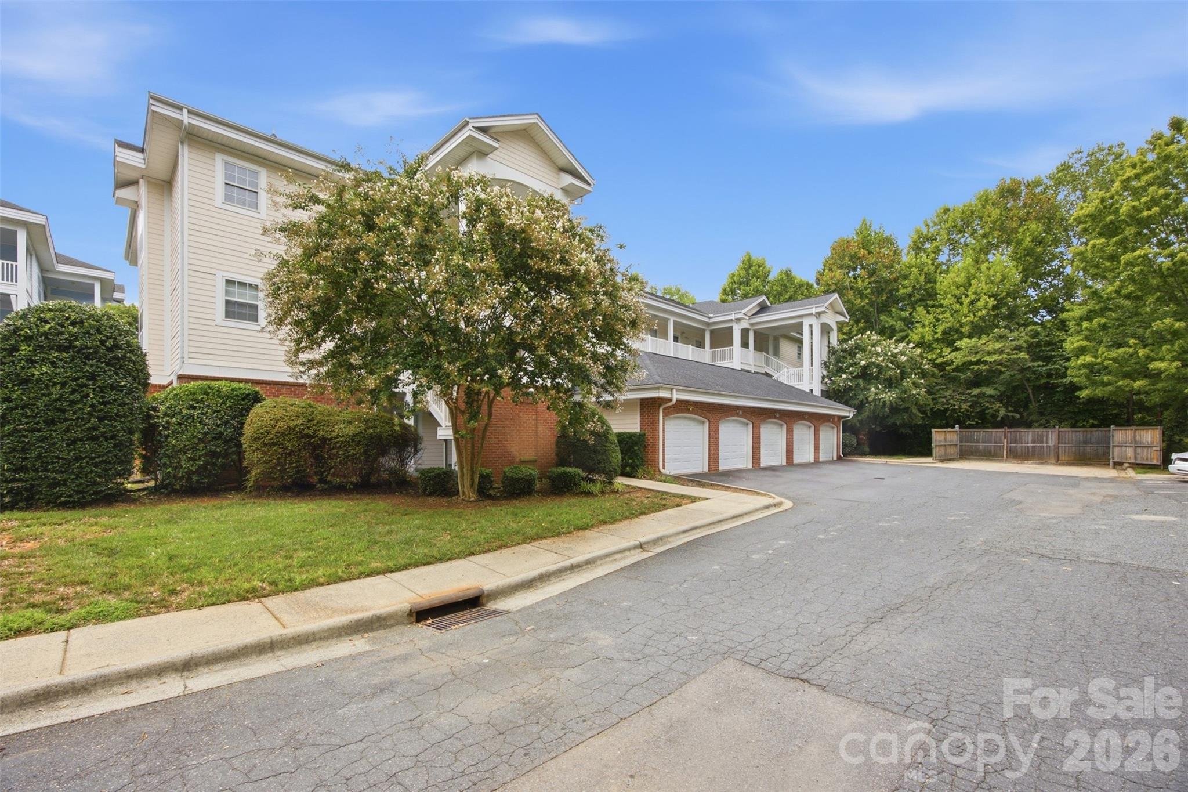
Move-in ready end-unit with an attached garage! Welcome to 8751 Coralbell Lane, a beautifully refreshed third-floor condo offering 2 generously sized bedrooms, 2 full bathrooms within approximately 1200 square feet of comfortable living space. As an end unit, this home offers added privacy and a desirable location within the community. Step inside to a fresh, inviting interior featuring fresh paint and recently installed luxury vinyl plank flooring throughout. The spacious open-concept living area features vaulted ceilings, creating an airy and welcoming atmosphere. The kitchen offers ample cabinetry and flows naturally into the dining and living spaces, making everyday living and entertaining easy. The split-bedroom floor plan provides excellent privacy, with two generously sized bedrooms and two full bathrooms. Enjoy your morning coffee or unwind at the end of the day on the private balcony. An exterior storage closet provides additional space for your belongings. All appliances convey, including the refrigerator, washer, and dryer, making this home truly move-in ready. An included garage adds valuable convenience and secure parking/storage—an exceptional feature for condo living. Residents also enjoy community amenities including a swimming pool, while the convenient location provides easy access to shopping, dining, major roadways, and the University City area. With its end-unit location, third-floor privacy, fresh updates, garage, and move-in-ready condition, 8751 Coralbell Lane is a must-see!

$1,396/mo

Est. mortgage payment based on a $209,900 home price.

All estimates are provided by Luxury Presence for informational purposes only. Actual amounts may vary.

Additional information

MLS® ID
4413082

Interior Features

Bedrooms
2
Bathrooms
2
Cooling
Yes
Heating
Yes
Basement
No

Other Property Details

Association Fee Frequency
Monthly
Garage
Yes
55+/Senior Community
No

Listings courtesy of Canopy MLS as distributed by MLS GRID

All information deemed reliable but not guaranteed and should be independently verified. All properties are subject to prior sale, change or withdrawal. Neither listing broker(s) nor Cherie Goldsmith shall be responsible for any typographical errors, misinformation, misprints and shall be held totally harmless. Properties displayed may be listed or sold by various participants in the MLS.

Based on information submitted to the MLS GRID as of 5:50 PM UTC on 10/10/2026. All data is obtained from various sources and may not have been verified by broker or MLS GRID. Supplied Open House Information is subject to change without notice. All information should be independently reviewed and verified for accuracy. Properties may or may not be listed by the office/agent presenting the information.

©2026 Canopy MLS . All rights reserved.

DMCA Notice

Powered by Luxury Presence