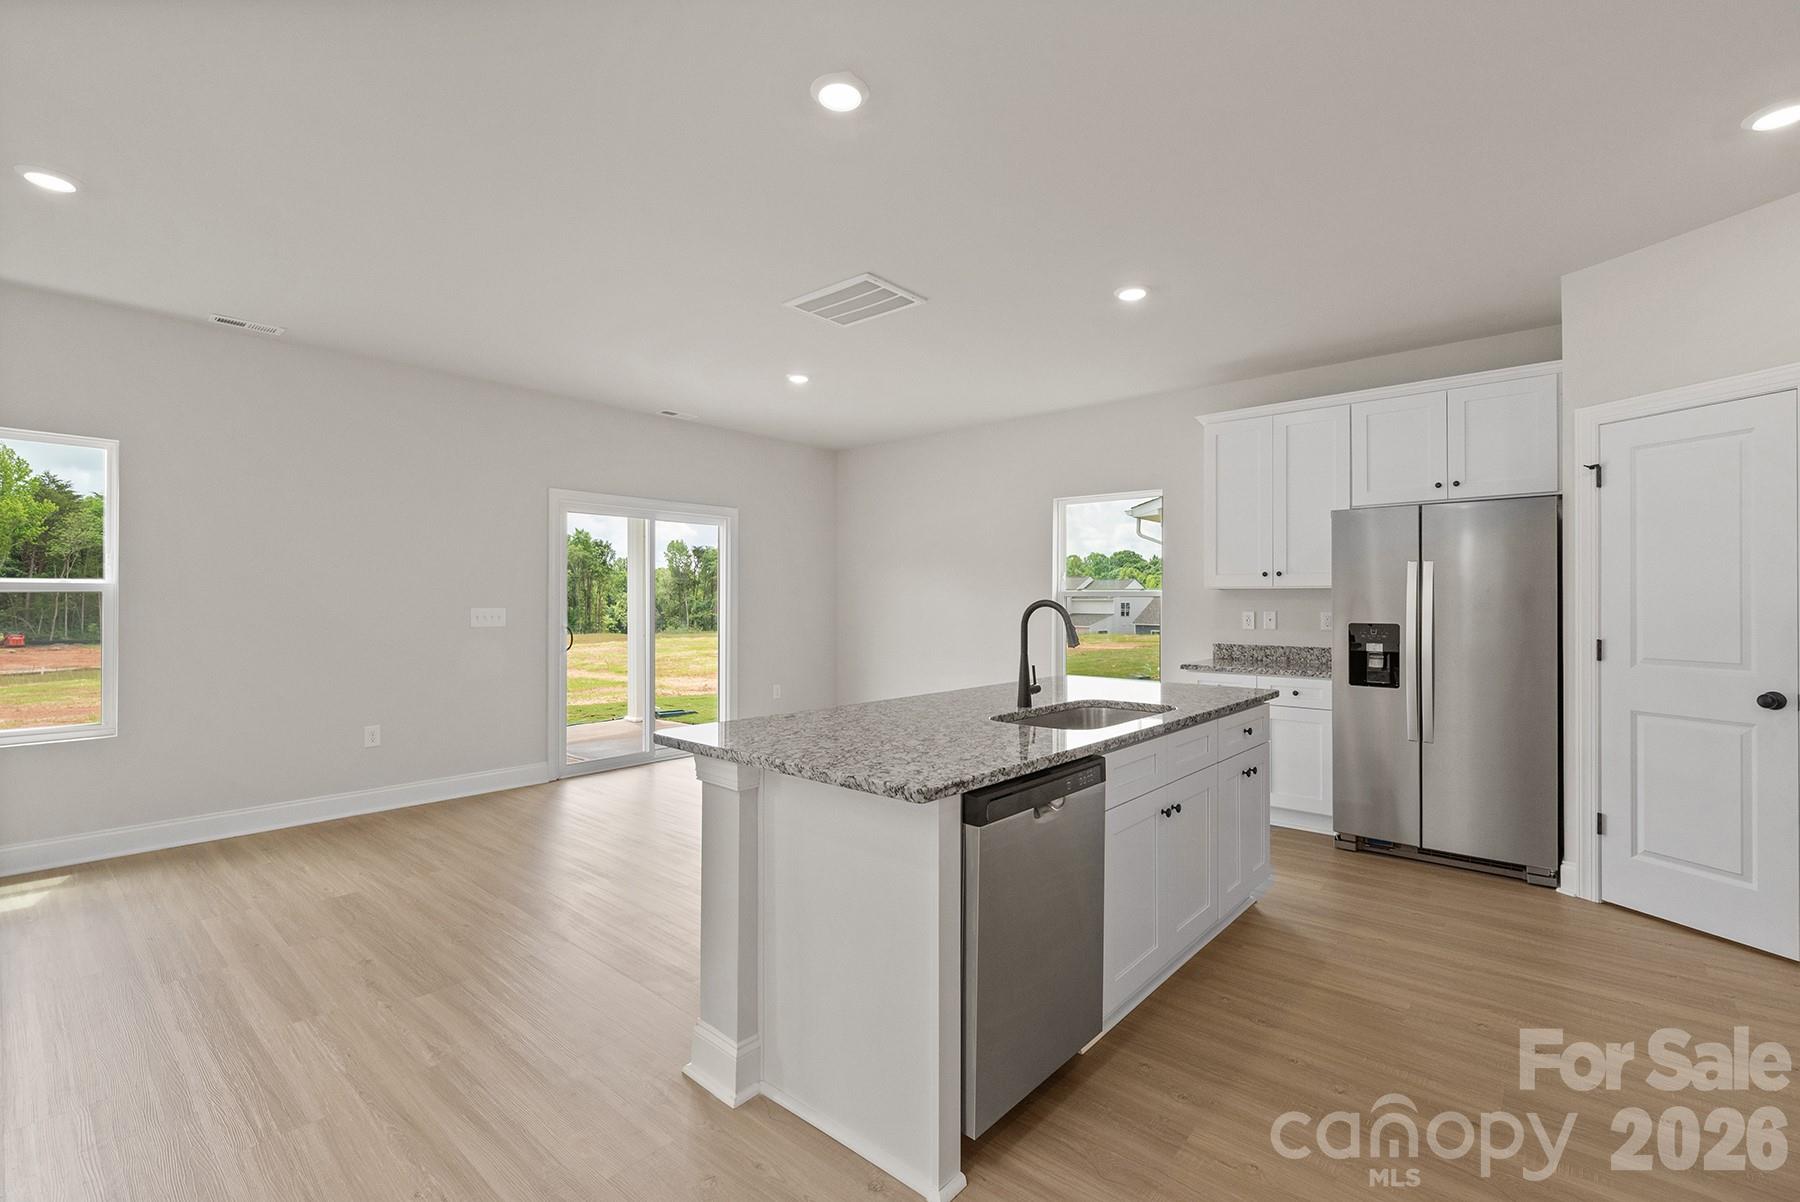
Property photo 1
Property photo 2
Property photo 3
Property photo 4
Property photo 5
4 Beds
3 Baths
2,002 sqft

$362,900

3541 Saddlebred Drive, Gastonia NC, 28052

Price per sqft$181.27
Built in2026
Property size2,002 sqft
Property typeResidential
Courtesy of LGI Homes NC LLC, Michael Sceau Listing Contact: [email protected]

Overview

Active

Listed Aug 4, 2026

Updated 8 days ago

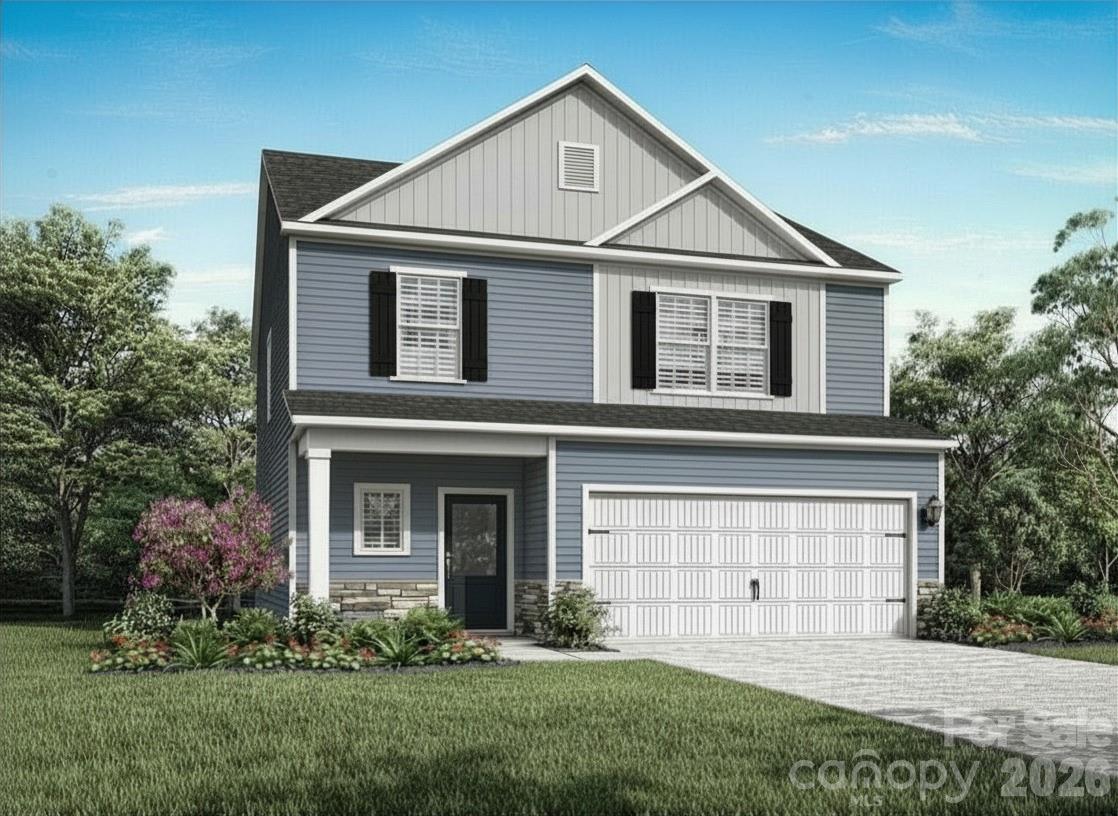
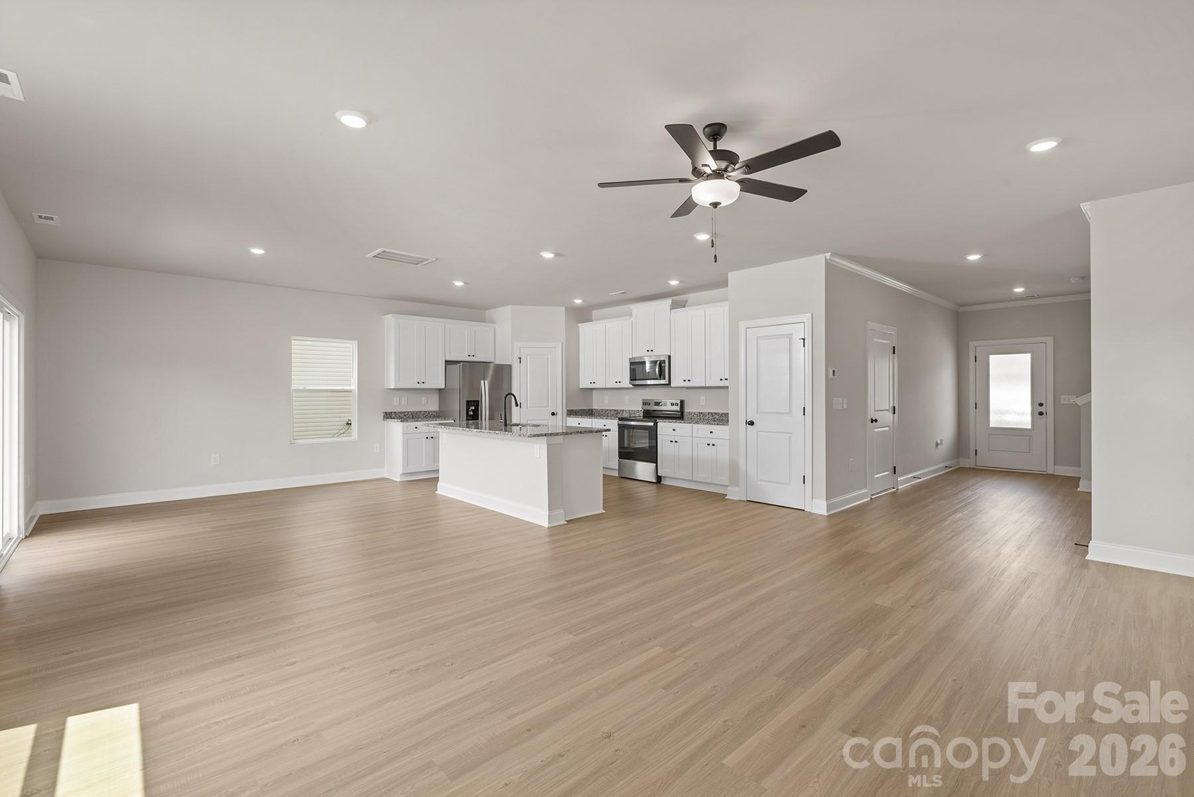
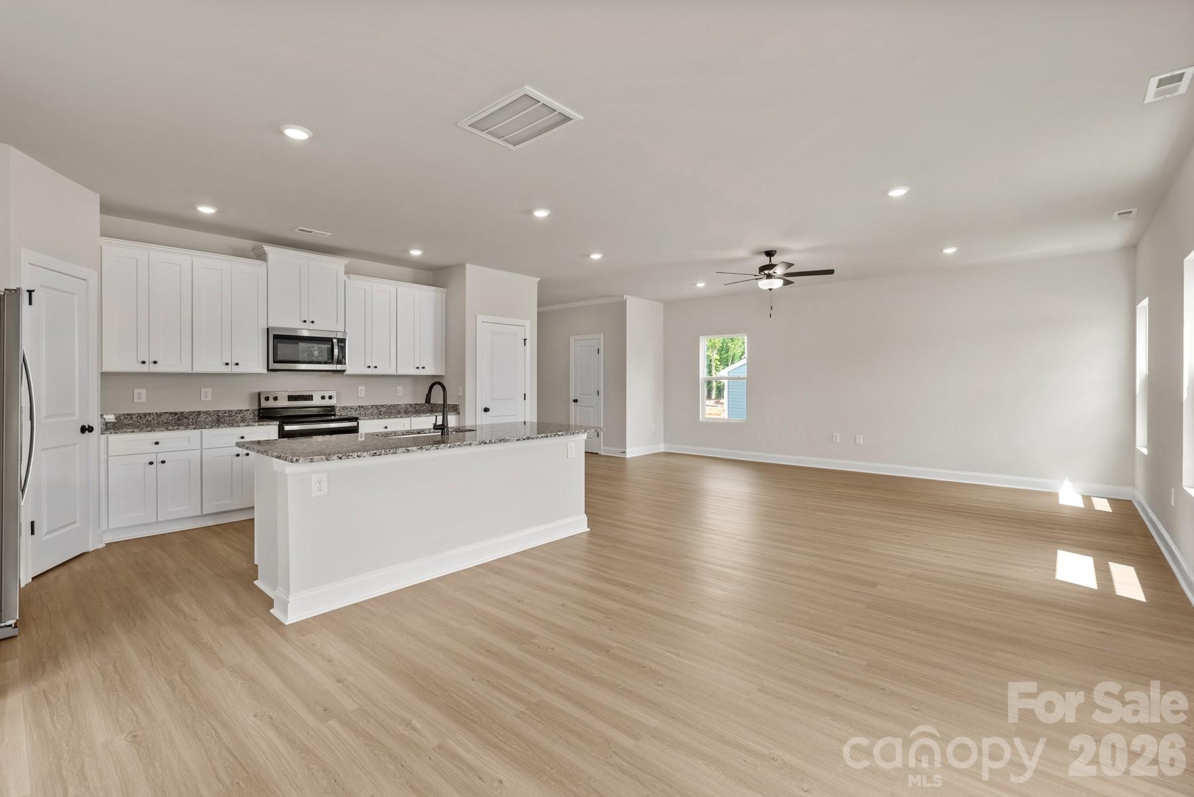
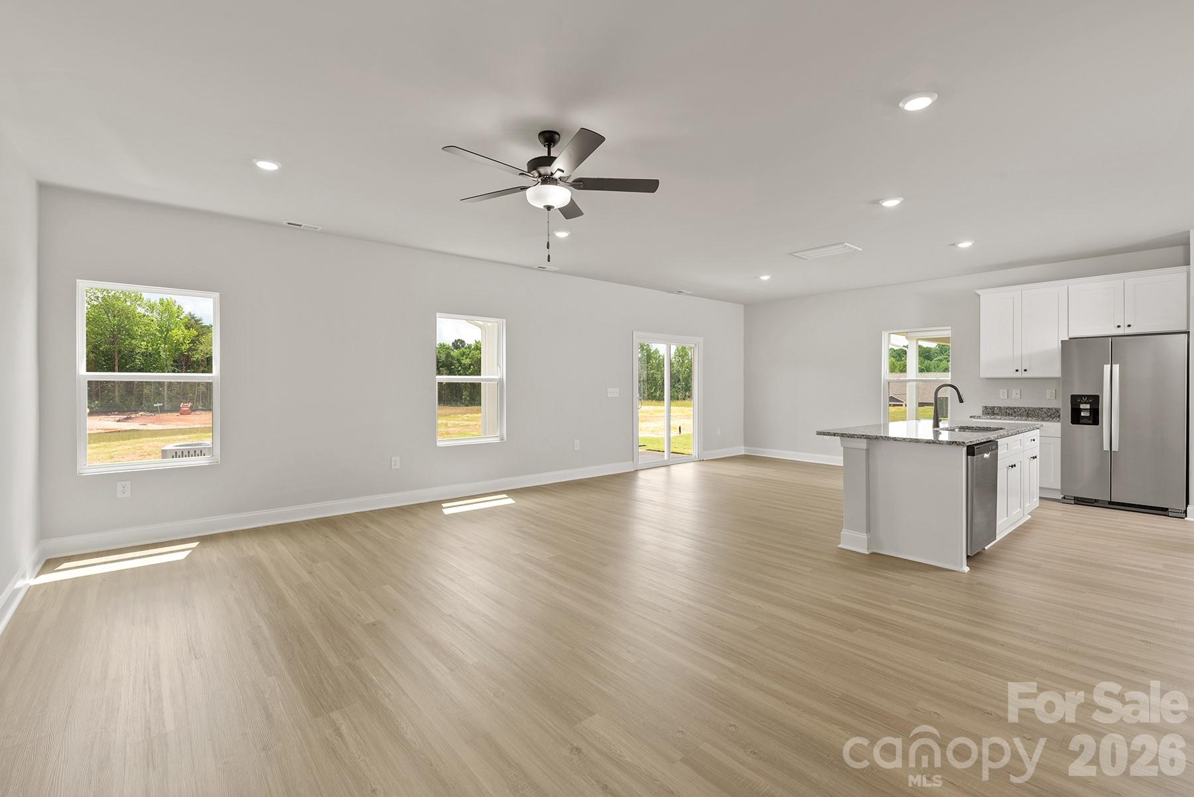
New construction home currently under construction, offering 4 bedrooms and 2.5 bathrooms with a layout designed to support a variety of living arrangements and everyday routines. With all four bedrooms located on the upper level, this two-story home offers a layout that separates private living spaces from the open-concept main floor. The open-concept main level creates a seamless connection between the kitchen, dining area, and living space, providing flexibility for gatherings and daily activities. The kitchen features granite countertops, a full suite of stainless steel appliances, generous cabinet storage with soft-close drawers, and updated finishes that combine style with everyday functionality. Upstairs, the primary suite includes a spacious walk-in closet and en-suite bath. Three additional bedrooms offer options for guests, hobbies, a home office, or changing household needs. A centrally located upstairs laundry room adds convenience and helps simplify daily tasks. The covered back porch extends the usable living space outdoors, creating an additional area for relaxing, outdoor dining, or everyday enjoyment. Paired with flexible living spaces and the advantages of new construction, this home offers a well-rounded layout designed for comfort, convenience, and evolving household needs. By obtaining financing through our preferred lender take advantage of seller concessions, like our Builder Paid Closing Costs. Plus take advantage of our $0 Down Programs!

$2,414/mo

Est. mortgage payment based on a $362,900 home price.

All estimates are provided by Luxury Presence for informational purposes only. Actual amounts may vary.

Additional information

MLS® ID
4411121

Interior Features

Bedrooms
4
Bathrooms
3
Cooling
Yes
Heating
Yes
Basement
No

Exterior Features

Lot Size
0.17 Acres

Other Property Details

Association Fee Frequency
Yearly
Garage
Yes
New Construction
Yes
55+/Senior Community
No

Listings courtesy of Canopy MLS as distributed by MLS GRID

All information deemed reliable but not guaranteed and should be independently verified. All properties are subject to prior sale, change or withdrawal. Neither listing broker(s) nor Cherie Goldsmith shall be responsible for any typographical errors, misinformation, misprints and shall be held totally harmless. Properties displayed may be listed or sold by various participants in the MLS.

Based on information submitted to the MLS GRID as of 5:30 PM UTC on 10/10/2026. All data is obtained from various sources and may not have been verified by broker or MLS GRID. Supplied Open House Information is subject to change without notice. All information should be independently reviewed and verified for accuracy. Properties may or may not be listed by the office/agent presenting the information.

©2026 Canopy MLS . All rights reserved.

DMCA Notice

Powered by Luxury Presence