Property photo 1
Property photo 2
Property photo 3
Property photo 4
Property photo 5
4 Beds
3 Baths
2,053 sqft

$328,280

670 Cooley Drive, Salisbury NC, 28147

Price per sqft$159.90
Built in2026
Property size2,053 sqft
Property typeResidential
Courtesy of SDH Charlotte LLC, Erin Foster Listing Contact: [email protected]

Overview

Active

Listed Oct 10, 2026

Updated 2h ago

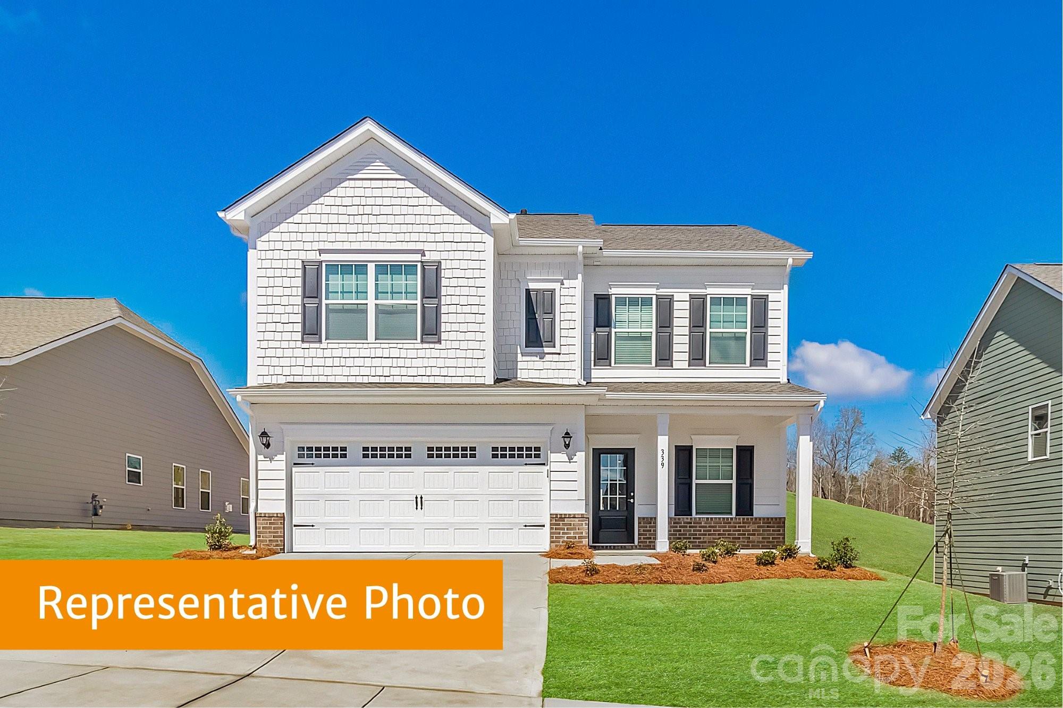
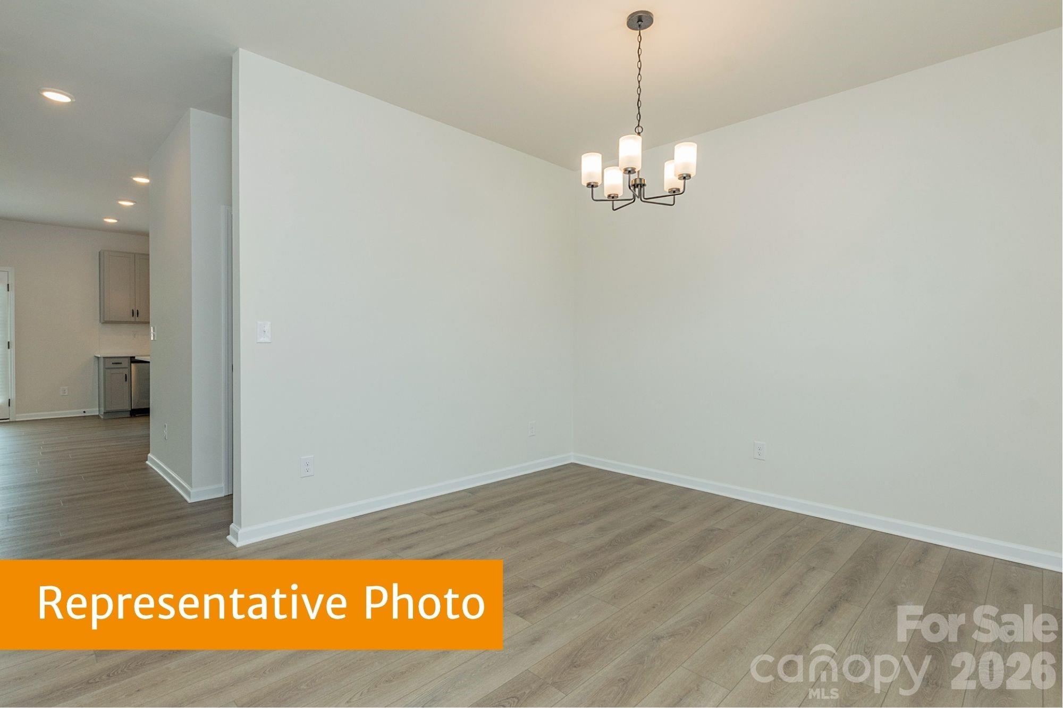
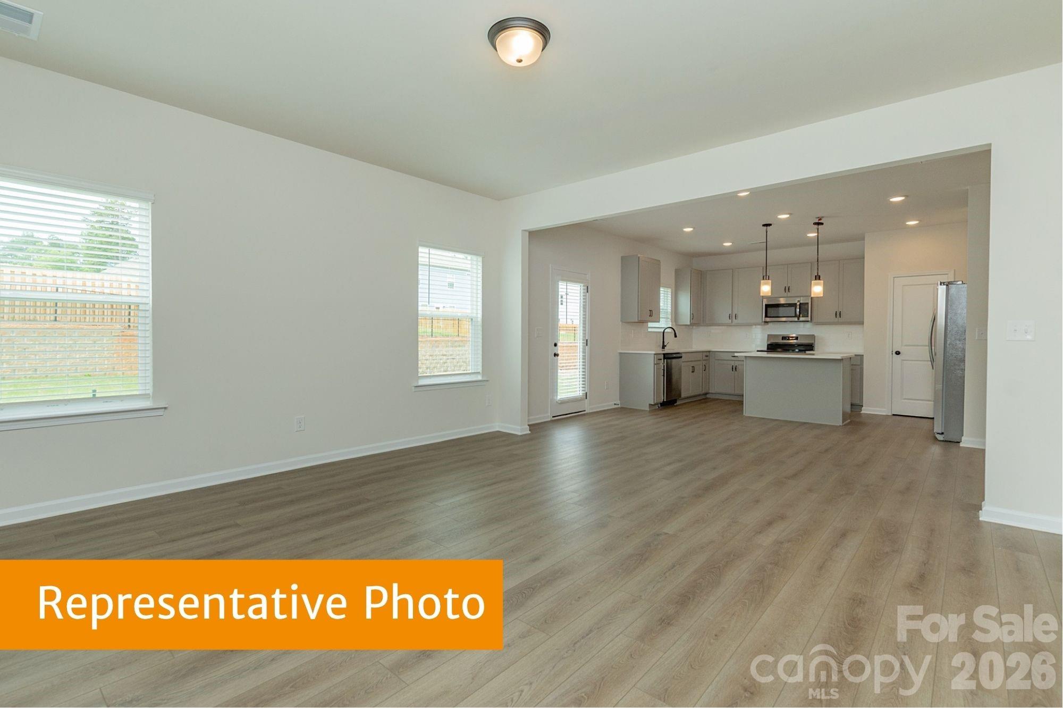
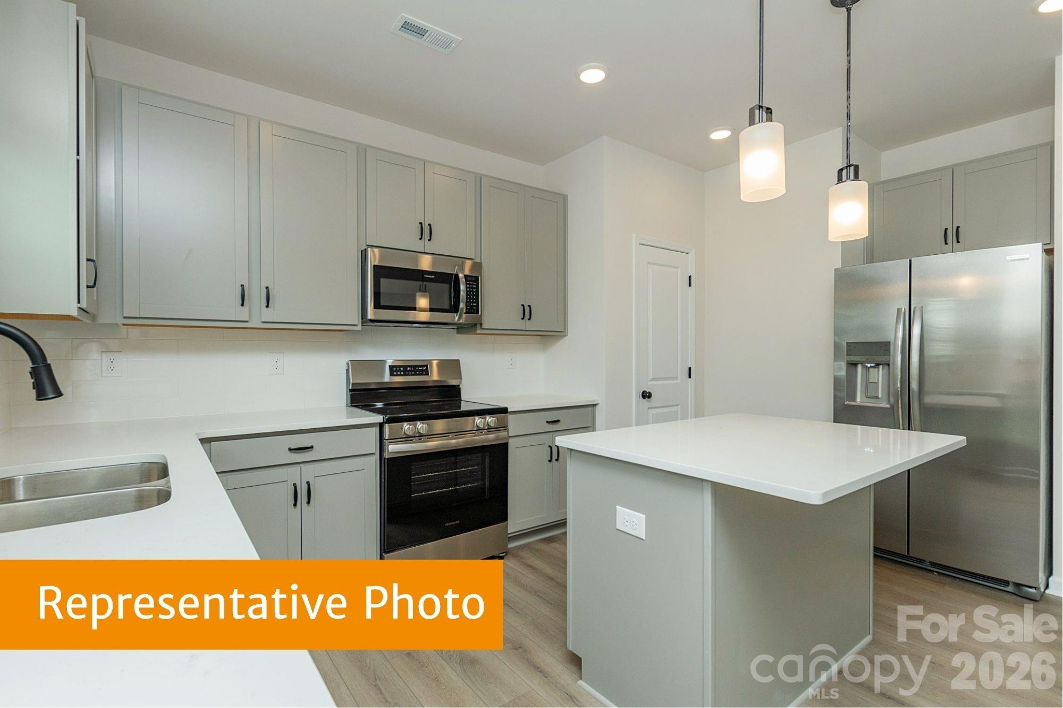
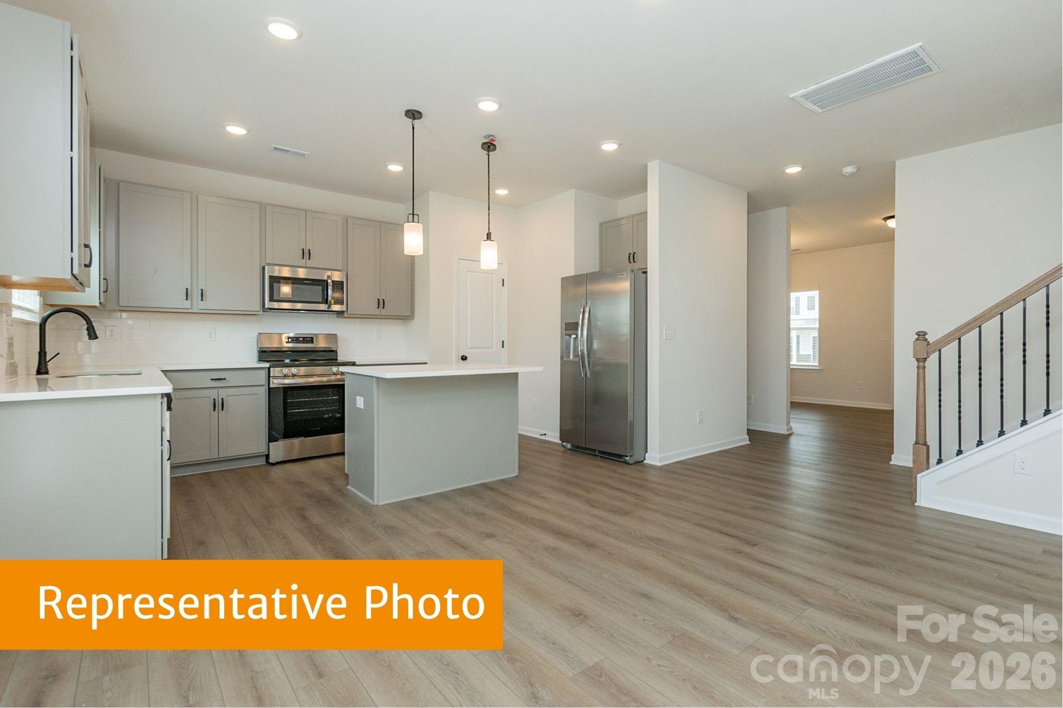
Welcome to the Coleman at Winecoff! Situated on a cul-de-sac lot, this two-story home features 9-foot ceilings throughout, enhancing the open floor plan and creating a bright, spacious feel that balances style and function with everyday comfort. The first floor features a dining room just off the entry, perfect for gatherings and everyday meals, flowing into the spacious family room and kitchen. The kitchen features 42" cabinets, quartz countertops, a large island, and stainless-steel appliances, making it ideal for everyday living and entertaining. Durable vinyl plank flooring extends throughout the main level for easy maintenance. A back patio just off the family room offers additional space to relax or entertain. Upstairs, the primary suite features a walk-in closet, tiled shower, and dual quartz vanity. Three secondary bedrooms share a full bath and provide flexibility for family, guests, or a home office. A conveniently located laundry room completes the second floor. Additional highlights include a two-car garage. The Coleman floor plan offers functional living spaces and thoughtful details designed for comfort and convenience. The Winecoff community provides a commuter-friendly location with quick access to I-85, making travel to Charlotte, Concord, and Greensboro convenient. Nearby shopping, dining, and everyday amenities add to the appeal of this welcoming community. With modern finishes, an open layout, and the added appeal of a cul-de-sac lot, the Coleman at Winecoff offers a wonderful blend of style, comfort, and livability.

$2,184/mo

Est. mortgage payment based on a $328,280 home price.

All estimates are provided by Luxury Presence for informational purposes only. Actual amounts may vary.

Additional information

MLS® ID
4433534

Interior Features

Bedrooms
4
Bathrooms
3
Cooling
Yes
Heating
Yes
Basement
No

Exterior Features

Lot Size
0.14 Acres

Other Property Details

Association Fee Frequency
Yearly
Garage
Yes
New Construction
Yes
55+/Senior Community
No

Listings courtesy of Canopy MLS as distributed by MLS GRID

All information deemed reliable but not guaranteed and should be independently verified. All properties are subject to prior sale, change or withdrawal. Neither listing broker(s) nor Cherie Goldsmith shall be responsible for any typographical errors, misinformation, misprints and shall be held totally harmless. Properties displayed may be listed or sold by various participants in the MLS.

Based on information submitted to the MLS GRID as of 4:56 PM UTC on 10/11/2026. All data is obtained from various sources and may not have been verified by broker or MLS GRID. Supplied Open House Information is subject to change without notice. All information should be independently reviewed and verified for accuracy. Properties may or may not be listed by the office/agent presenting the information.

©2026 Canopy MLS . All rights reserved.

DMCA Notice

Powered by Luxury Presence