Property photo 1
Property photo 2
Property photo 3
Property photo 4
Property photo 5
4 Beds
3 Baths
2,617 sqft

$569,900

5710 Rainbow Lane, Indian Land SC, 29707

Price per sqft$217.77
Built in2020
Property size2,617 sqft
Property typeResidential
Courtesy of Keller Williams South Park, Nevy Hyatt Listing Contact: [email protected]

Overview

Active

Listed Sep 24, 2026

Updated 39 min ago

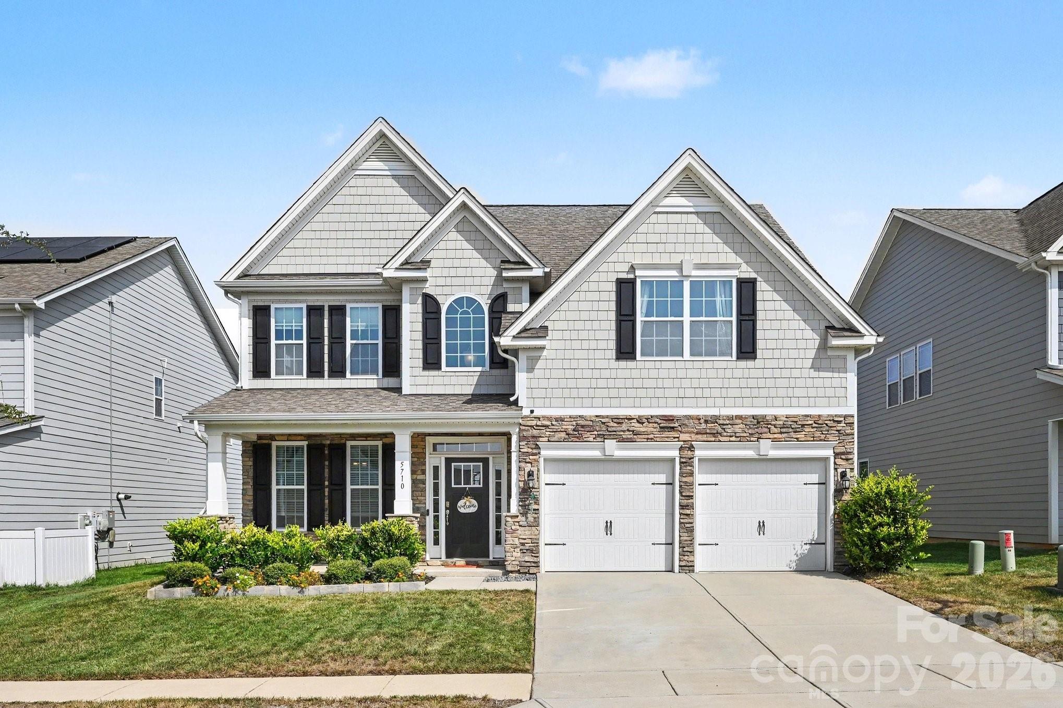
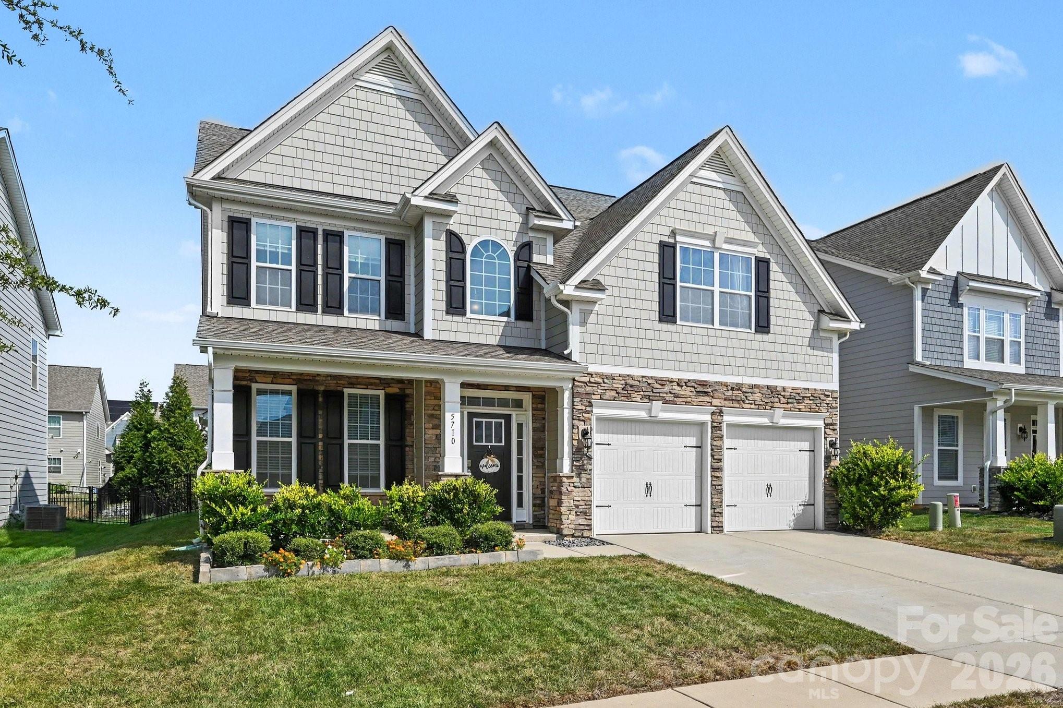
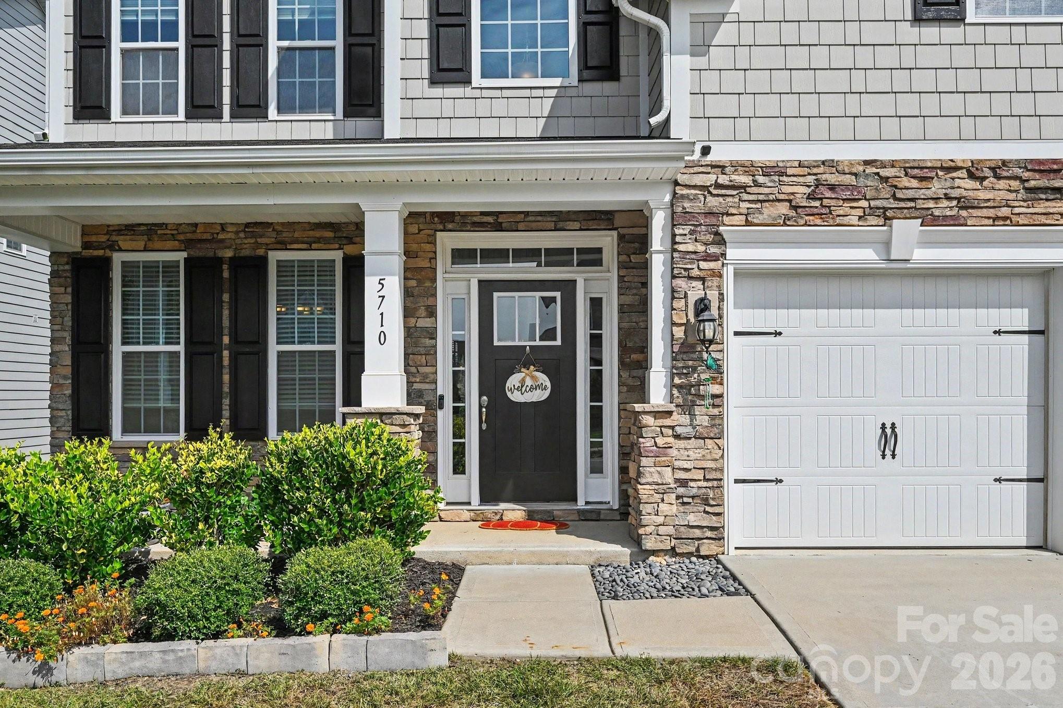
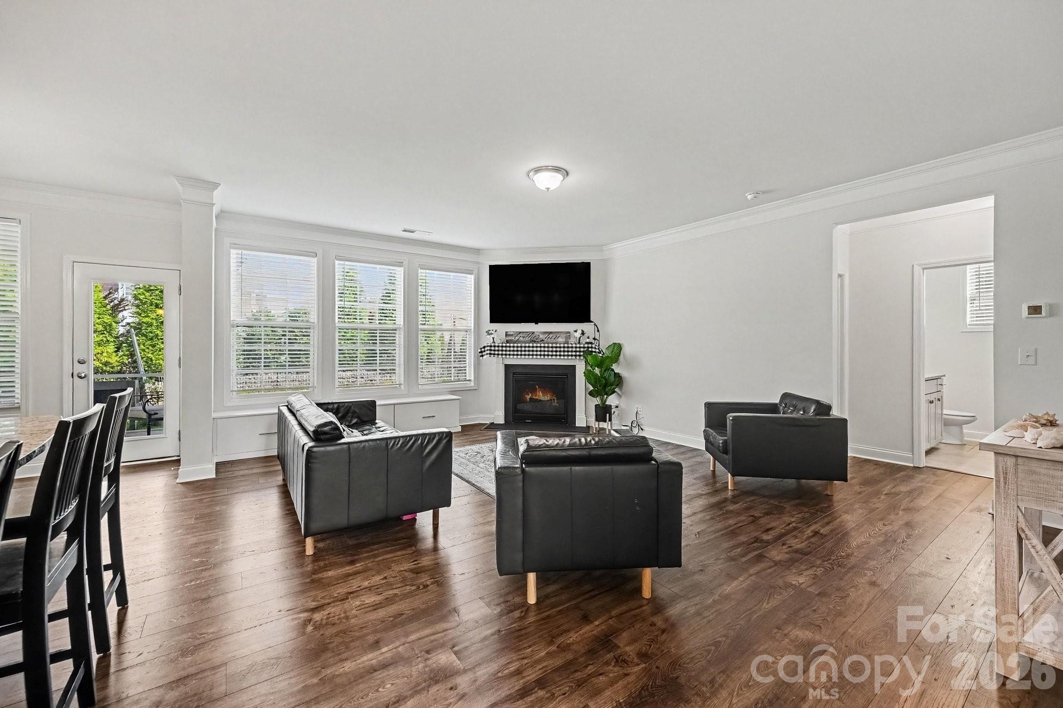
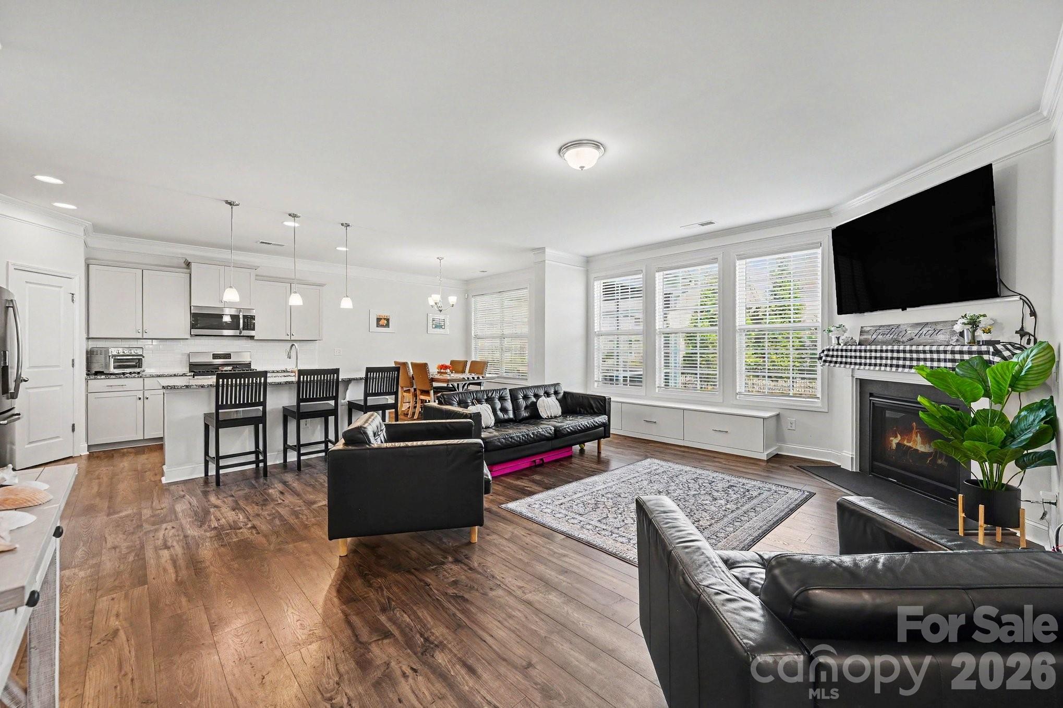
LOWER MORTGAGE PAYMENTS FOR THE FIRST TWO YEARS! A seller-paid 2-1 rate buy down is available with an acceptable offer and financing through the designated preferred lender. Welcome to 5710 Rainbow Lane, a beautifully maintained, move-in ready home strategically priced to stand out in desirable Avondale. A dramatic two-story foyer welcomes you into an open, inviting floor plan with room to gather, unwind, and make the space your own. The spacious kitchen features a large island, gas cooking, and a pantry, with an easy flow into the dining and living areas. A main-level bedroom and full bathroom offer a comfortable setup for guests, multigenerational living, or a private office. Upstairs, the primary suite provides a relaxing retreat with a walk-in closet. Two additional bedrooms and a convenient laundry room keep everyday living connected, while the oversized bed/bonus room offers impressive flexibility as a fifth bedroom, second living area, media room, playroom, or home gym. Start your morning with coffee on the screened-in patio or enjoy dinner overlooking the fenced backyard. With a pleasantly private feel and room for gardening or outdoor fun, this space makes it easy to unwind at the end of the day. The home is tucked along a quiet neighborhood street. Enjoy Avondale’s clubhouse, swimming pool, fitness center, pickleball courts, playground, sidewalks, and walking trails. Convenient to Highway 521, Ballantyne, Fort Mill, RedStone, shopping, and dining, this home brings together a flexible layout, inviting outdoor spaces, and plenty to enjoy close to home.

$3,792/mo

Est. mortgage payment based on a $569,900 home price.

All estimates are provided by Luxury Presence for informational purposes only. Actual amounts may vary.

Additional information

MLS® ID
4423207

Interior Features

Bedrooms
4
Bathrooms
3
Fireplace
Yes
Cooling
Yes
Heating
Yes
Basement
No

Exterior Features

Lot Size
0.16 Acres

Other Property Details

Association Fee Frequency
Bi-Annually
Garage
Yes
55+/Senior Community
No

Listings courtesy of Canopy MLS as distributed by MLS GRID

All information deemed reliable but not guaranteed and should be independently verified. All properties are subject to prior sale, change or withdrawal. Neither listing broker(s) nor Cherie Goldsmith shall be responsible for any typographical errors, misinformation, misprints and shall be held totally harmless. Properties displayed may be listed or sold by various participants in the MLS.

Based on information submitted to the MLS GRID as of 8:15 PM UTC on 10/10/2026. All data is obtained from various sources and may not have been verified by broker or MLS GRID. Supplied Open House Information is subject to change without notice. All information should be independently reviewed and verified for accuracy. Properties may or may not be listed by the office/agent presenting the information.

©2026 Canopy MLS . All rights reserved.

DMCA Notice

Powered by Luxury Presence