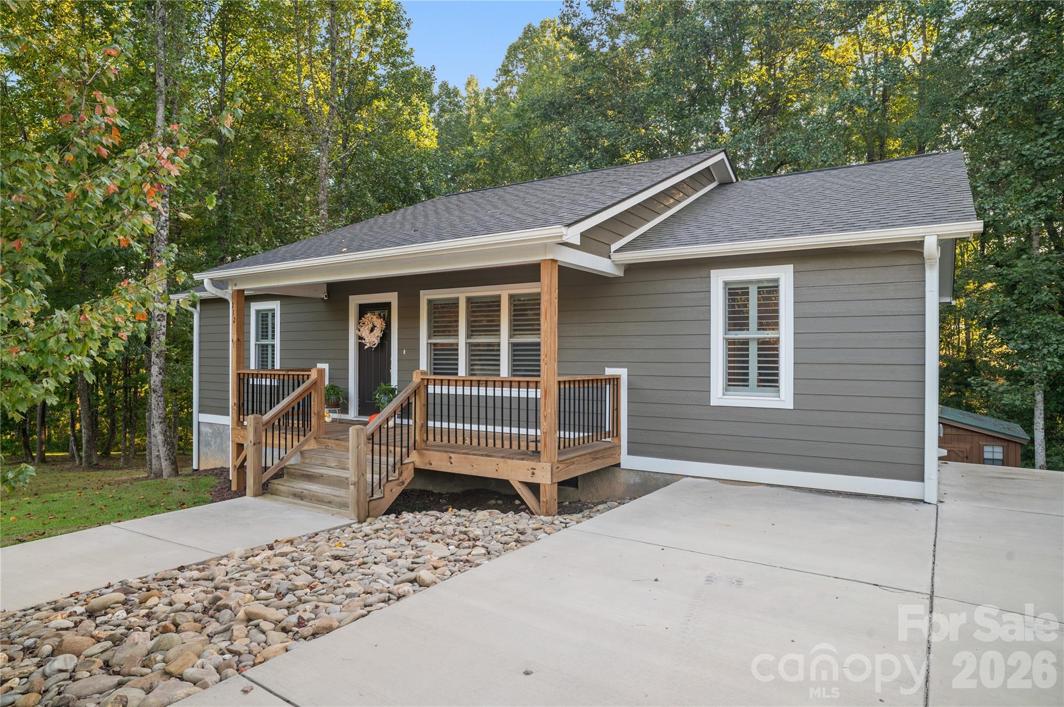
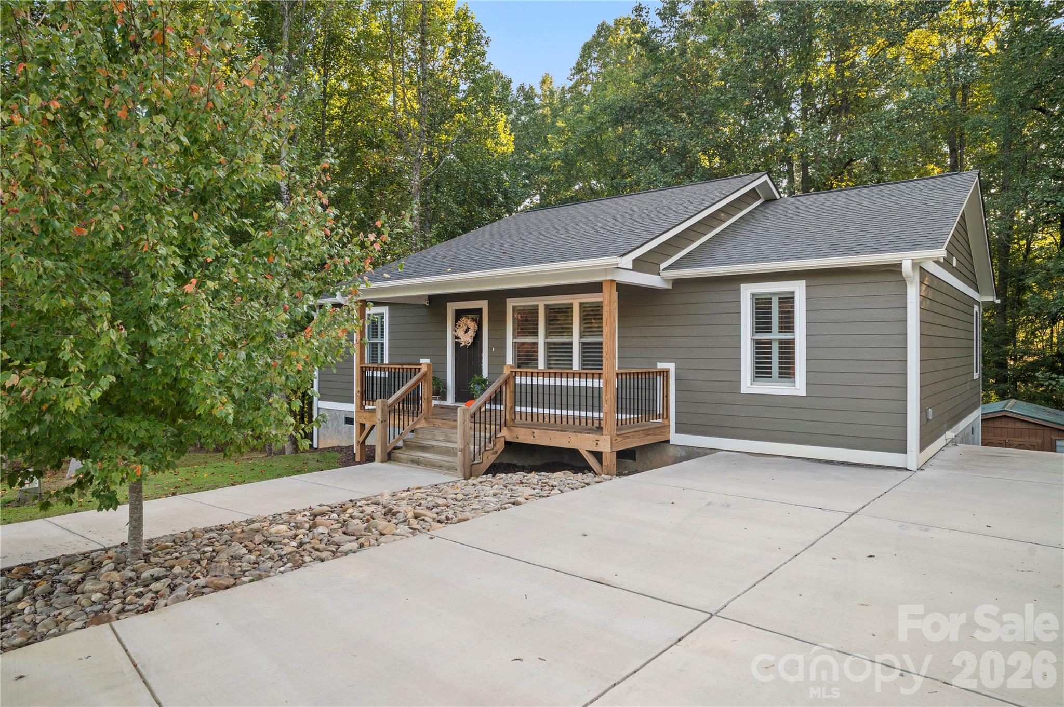
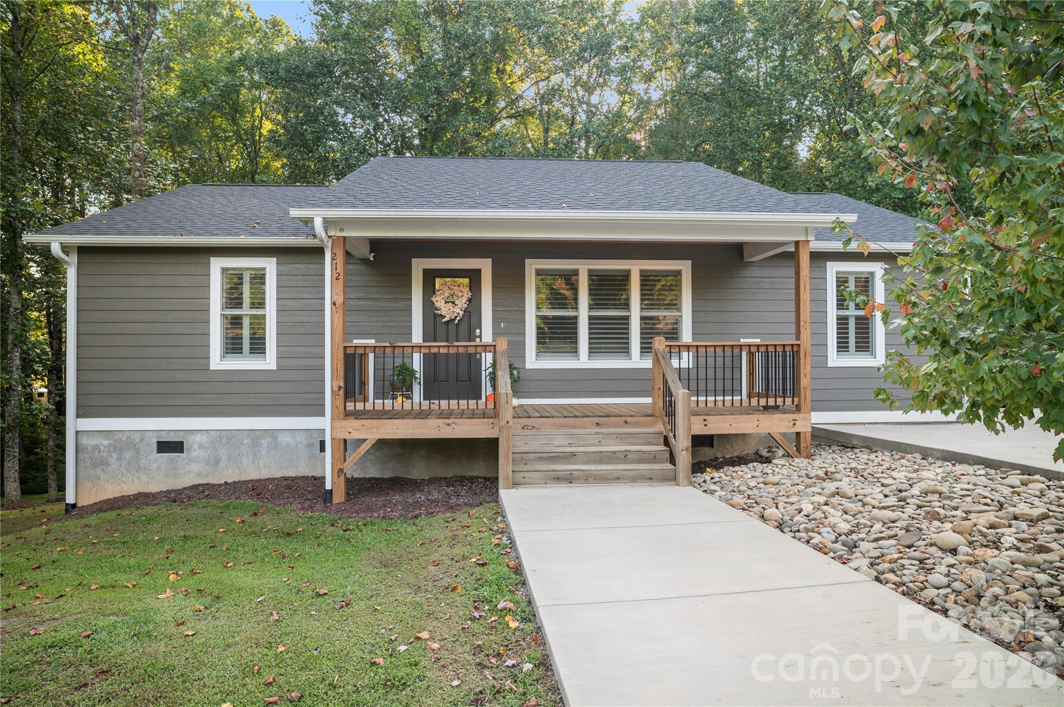
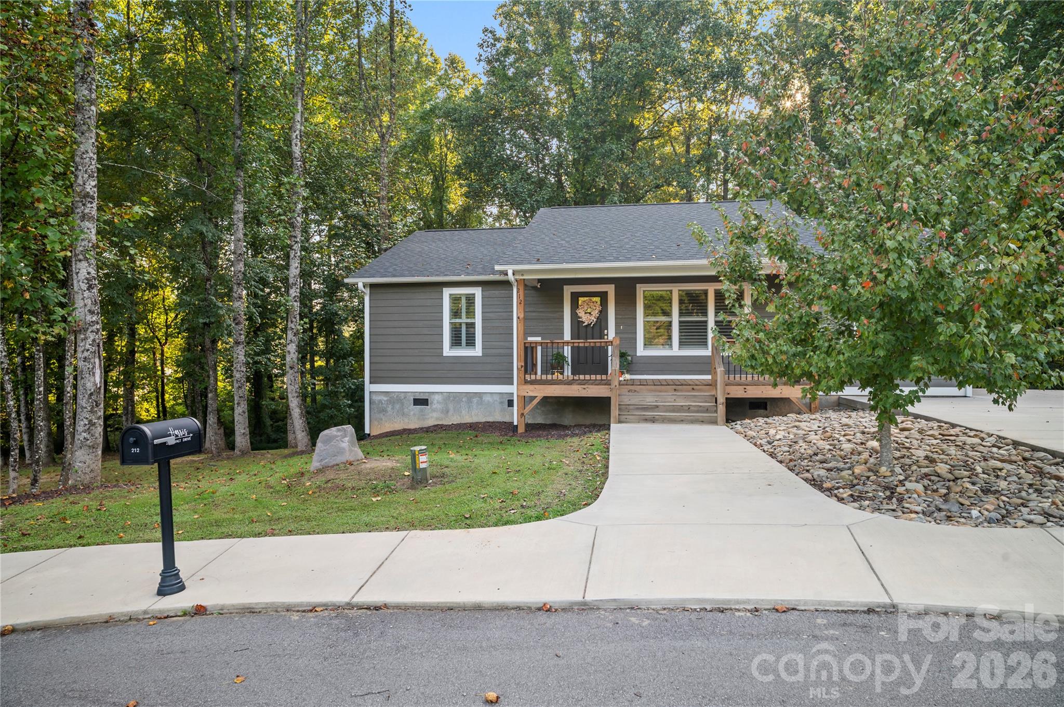
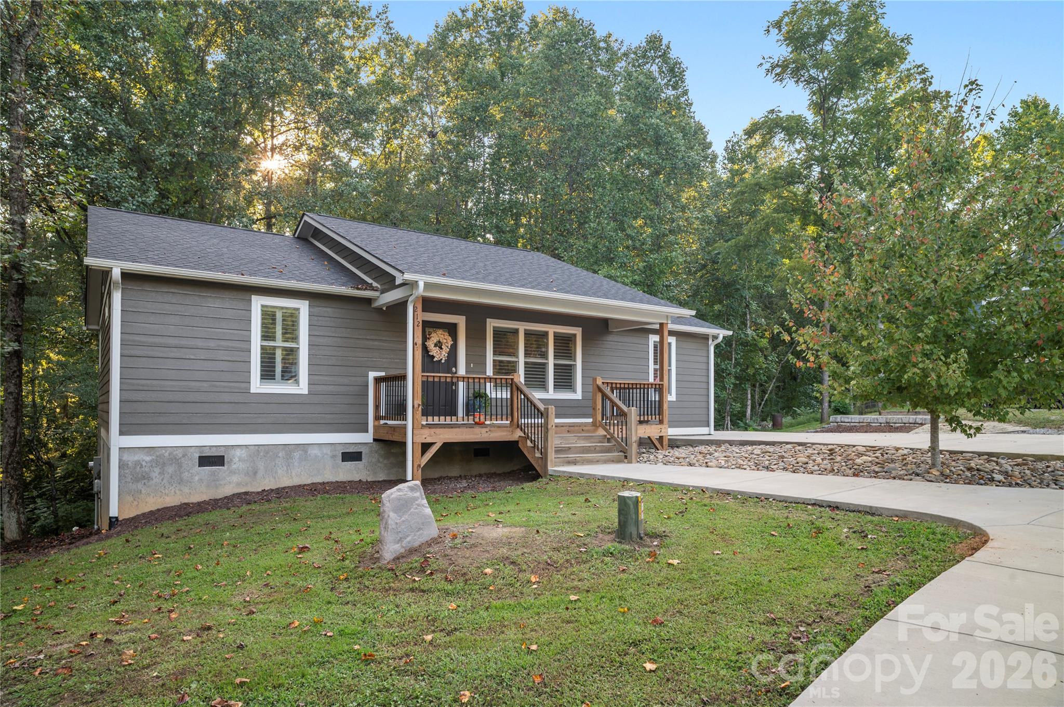
Property photo 1
Property photo 2
Property photo 3
Property photo 4
Property photo 5
3 Beds
2 Baths
1,398 sqft

$418,000

212 Walt Drive, Hendersonville NC, 28792

Price per sqft$299.00
Built in2022
Property size1,398 sqft
Property typeResidential
Courtesy of Coldwell Banker Advantage, Caroline Ericksen Listing Contact: [email protected]

Overview

Active

Listed Sep 21, 2026

Updated 5 days ago

Charming, Like-New Home in the highly desirable Honeycrisp Community! Welcome to this beautifully maintained, turn-key 3-bedroom, 2-bath home in the quiet and picturesque setting. Built in 2022, this home offers the ease of like-new construction with thoughtful upgrades and tasteful finishes throughout. The open floor plan features vaulted ceilings, LVP flooring, custom plantation shutters, and abundant natural light. The desirable split-bedroom layout provides a private primary suite on one side of the home, complete with a spacious bath and oversized walk-in closet. Two additional bedrooms are located on the opposite side, with a full bath conveniently situated between them. The kitchen is both stylish and functional, featuring granite countertops and stainless-steel appliances, while the generously sized laundry room adds exceptional everyday convenience. Step outside to enjoy the covered porch or spacious back deck overlooking a wooded natural area, creating a peaceful backdrop for morning coffee or evening relaxation. Maintenance-free landscaping, a custom concrete front walk and driveway, and a private natural setting add to the home’s appeal. Additional features include a self-flushing water filtration system designed to provide filtered water without the routine maintenance and replacement of traditional filter cartridges. With its modern finishes, thoughtful floor plan, outdoor spaces, and like-new condition, this inviting Honeycrisp home offers an opportunity to enjoy a low-maintenance lifestyle with plenty of charm. Seller has performed a home inspection prior to listing. Interested buyers can request the home inspection after seeing the home in person.

$2,781/mo

Est. mortgage payment based on a $418,000 home price.

All estimates are provided by Luxury Presence for informational purposes only. Actual amounts may vary.

Additional information

MLS® ID
4425757

Interior Features

Bedrooms
3
Bathrooms
2
Cooling
Yes
Heating
Yes
Basement
No

Exterior Features

Lot Size
0.87 Acres

Other Property Details

Association Fee Frequency
Yearly
55+/Senior Community
No

Listings courtesy of Canopy MLS as distributed by MLS GRID

All information deemed reliable but not guaranteed and should be independently verified. All properties are subject to prior sale, change or withdrawal. Neither listing broker(s) nor Cherie Goldsmith shall be responsible for any typographical errors, misinformation, misprints and shall be held totally harmless. Properties displayed may be listed or sold by various participants in the MLS.

Based on information submitted to the MLS GRID as of 7:02 PM UTC on 10/10/2026. All data is obtained from various sources and may not have been verified by broker or MLS GRID. Supplied Open House Information is subject to change without notice. All information should be independently reviewed and verified for accuracy. Properties may or may not be listed by the office/agent presenting the information.

©2026 Canopy MLS . All rights reserved.

DMCA Notice

Powered by Luxury Presence