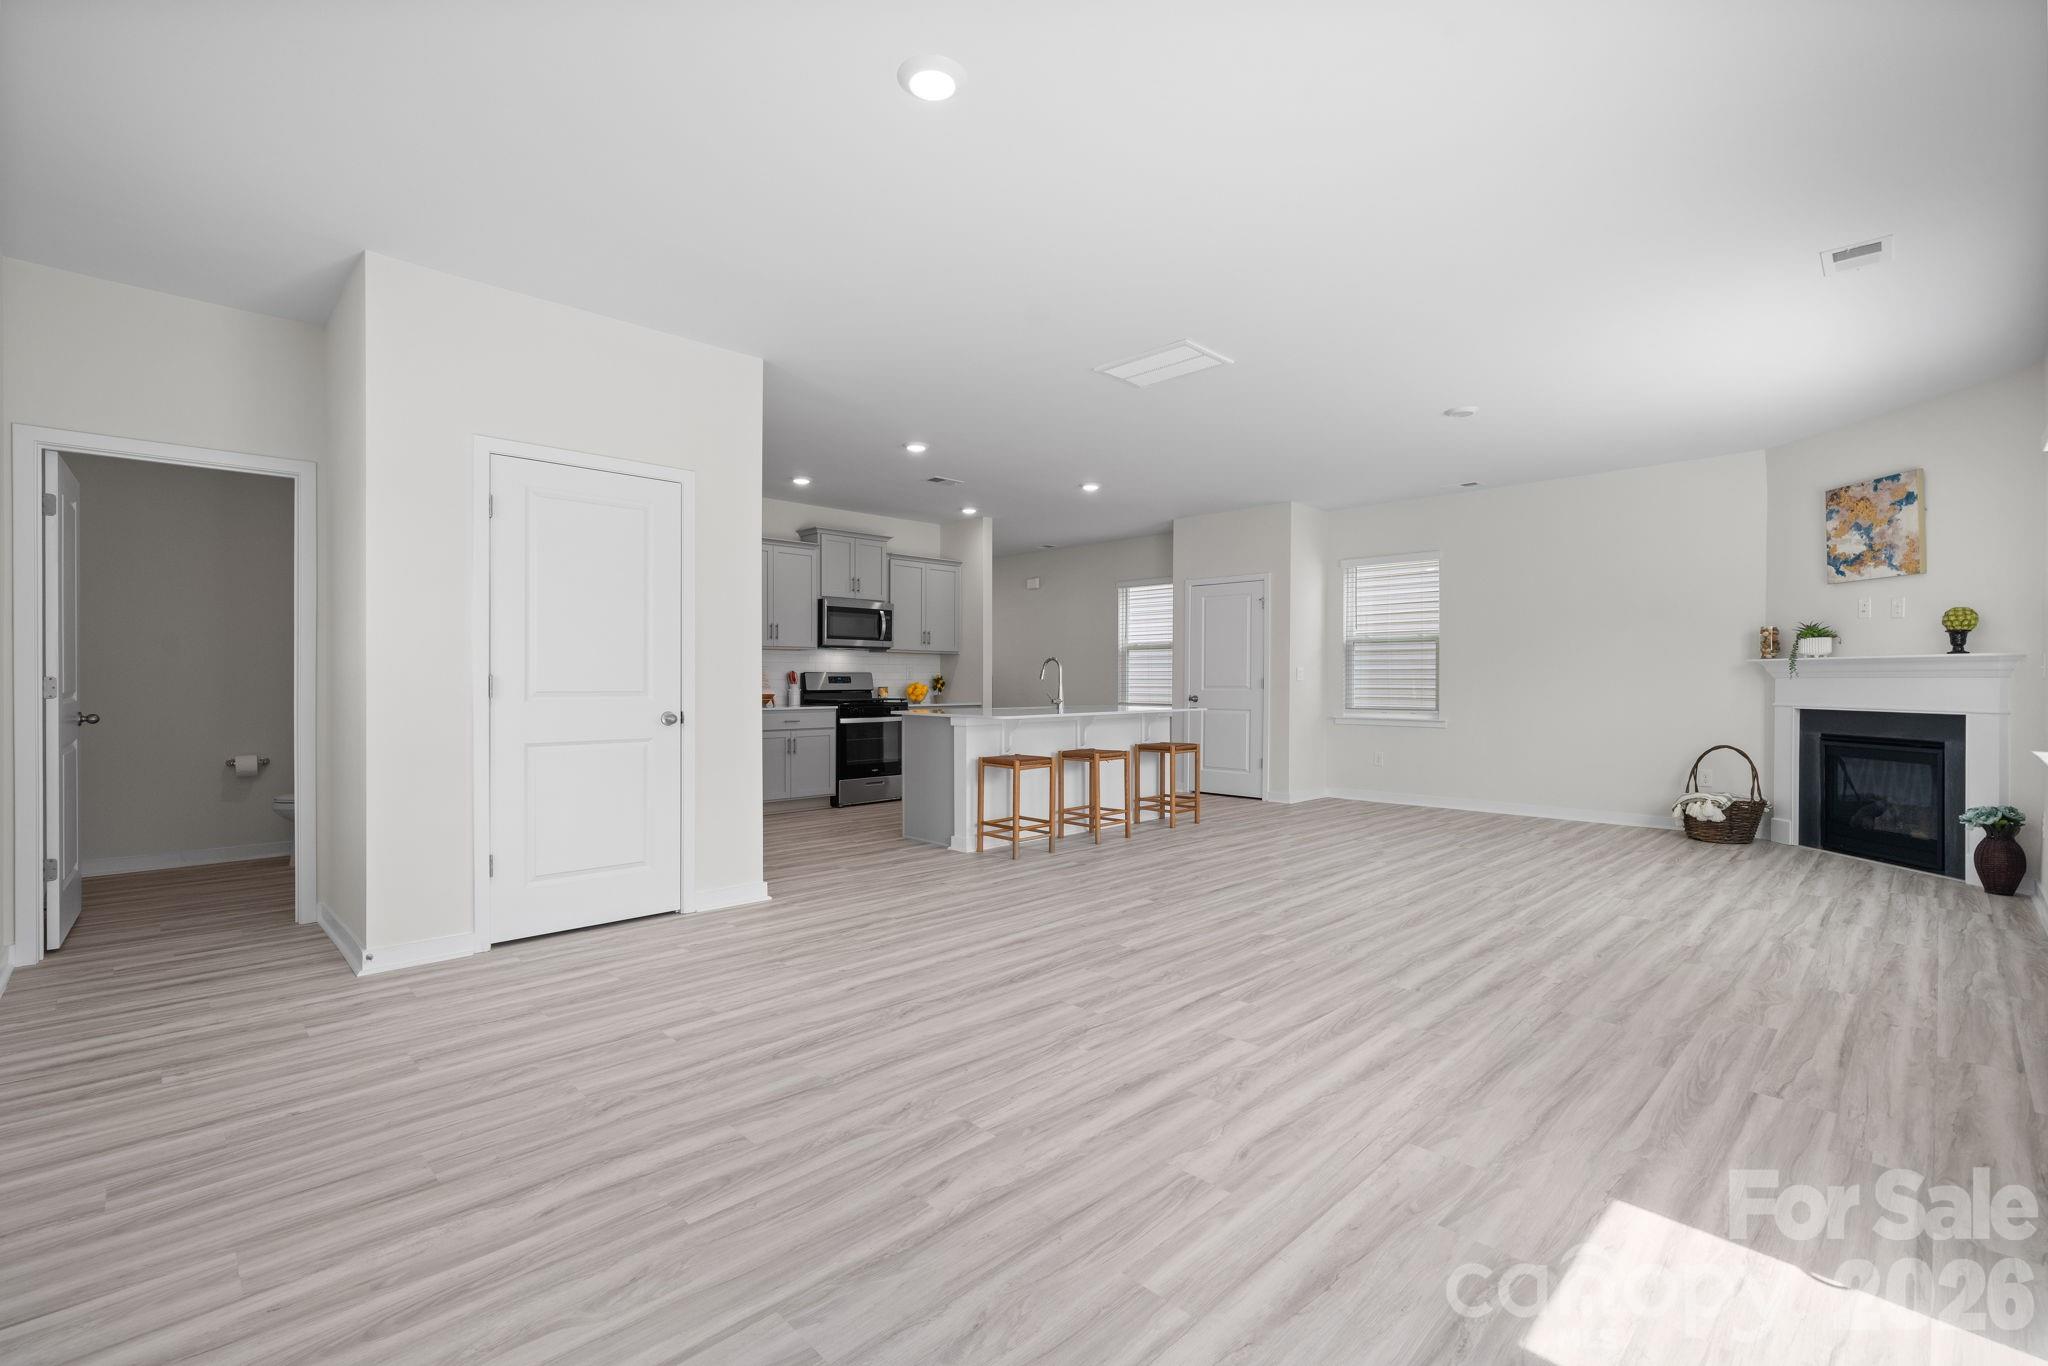
Property photo 1
Property photo 2
Property photo 3
Property photo 4
Property photo 5
4 Beds
3 Baths
2,258 sqft

$339,000

534 13th Avenue Drive NE, Hickory NC, 28601

Price per sqft$150.13
Built in2025
Property size2,258 sqft
Property typeResidential
Courtesy of Keller Williams Unified, Pamela Temple Listing Contact: [email protected]

Overview

Active

Listed Apr 15, 2026

Updated 8 days ago

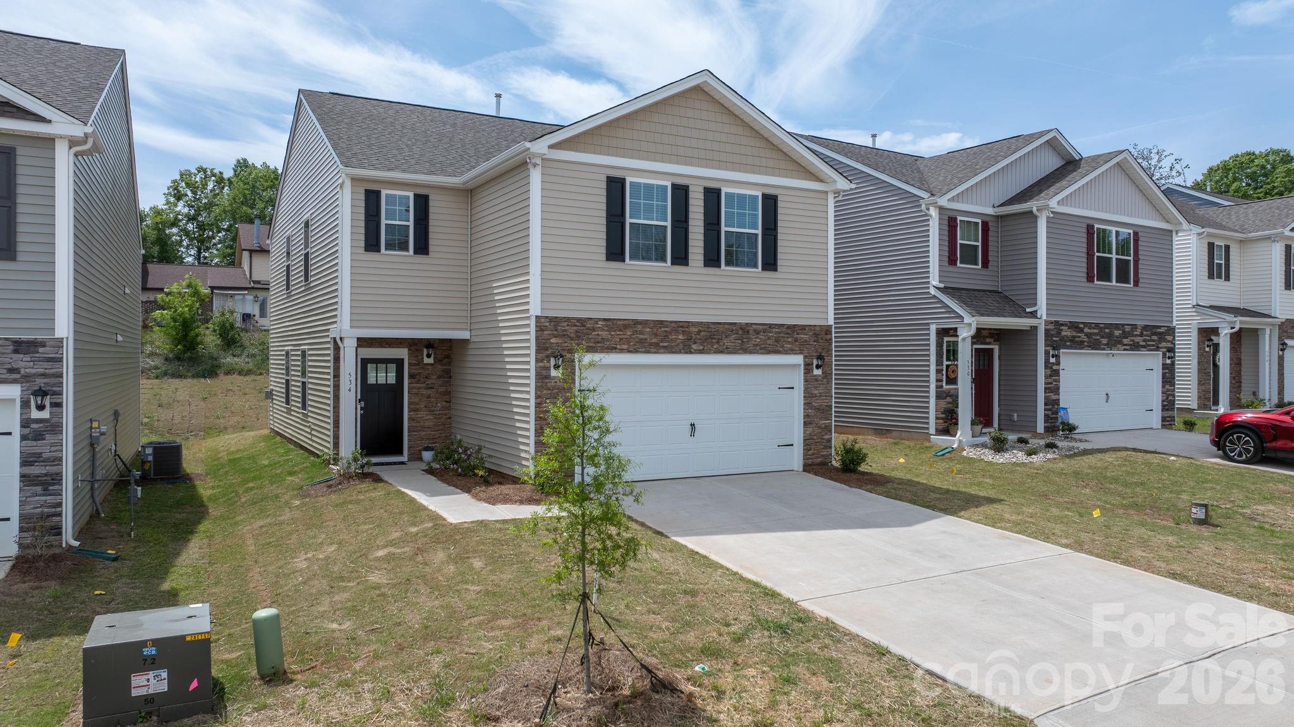
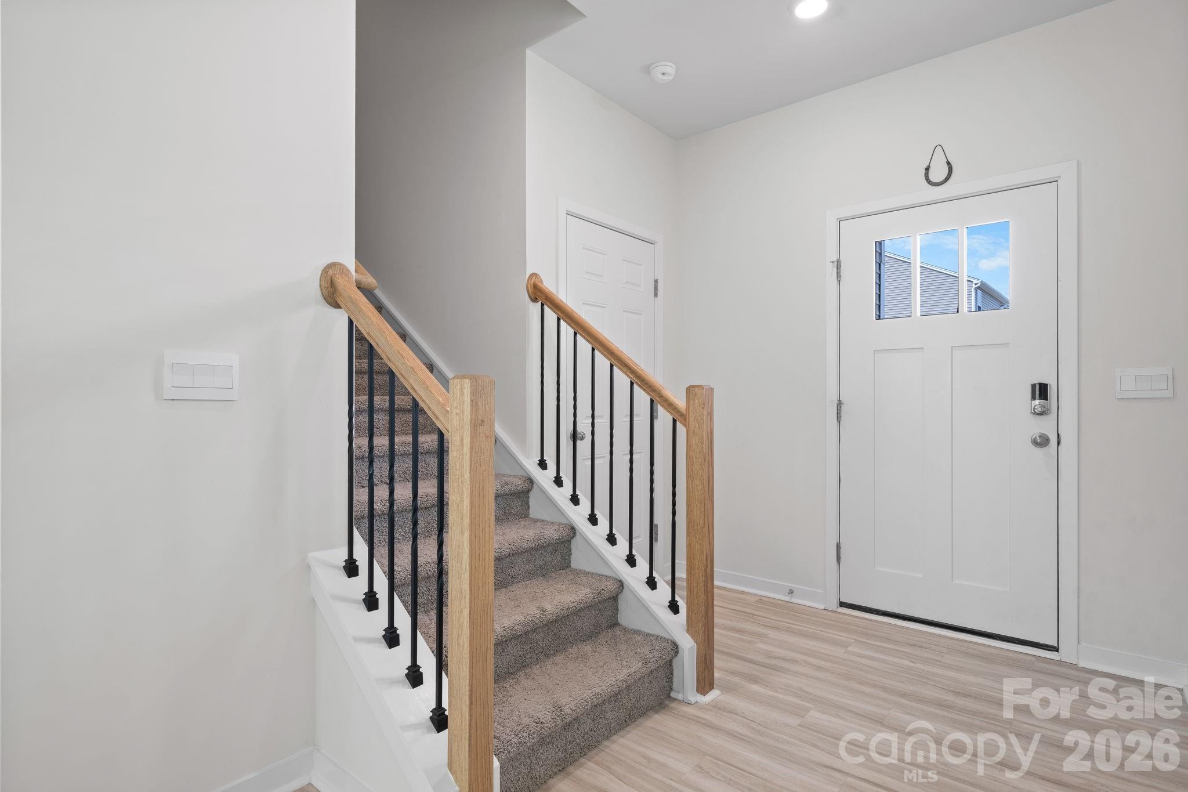
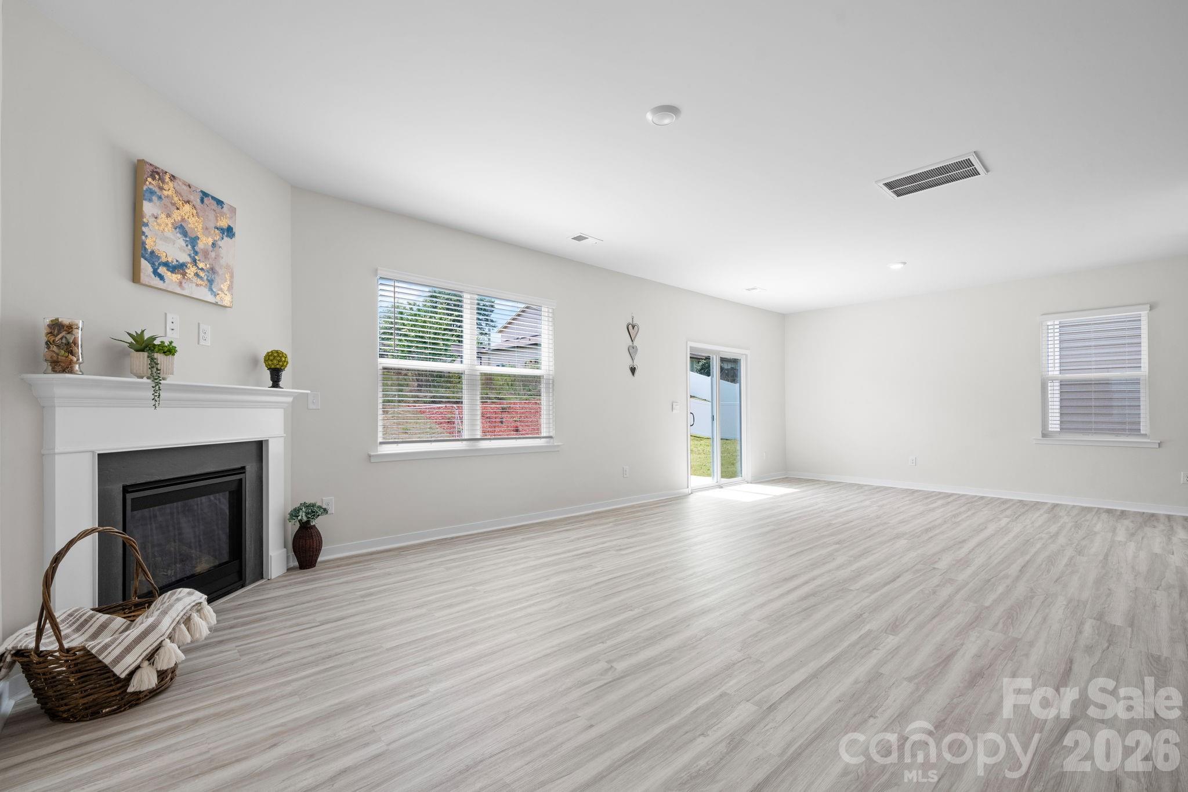
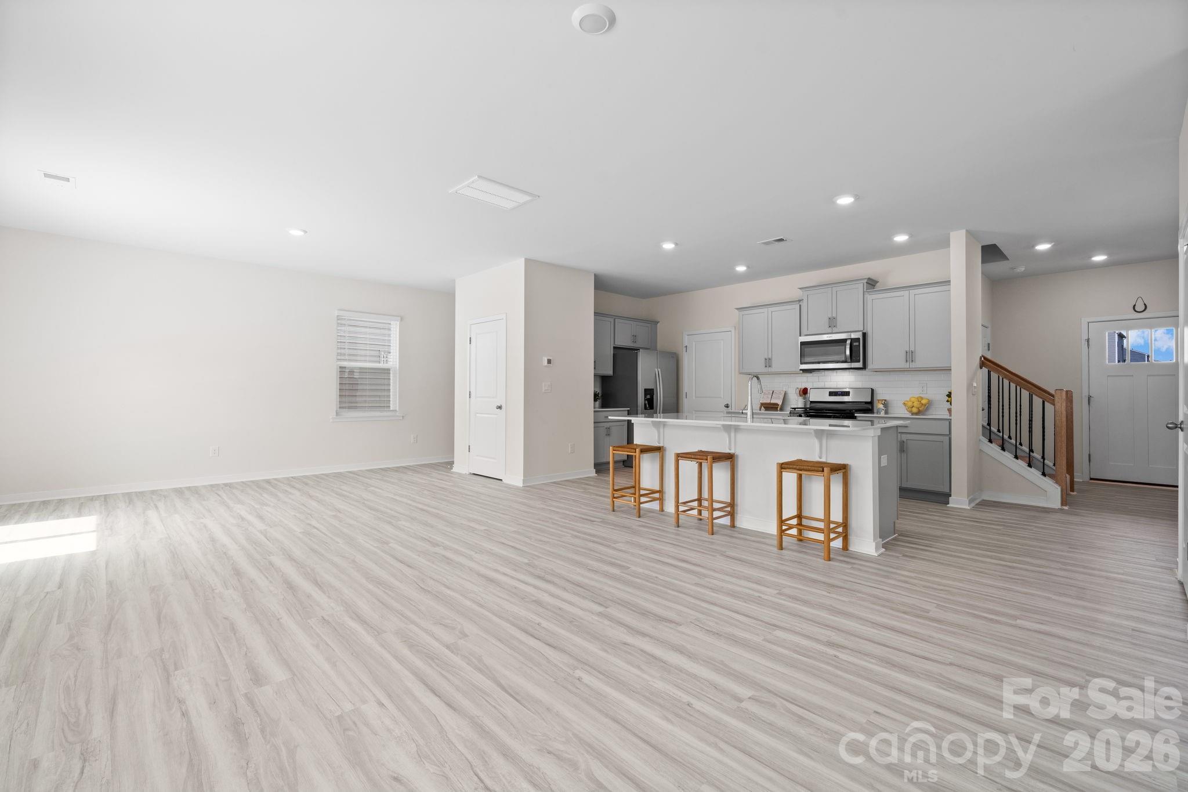
This nearly new construction home offers the perfect blend of modern design, comfort, and everyday functionality, thoughtfully laid out across two spacious levels. From the moment you step inside, you’re welcomed by an inviting foyer that flows effortlessly into the heart of the home, where an open-concept living area creates a warm and connected space ideal for both relaxing and entertaining. The kitchen is designed with both style and practicality in mind, featuring ample cabinetry, generous counter space, a center island for gathering, and sleek modern appliances. Upstairs, the private primary suite provides a peaceful retreat with a walk-in closet and en-suite bath complete with dual vanities, while three additional bedrooms offer flexibility for guests, family, or workspace needs. A versatile loft adds even more living space, perfect for a media room, home office, or play area. Large windows throughout fill the home with natural light, enhancing its bright and airy feel, while thoughtful details like abundant storage and a dedicated laundry room add to everyday convenience. With blinds already in place for move-in ready ease, this home is ready to be enjoyed from day one. Beyond the home itself, enjoy access to brand new community amenities designed for both relaxation and recreation, including a spacious pool with cabana and a playground area. Lightly lived in and meticulously maintained, this home presents a wonderful opportunity to own a like-new property without the wait of new construction.

$2,255/mo

Est. mortgage payment based on a $339,000 home price.

All estimates are provided by Luxury Presence for informational purposes only. Actual amounts may vary.

Additional information

MLS® ID
4368370

Interior Features

Bedrooms
4
Bathrooms
3
Fireplace
Yes
Cooling
Yes
Heating
Yes
Basement
No

Exterior Features

Lot Size
0.13 Acres

Other Property Details

Association Fee Frequency
Yearly
Garage
Yes
55+/Senior Community
No

Listings courtesy of Canopy MLS as distributed by MLS GRID

All information deemed reliable but not guaranteed and should be independently verified. All properties are subject to prior sale, change or withdrawal. Neither listing broker(s) nor Cherie Goldsmith shall be responsible for any typographical errors, misinformation, misprints and shall be held totally harmless. Properties displayed may be listed or sold by various participants in the MLS.

Based on information submitted to the MLS GRID as of 8:55 PM UTC on 10/10/2026. All data is obtained from various sources and may not have been verified by broker or MLS GRID. Supplied Open House Information is subject to change without notice. All information should be independently reviewed and verified for accuracy. Properties may or may not be listed by the office/agent presenting the information.

©2026 Canopy MLS . All rights reserved.

DMCA Notice

Powered by Luxury Presence