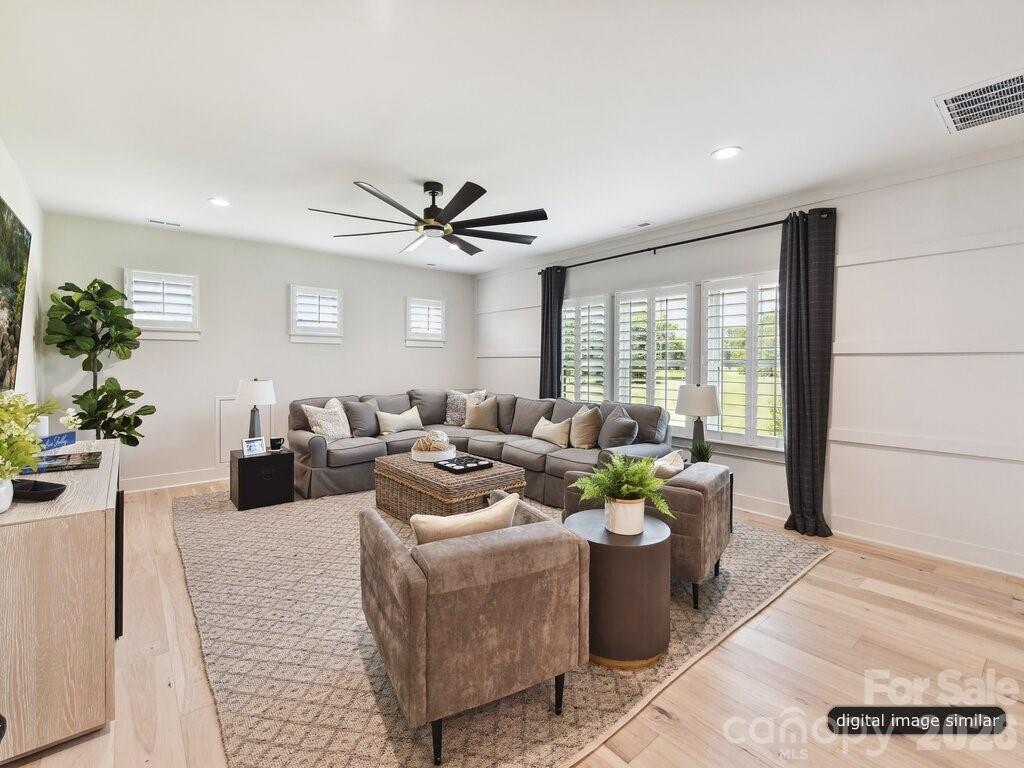
Property photo 1
Property photo 2
Property photo 3
Property photo 4
Property photo 5
4 Beds
5 Baths
4,777 sqft

$2,212,235

2232 Grey Road, Davidson NC, 28036

Price per sqft$463.10
Built in2026
Property size4,777 sqft
Property typeResidential
Courtesy of Classica Homes Realty LLC, Jessica Lundgren Listing Contact: [email protected]

Overview

Active

Listed Aug 2, 2026

Updated 8 days ago

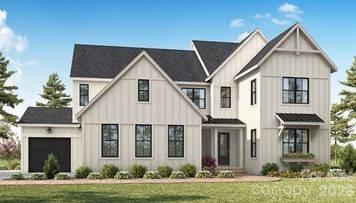
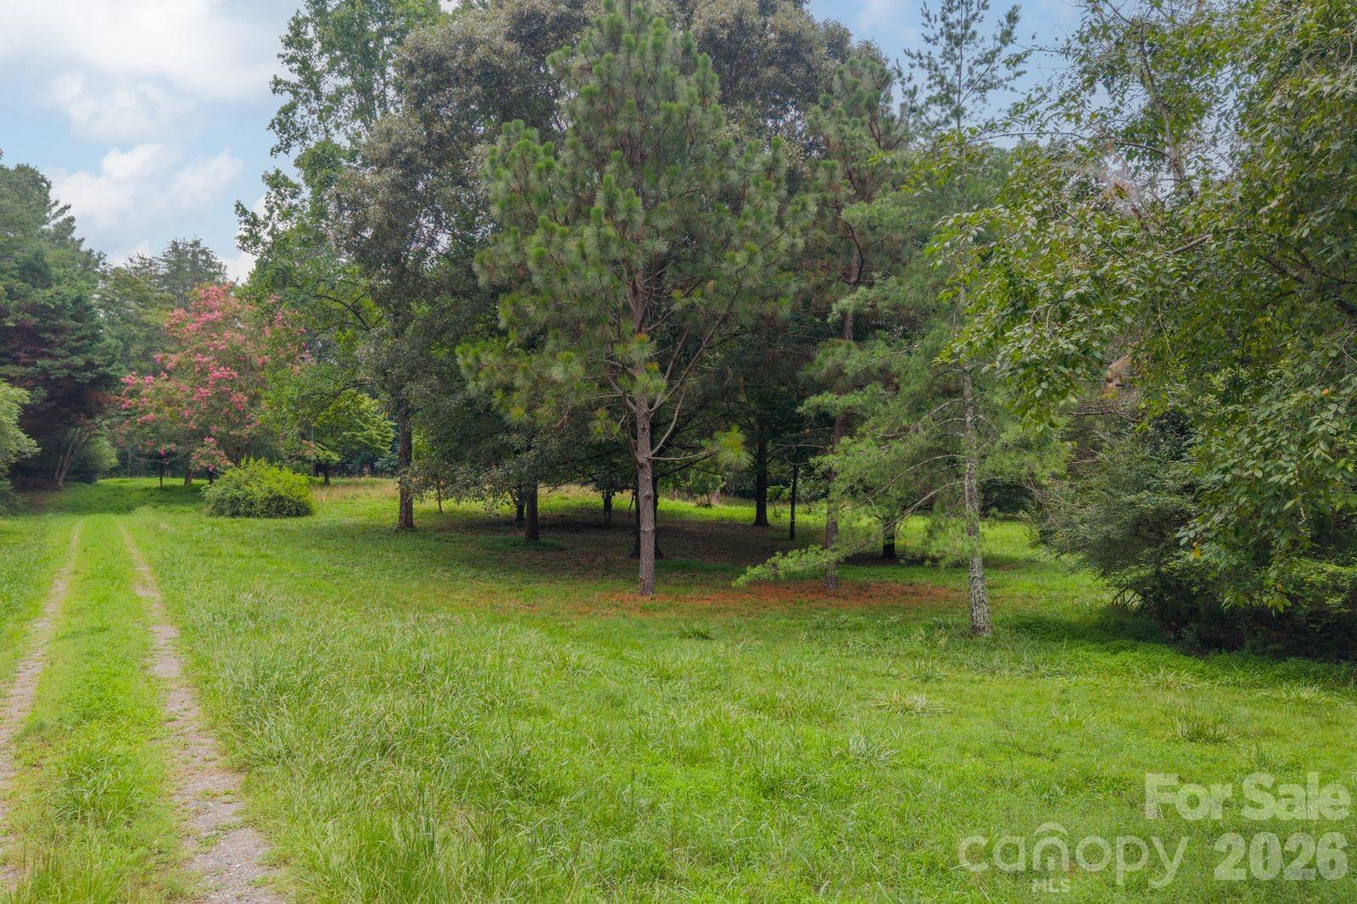
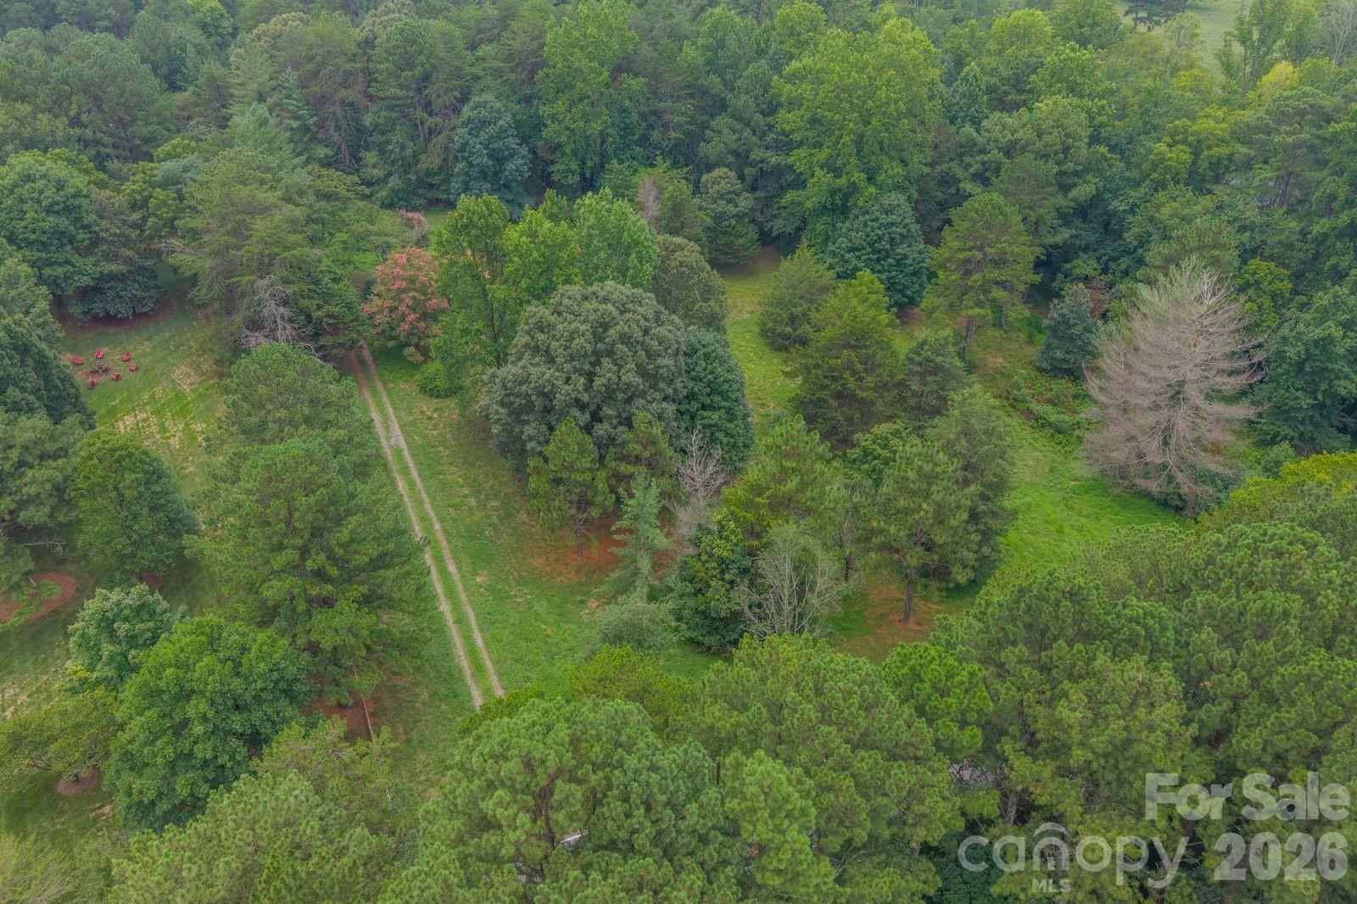
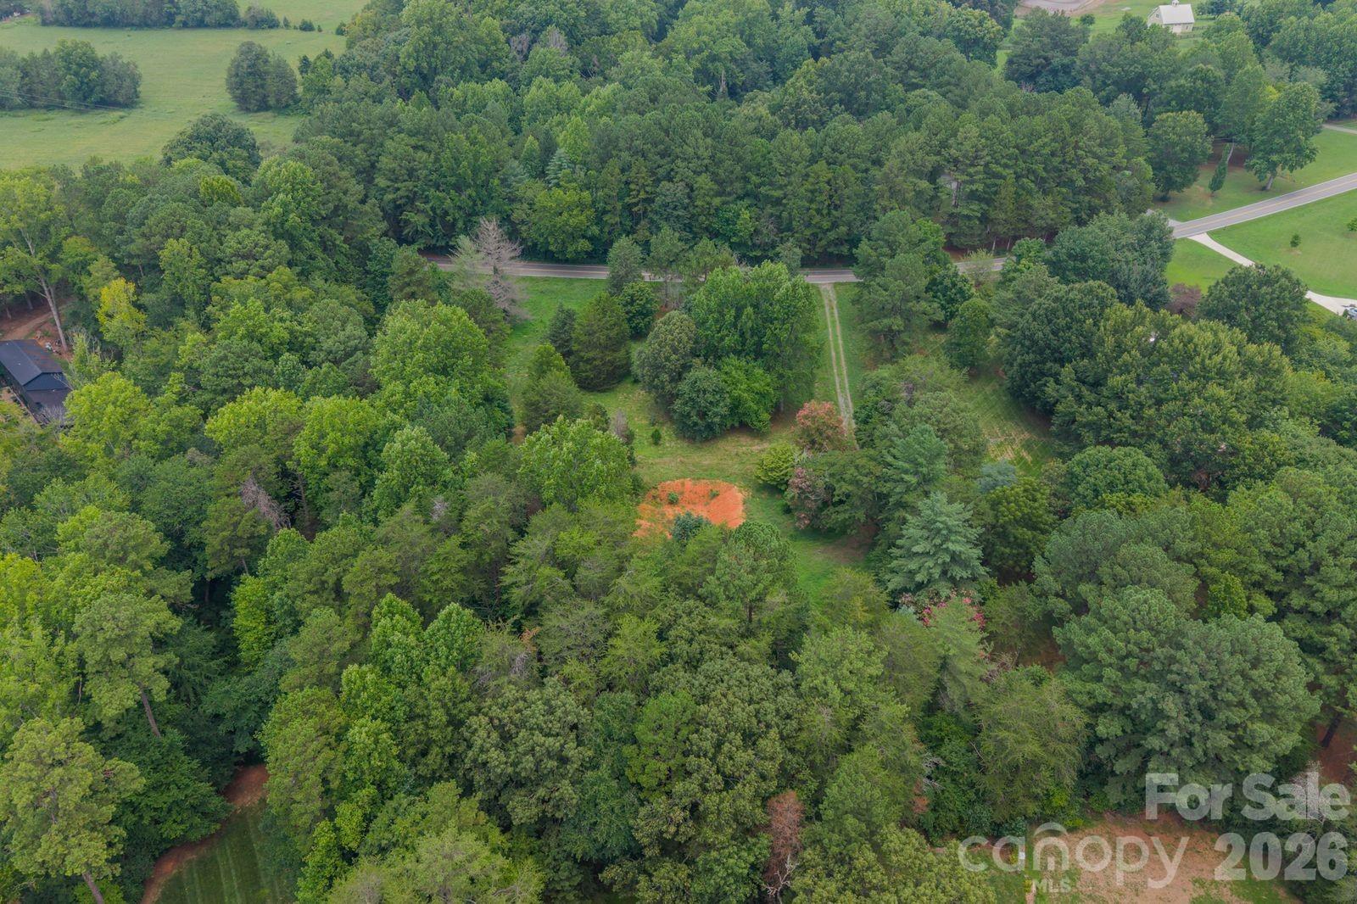
This is a Proposed Home - land sold separately - MLS #4409052. Pricing includes cost of land, detailed pricing sheet in attachments. Proposed Napa home is similar to the model in Stephens Farm, open to tour 7 days a week at 8101 Farm Crossing Lane in Huntersville. The Napa features an open layout perfect for entertaining and enjoying the beautiful outdoor space that make this property so special. The vaulted Great Room boasts 16' stacking glass doors that open to an large Luxury Covered Outdoor Living space with room to dine and enjoy each other's company. Turn on the Outdoor fireplace and enjoy the view. Can be screened in and have a motorized screen as well. The open Kitchen has windows for natural light, an island with seating for six, scullery and a walk-in Pantry. Lots of cabinet space. Customize the appliances and cabinet layout to fit your needs. The main level Owner's Suite has a bay window and great natural light. Large closet with Laundry hook-ups and a spa-like bath with a large shower, and freestanding tub. Study makes a great home office or can be converted to a guest suite. Upstairs, you'll find a large Bonus Room, three more bedrooms with walk-in closets and connected baths, a second laundry, a tech space, and large walk-in storage area. Flex Room is perfect for Home Gym, second home office, playroom, Media Room, etc. Multiple other plans available to customize, see On Your Lot Price sheet in Attachments or contact listing agent. Cost includes $200k to put towards site development including septic, well, clearing, grading, permitting, driveway, landscaping, etc. Estimate only, custom amount to be determined based on individual needs, house placement, etc. *Price increased 8/24 & 9/25 to reflect base price increase due to rise in material and labor costs.

$14,718/mo

Est. mortgage payment based on a $2,212,235 home price.

All estimates are provided by Luxury Presence for informational purposes only. Actual amounts may vary.

Additional information

MLS® ID
4410535

Interior Features

Bedrooms
4
Bathrooms
5
Fireplace
Yes
Cooling
Yes
Heating
Yes
Basement
No

Exterior Features

Lot Size
2.28 Acres

Other Property Details

Garage
Yes
Pets Allowed
Yes
New Construction
Yes
55+/Senior Community
No

Listings courtesy of Canopy MLS as distributed by MLS GRID

All information deemed reliable but not guaranteed and should be independently verified. All properties are subject to prior sale, change or withdrawal. Neither listing broker(s) nor Cherie Goldsmith shall be responsible for any typographical errors, misinformation, misprints and shall be held totally harmless. Properties displayed may be listed or sold by various participants in the MLS.

Based on information submitted to the MLS GRID as of 6:16 PM UTC on 10/10/2026. All data is obtained from various sources and may not have been verified by broker or MLS GRID. Supplied Open House Information is subject to change without notice. All information should be independently reviewed and verified for accuracy. Properties may or may not be listed by the office/agent presenting the information.

©2026 Canopy MLS . All rights reserved.

DMCA Notice

Powered by Luxury Presence