An opportunity that rarely comes to market in MYERS PARK! This newly reimagined estate showcases the rare combination of a FULLY FINISHED WALKOUT BASEMENT and PRIVATE ELEVATOR access to all three levels. Graciously situated on a secluded half acre cul-de-sac homesite, this residence has the welcoming spirit of a home meant to be lived in and loved. Timeless architecture, thoughtful modern updates, and an effortless sense of Southern charm come together to create a home that is as inviting as it is refined.
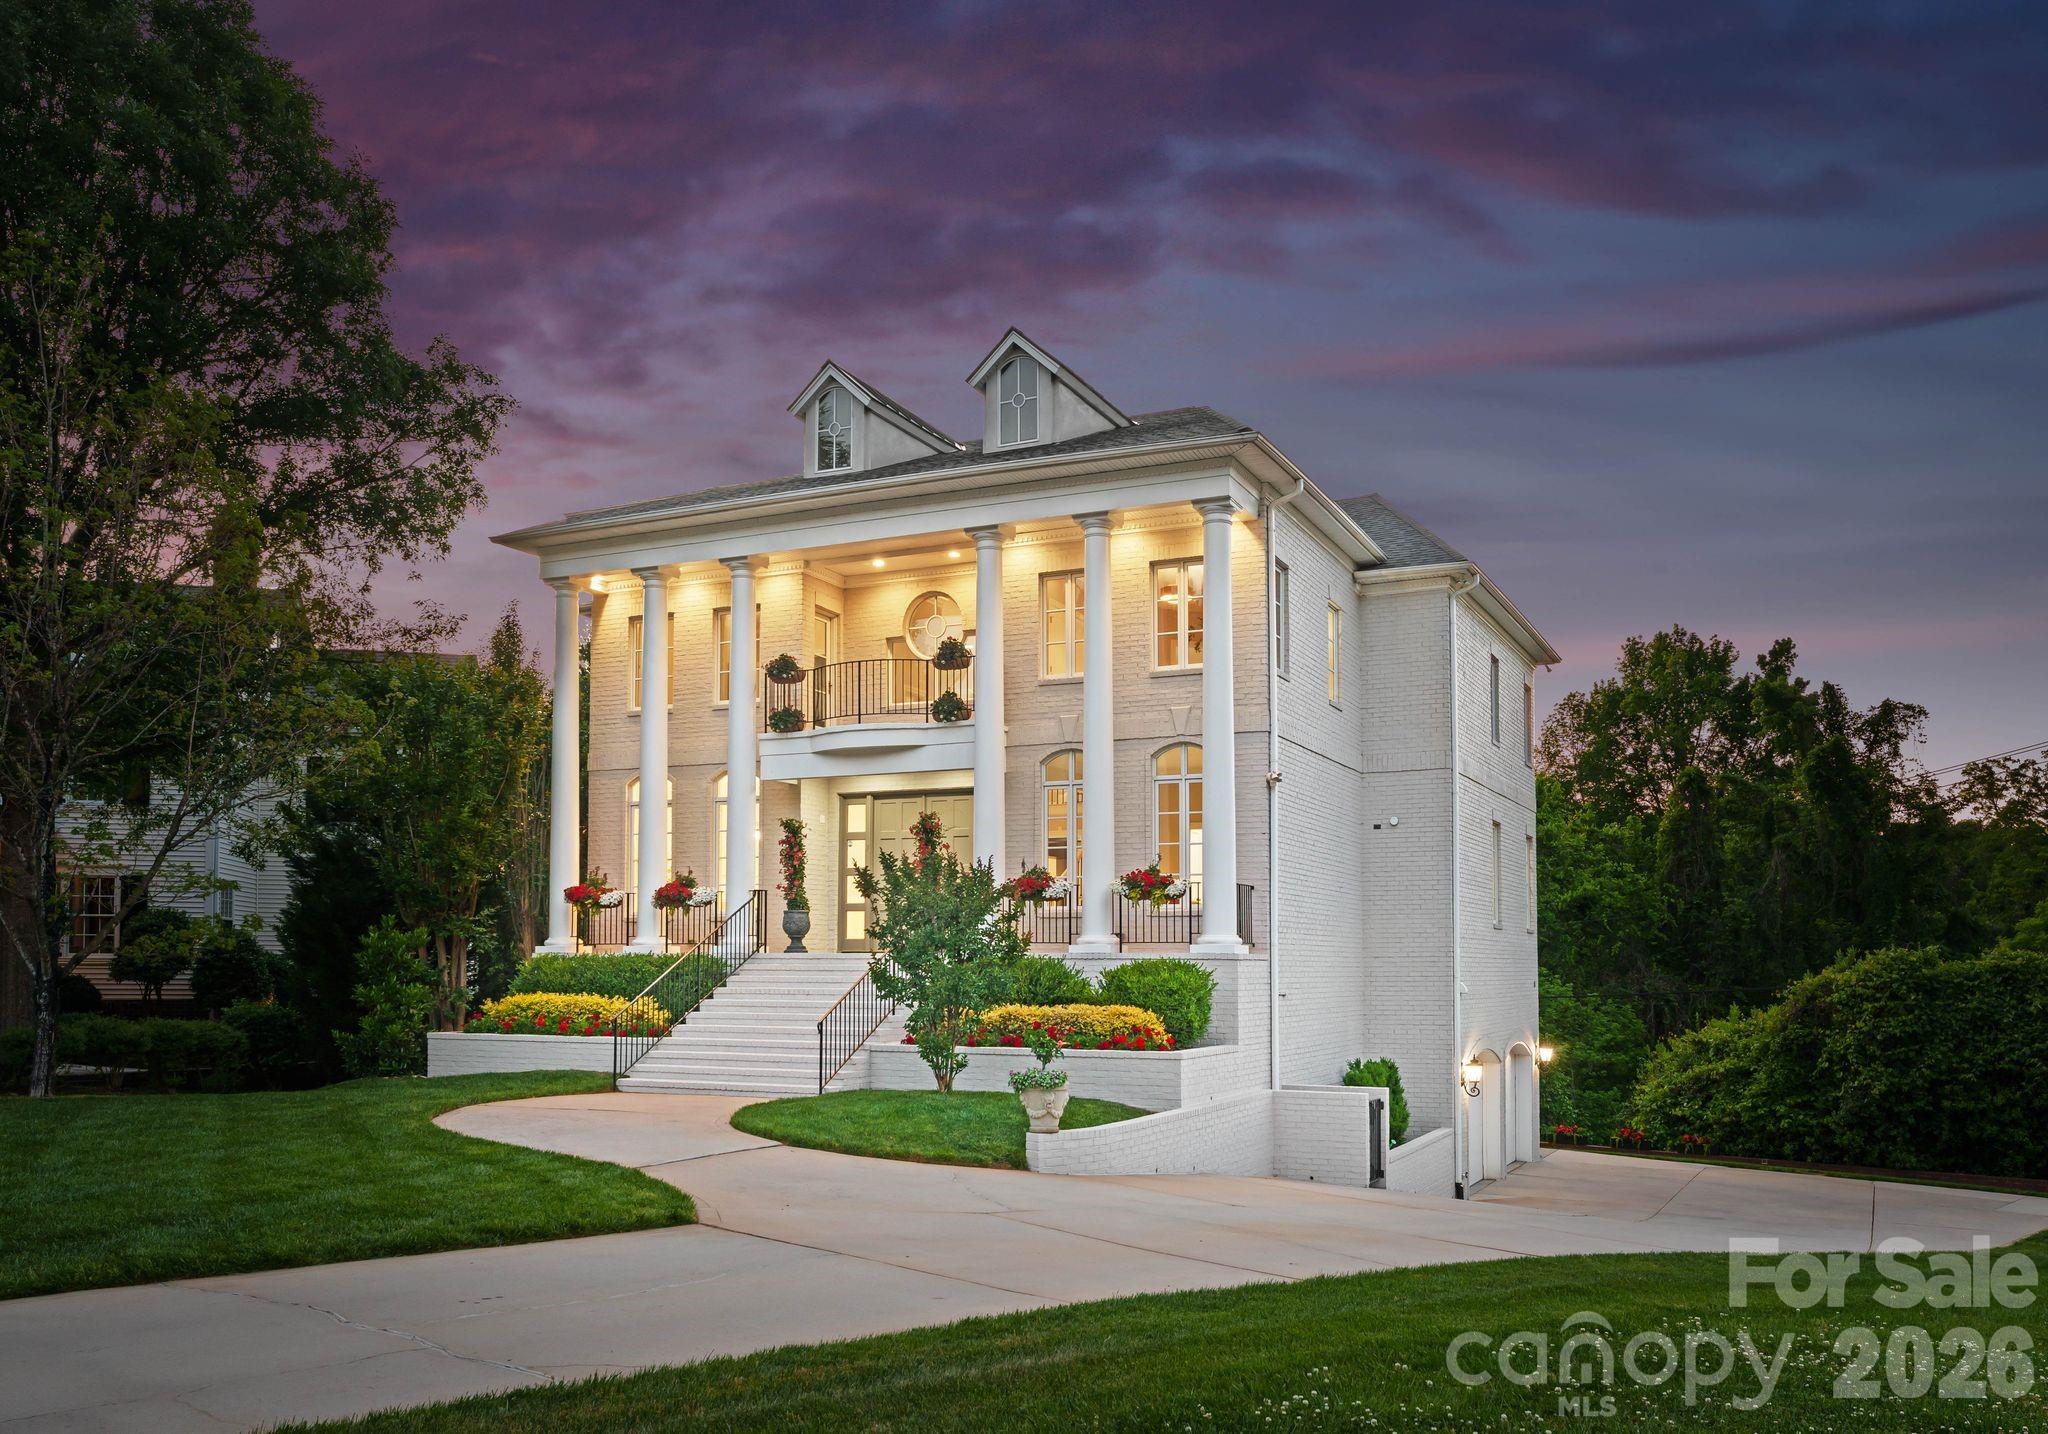
From the moment you arrive, the home makes an unforgettable impression. A magnificent neoclassical façade, framed by stately columns and a beautifully balanced portico, welcomes you with a sense of timeless grandeur. Elevated above the street, the residence enjoys exceptional curb appeal, complemented by graceful arched windows, elegant dormers, intricate wrought iron balcony railings, and professionally designed landscaping that frames the paver driveway with lush greenery and seasonal blooms.
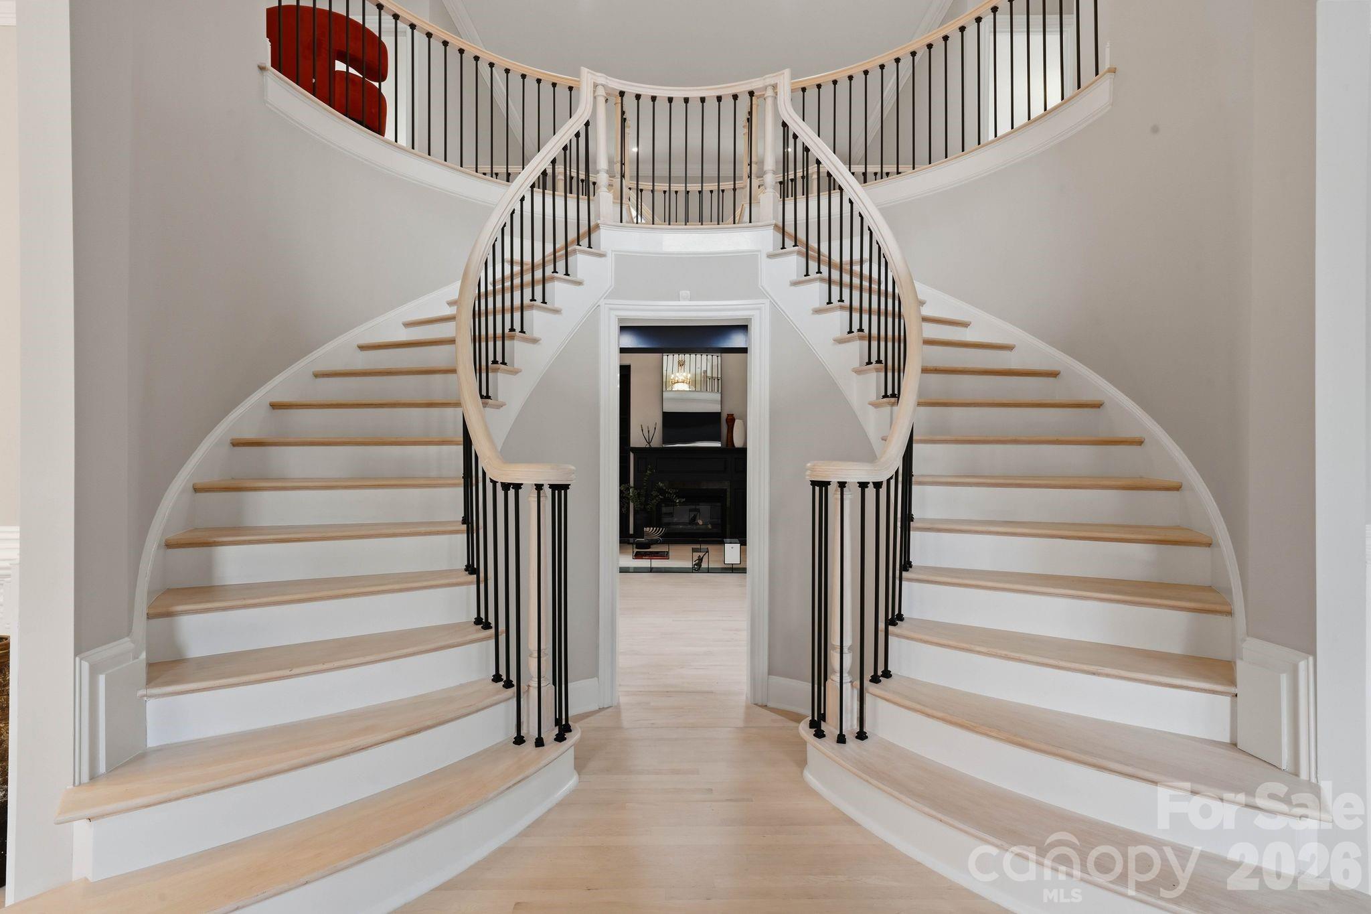
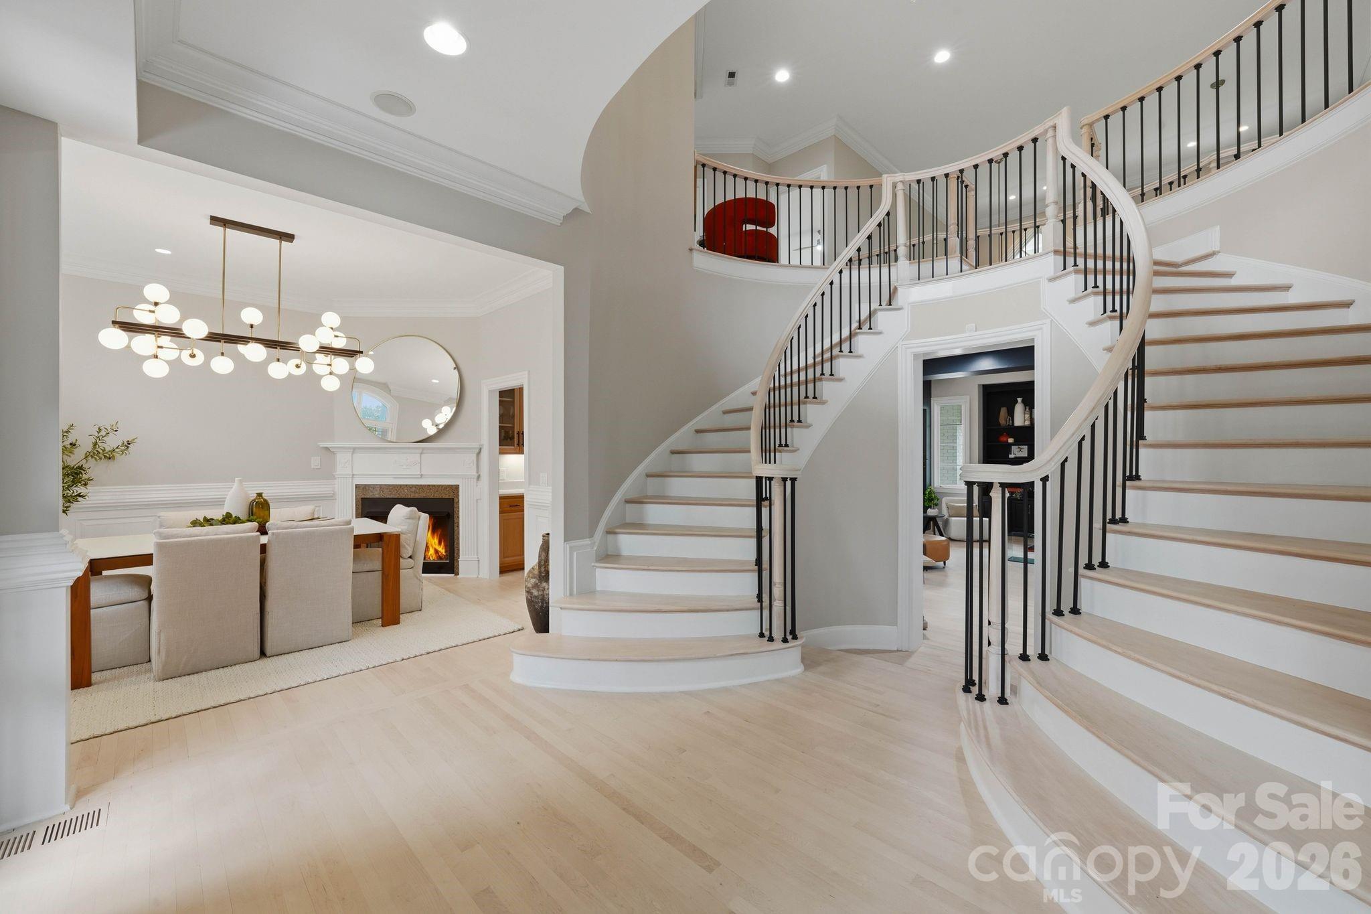
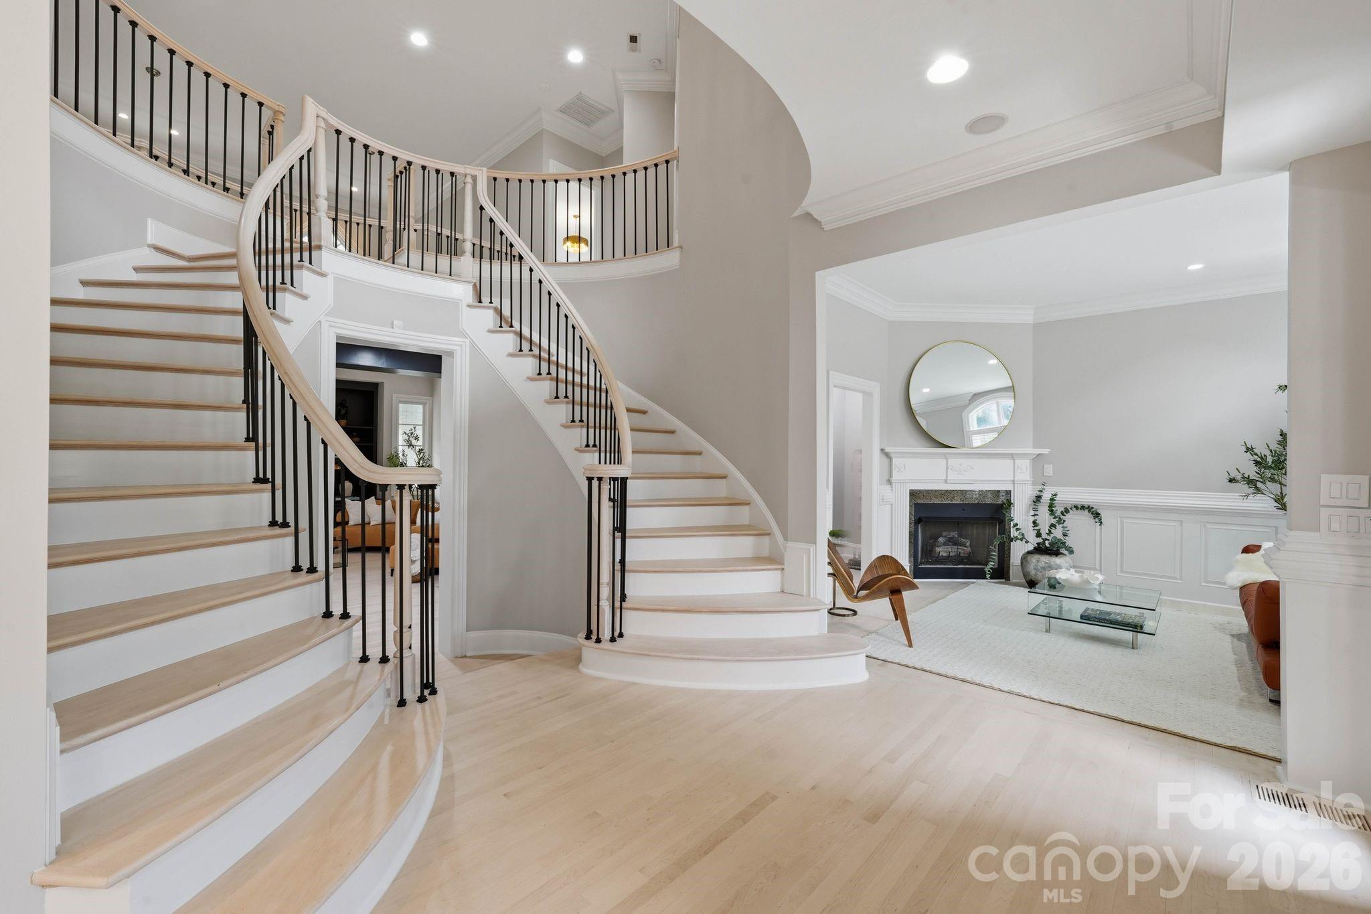
Inside, a dramatic two-story foyer welcomes you with a sweeping dual staircase and abundant natural light. The soaring great room serves as a stunning gathering place, while the thoughtfully designed living spaces throughout the home create an inviting balance of grandeur and everyday comfort. Every room has been considered with both entertaining and relaxed living in mind.
At the heart of the home, the chef's kitchen is beautifully appointed with premium finishes and flows naturally into a sunlit morning room. It is a welcoming space for morning coffee, casual meals, and conversation, while maintaining an elegant connection to the home's surrounding living and entertaining spaces.
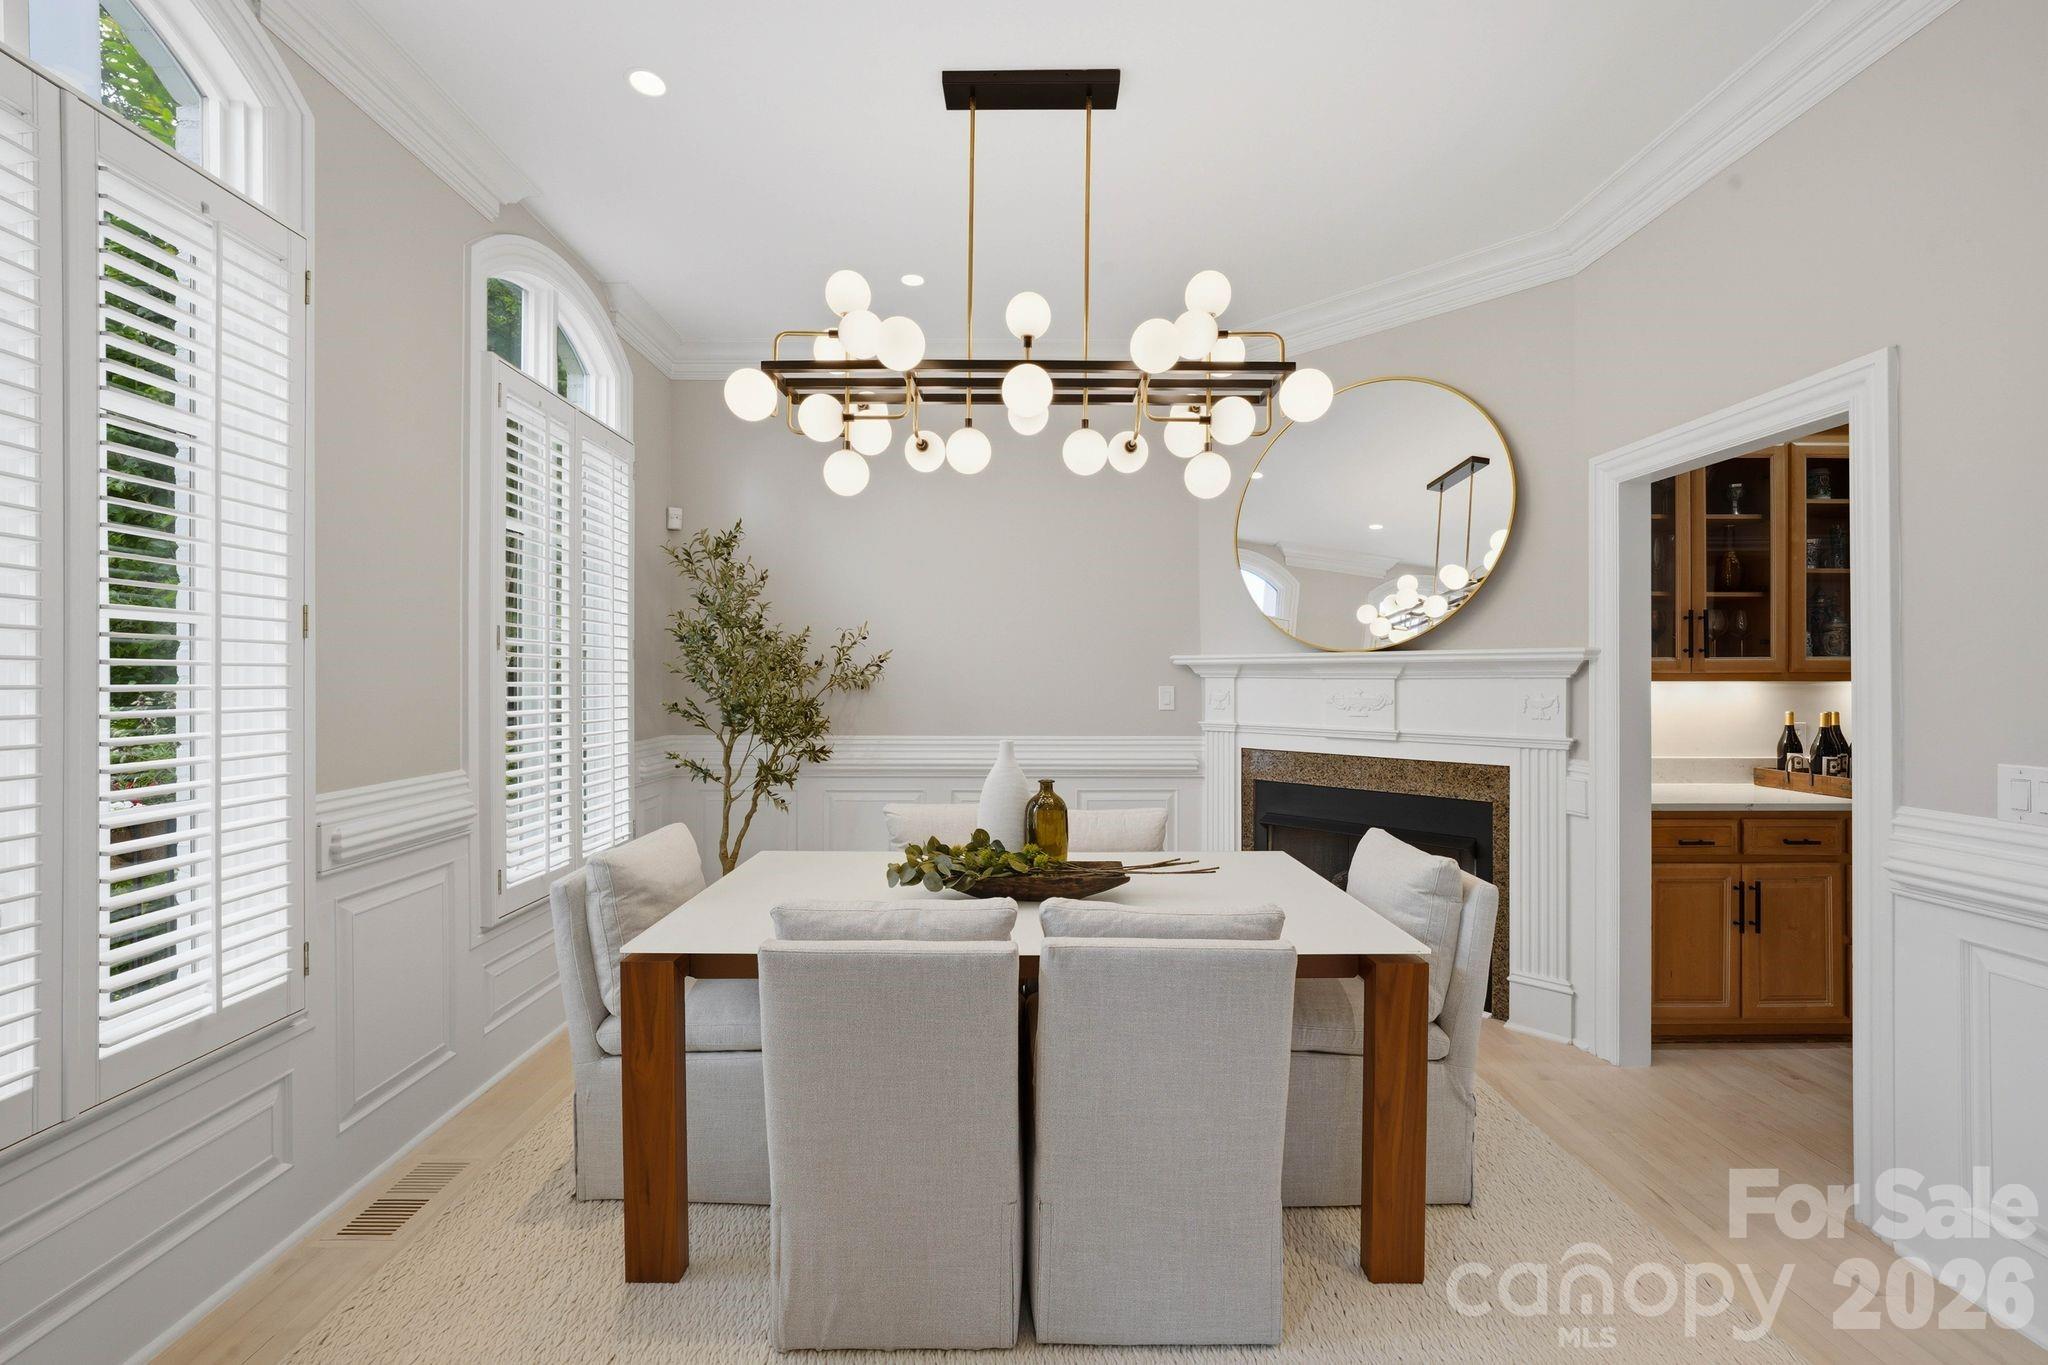
A private main level guest suite offers a gracious retreat for family and friends, while a main level sauna introduces a spa inspired element of relaxation rarely found in a residence of this caliber. Throughout the home, extensive renovations have thoughtfully enhanced its timeless character, including beautifully updated bathrooms, designer lighting and hardware, refinished hardwood flooring, custom iron balusters, and carefully curated finishes.
The fully finished walkout lower level offers an exceptional extension of the home's living spaces and creates an ideal setting for gathering, relaxing, or accommodating extended family and guests. Expansive recreation areas are complemented by a guest bedroom, beautifully appointed full bath, and second kitchenette, offering wonderful flexibility for overnight guests, multi-generational living, or simply enjoying additional space within the home. A private elevator provides effortless access to all three levels, adding an exceptional level of convenience and accessibility.
Outdoor living is equally inviting. Multiple covered terraces and a spacious stamped concrete patio overlook the beautifully landscaped grounds, creating a private setting for morning coffee, afternoon gatherings, or evenings spent entertaining beneath the trees. The surrounding landscape provides a wonderful sense of privacy while remaining beautifully connected to the home.
A spacious garage and numerous premium upgrades further enhance the residence's thoughtful design and functionality.
Representing a rare opportunity in one of Charlotte's most distinguished neighborhoods, this Myers Park residence brings together architectural elegance, modern luxury, and the warmth of a truly inviting home. From its gracious gathering spaces and beautifully finished interiors to its private outdoor setting and exceptional flexibility, every detail has been thoughtfully curated to offer a refined yet comfortable lifestyle in one of the city's most coveted addresses.