Property photo 1
Property photo 2
Property photo 3
Property photo 4
Property photo 5
3 Beds
2 Baths
1,552 sqft

$340,900

3617 Saddlebred Drive, Gastonia NC, 28052

Price per sqft$219.65
Built in2026
Property size1,552 sqft
Property typeResidential
Courtesy of LGI Homes NC LLC, Michael Sceau Listing Contact: 704-493-3048

Overview

Active

Listed Jun 12, 2026

Updated 7 days ago

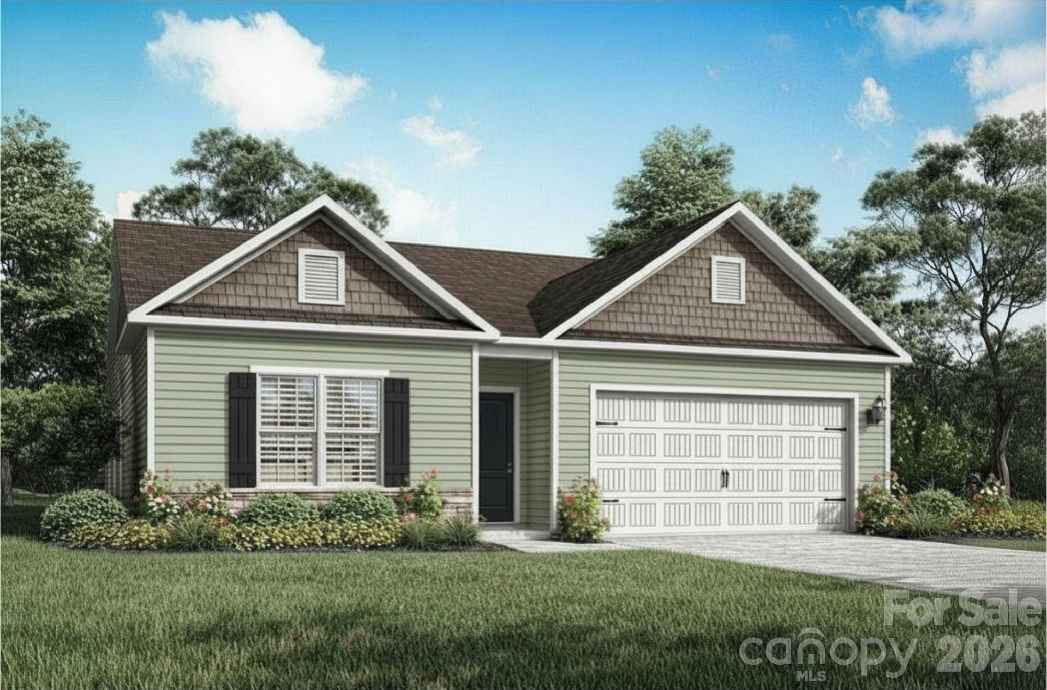
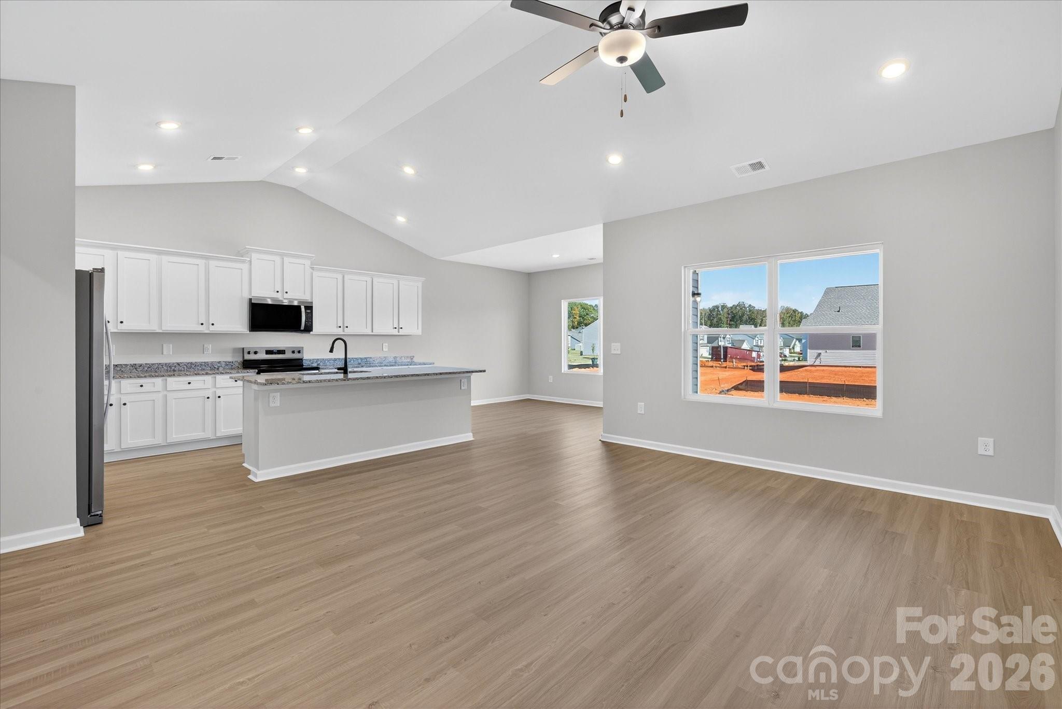
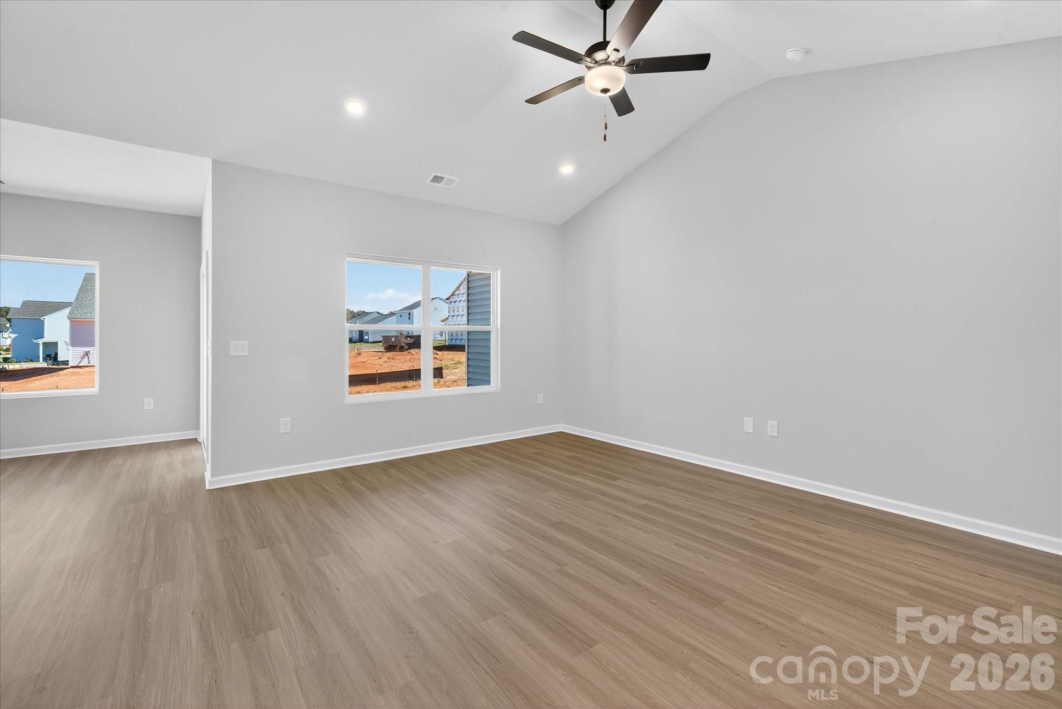
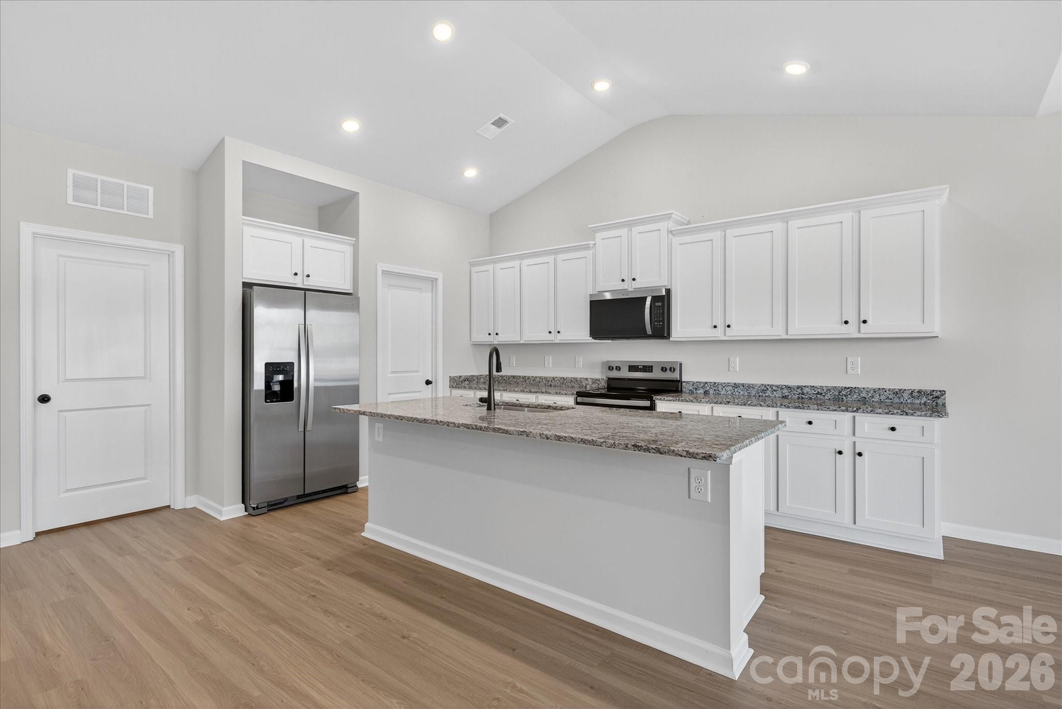
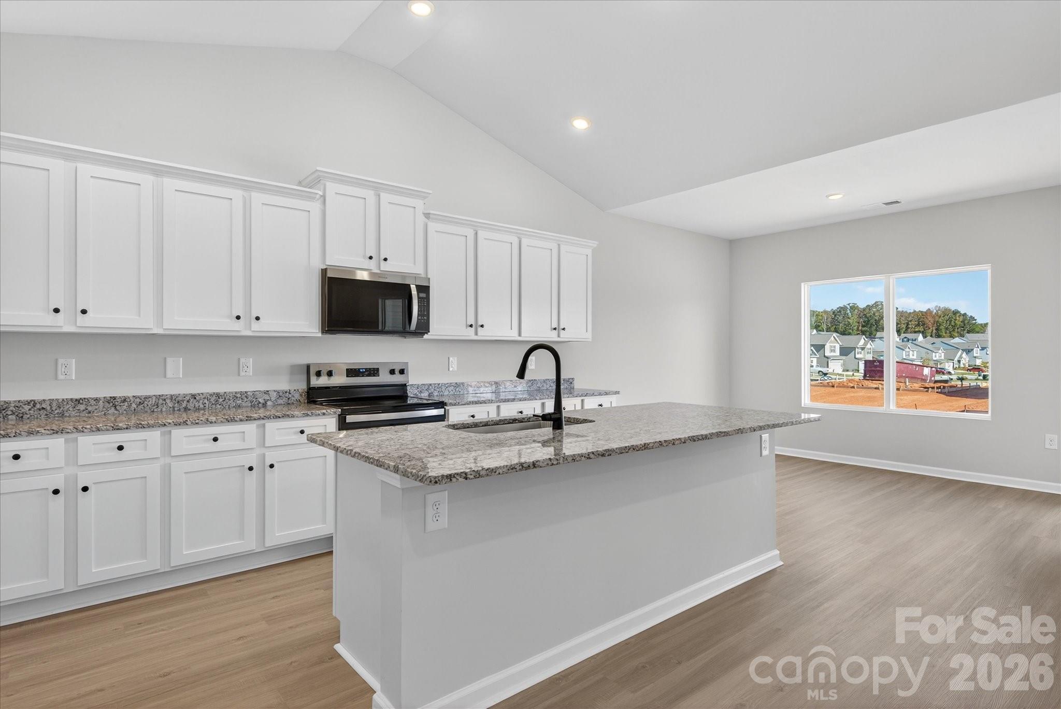
Brand new construction ranch designed for effortless living, modern comfort, and everyday convenience. This thoughtfully crafted 3-bedroom, 2-bath home delivers true single-level living with a bright, open-concept layout that feels spacious from the moment you step inside. The heart of the home features a seamless connection between the kitchen, dining, and living areas—ideal for entertaining or relaxed daily routines. The kitchen offers granite countertops, generous prep space, and a clean, functional design that blends style with practicality. Luxury vinyl plank flooring runs throughout the main living areas, creating a durable and contemporary foundation, while soft carpeting in the bedrooms adds warmth and comfort. Each bedroom includes a walk-in closet, with the private primary suite offering a comfortable retreat complete with its own bath. Enjoy a backyard space that’s ready for quiet evenings, gatherings, or future personalization. With a low-maintenance, single-level design and brand-new construction peace of mind, this home offers a simple, modern lifestyle without compromise. Schedule your showing today and experience it in person. By obtaining financing through our preferred lender take advantage of seller concessions, like our Builder Paid Closing Costs. Plus take advantage of our $0 Down Programs!

$2,268/mo

Est. mortgage payment based on a $340,900 home price.

All estimates are provided by Luxury Presence for informational purposes only. Actual amounts may vary.

Additional information

MLS® ID
4393090

Interior Features

Bedrooms
3
Bathrooms
2
Cooling
Yes
Heating
Yes
Basement
No

Exterior Features

Lot Size
0.19 Acres

Other Property Details

Association Fee Frequency
Yearly
Garage
Yes
Pets Allowed
Yes
New Construction
Yes
55+/Senior Community
No

Listings courtesy of Canopy MLS as distributed by MLS GRID

All information deemed reliable but not guaranteed and should be independently verified. All properties are subject to prior sale, change or withdrawal. Neither listing broker(s) nor Cherie Goldsmith shall be responsible for any typographical errors, misinformation, misprints and shall be held totally harmless. Properties displayed may be listed or sold by various participants in the MLS.

Based on information submitted to the MLS GRID as of 7:25 PM UTC on 10/10/2026. All data is obtained from various sources and may not have been verified by broker or MLS GRID. Supplied Open House Information is subject to change without notice. All information should be independently reviewed and verified for accuracy. Properties may or may not be listed by the office/agent presenting the information.

©2026 Canopy MLS . All rights reserved.

DMCA Notice

Powered by Luxury Presence