Property photo 1
Property photo 2
Property photo 3
Property photo 4
Property photo 5
3 Beds
3 Baths
1,757 sqft

$406,000

602 Banter Lane, Cramerton NC, 28032

Price per sqft$231.08
Built in2025
Property size1,757 sqft
Property typeResidential
Courtesy of RE/MAX Executive, Tiffany Johannes Listing Contact: [email protected]

Overview

Active

Listed Apr 16, 2026

Updated 6 days ago

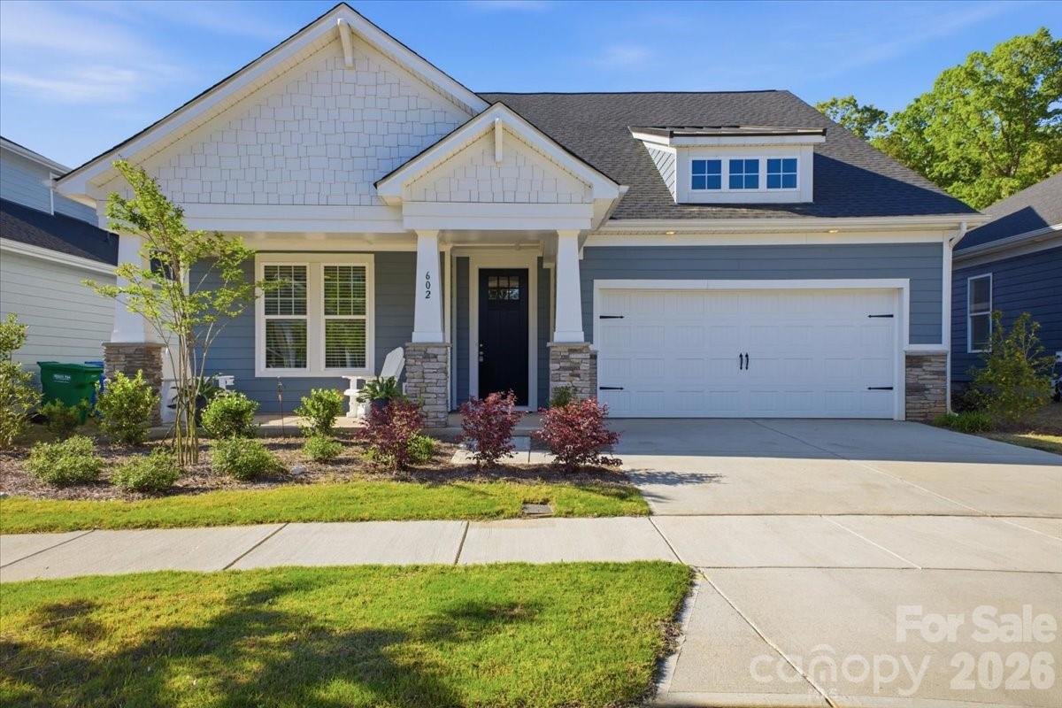
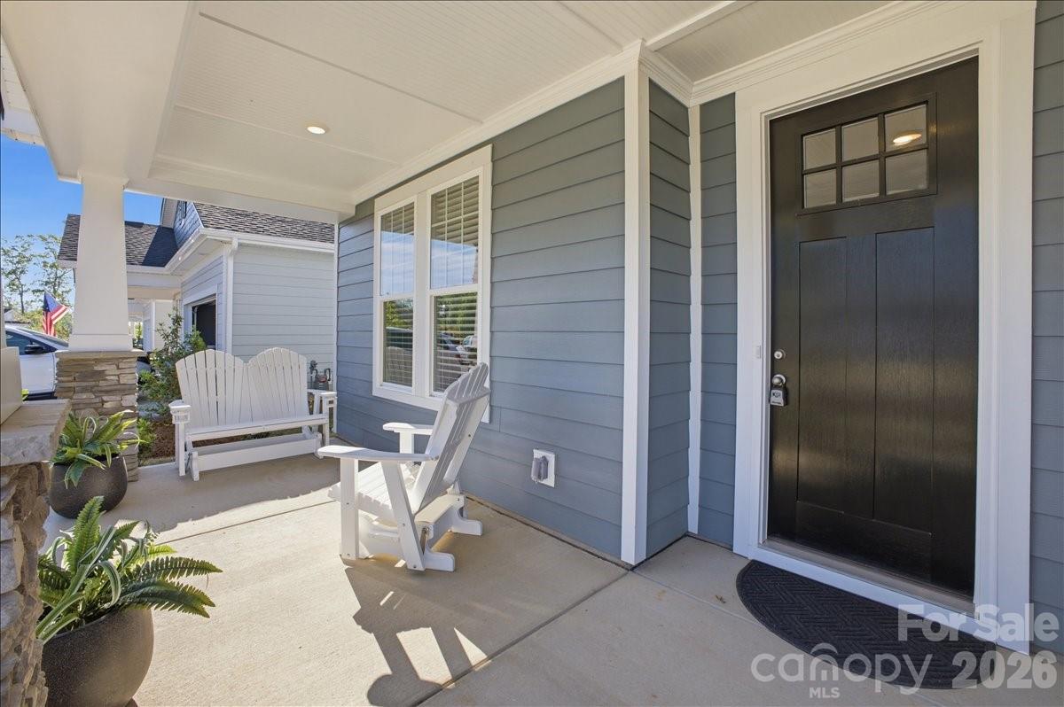
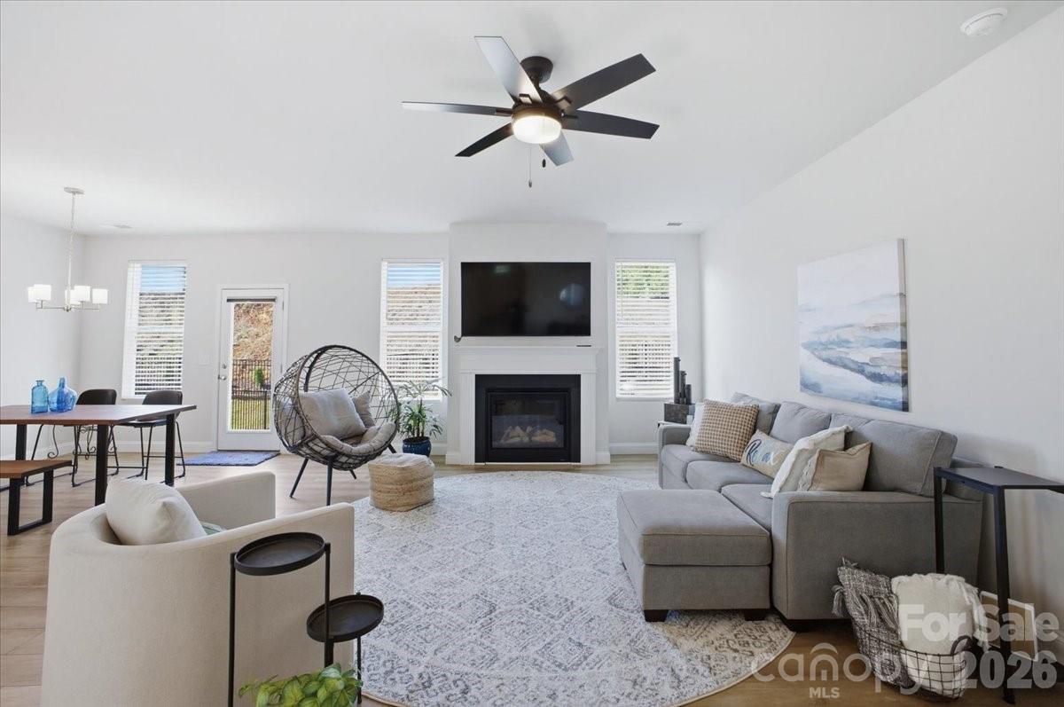
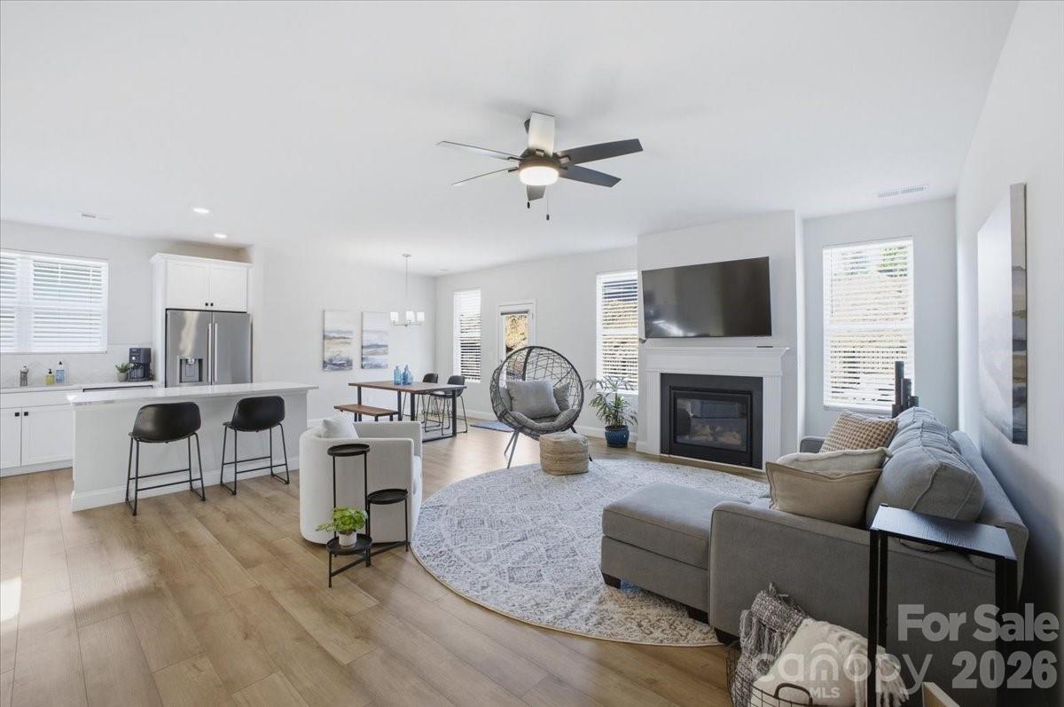
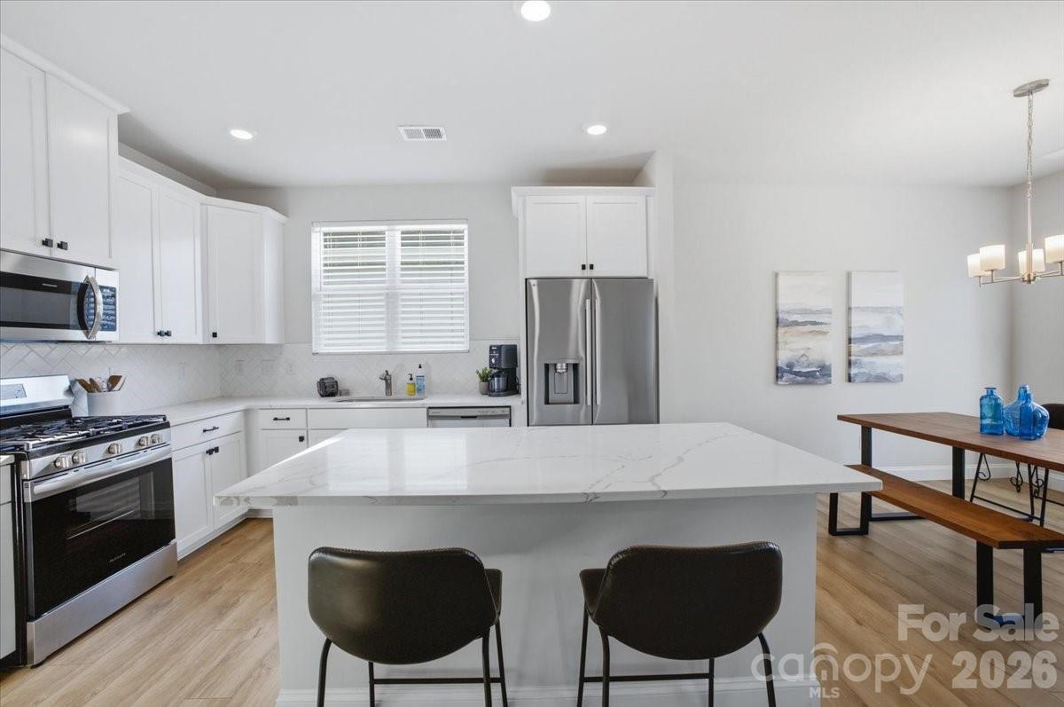
Why wait for new construction when this stunning 2025 Watts plan is ready now — with all the upgrades already done for you? Nestled in the sought-after Terraces community in charming Cramerton, this immaculate ranch home has been lovingly maintained for just one year and shows like a model. From the moment you step inside, the attention to detail is unmistakable. Crown moulding frames the open living spaces, where luxury vinyl plank flooring flows seamlessly into a showstopping kitchen featuring 42" white cabinetry, calcatta lazza quartz countertops, a herringbone tile backsplash, and a full suite of stainless steel appliances including a gas range. The flat-top island overlooks a generous great room anchored by a cozy gas log fireplace — ideal for entertaining or quiet evenings at home. The spacious dining room offers plenty of room for a full-size table, making everyday meals and holiday gatherings equally comfortable. Retreat to the private owner's suite, where the split-bedroom layout ensures peace and quiet. The ensuite bath is a true sanctuary with a double vanity, quartz countertops, a tiled walk-in shower, a separate water closet, and a generous walk-in closet. Two additional bedrooms and a full bath round out this thoughtfully designed floor plan. Outside, enjoy a covered front porch, concrete patio, and a 2-car garage — all with sidewalks and street lights throughout this welcoming community conveniently located minutes from downtown Cramerton and Belmont.

$2,701/mo

Est. mortgage payment based on a $406,000 home price.

All estimates are provided by Luxury Presence for informational purposes only. Actual amounts may vary.

Additional information

MLS® ID
4370237

Interior Features

Bedrooms
3
Bathrooms
3
Fireplace
Yes
Cooling
Yes
Heating
Yes
Basement
No

Exterior Features

Lot Size
0.13 Acres

Other Property Details

Association Fee Frequency
Yearly
Garage
Yes
55+/Senior Community
No

Listings courtesy of Canopy MLS as distributed by MLS GRID

All information deemed reliable but not guaranteed and should be independently verified. All properties are subject to prior sale, change or withdrawal. Neither listing broker(s) nor Cherie Goldsmith shall be responsible for any typographical errors, misinformation, misprints and shall be held totally harmless. Properties displayed may be listed or sold by various participants in the MLS.

Based on information submitted to the MLS GRID as of 9:24 AM UTC on 10/10/2026. All data is obtained from various sources and may not have been verified by broker or MLS GRID. Supplied Open House Information is subject to change without notice. All information should be independently reviewed and verified for accuracy. Properties may or may not be listed by the office/agent presenting the information.

©2026 Canopy MLS . All rights reserved.

DMCA Notice

Powered by Luxury Presence