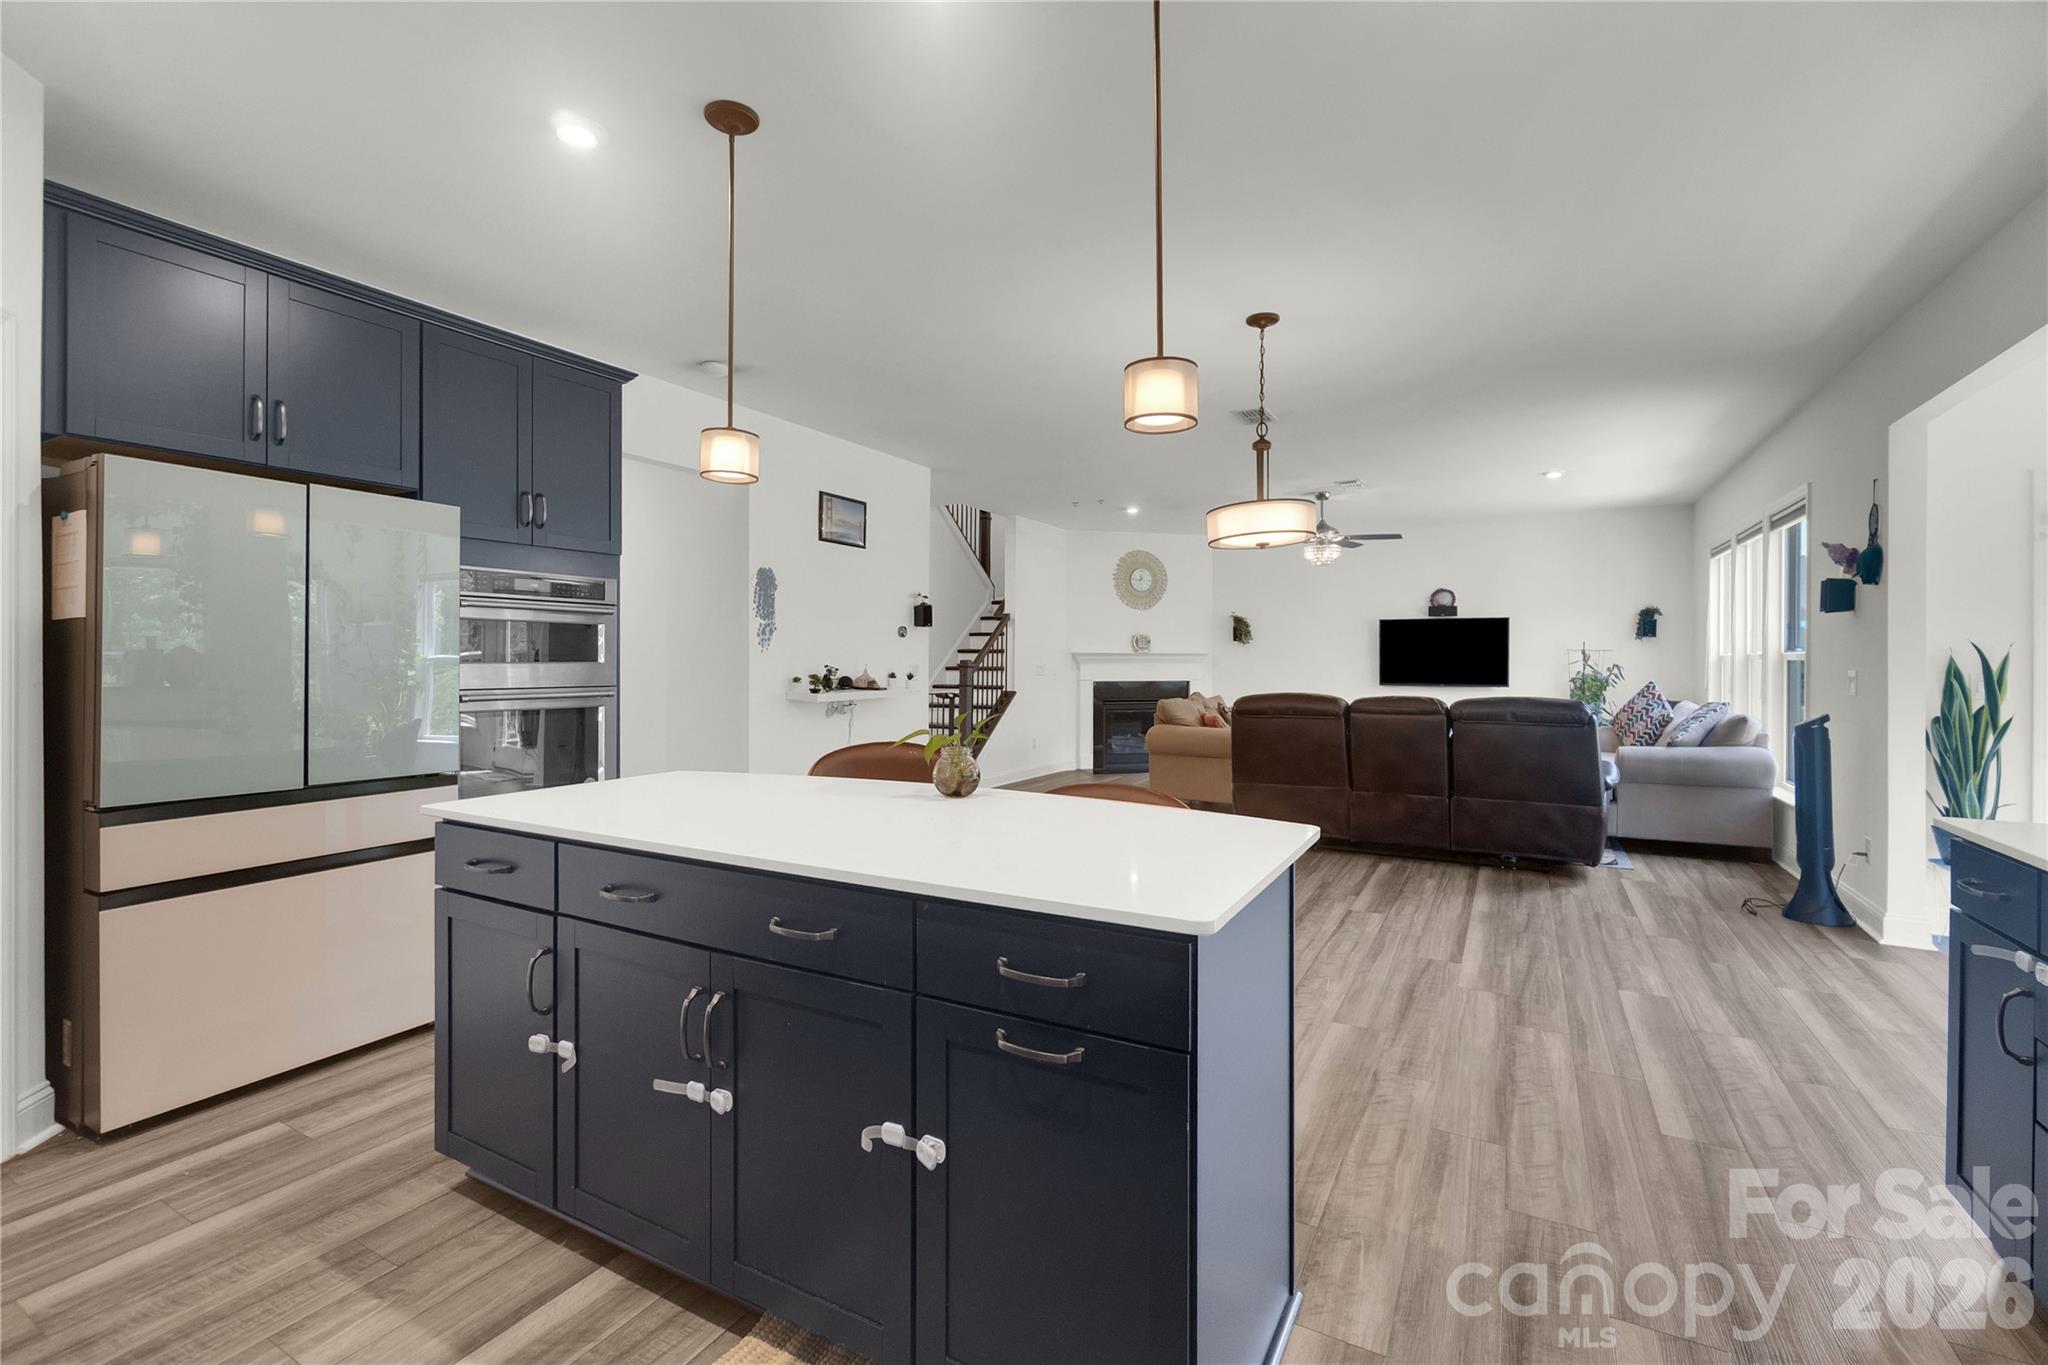
Property photo 1
Property photo 2
Property photo 3
Property photo 4
Property photo 5
5 Beds
5 Baths
3,412 sqft

$679,900

14314 Aikenwood Drive, Charlotte NC, 28278

Price per sqft$199.27
Built in2023
Property size3,412 sqft
Property typeResidential
Courtesy of CRG Real Estate, Brian Connaughton Listing Contact: [email protected]

Overview

Active

Listed Jul 9, 2026

Updated 8 days ago

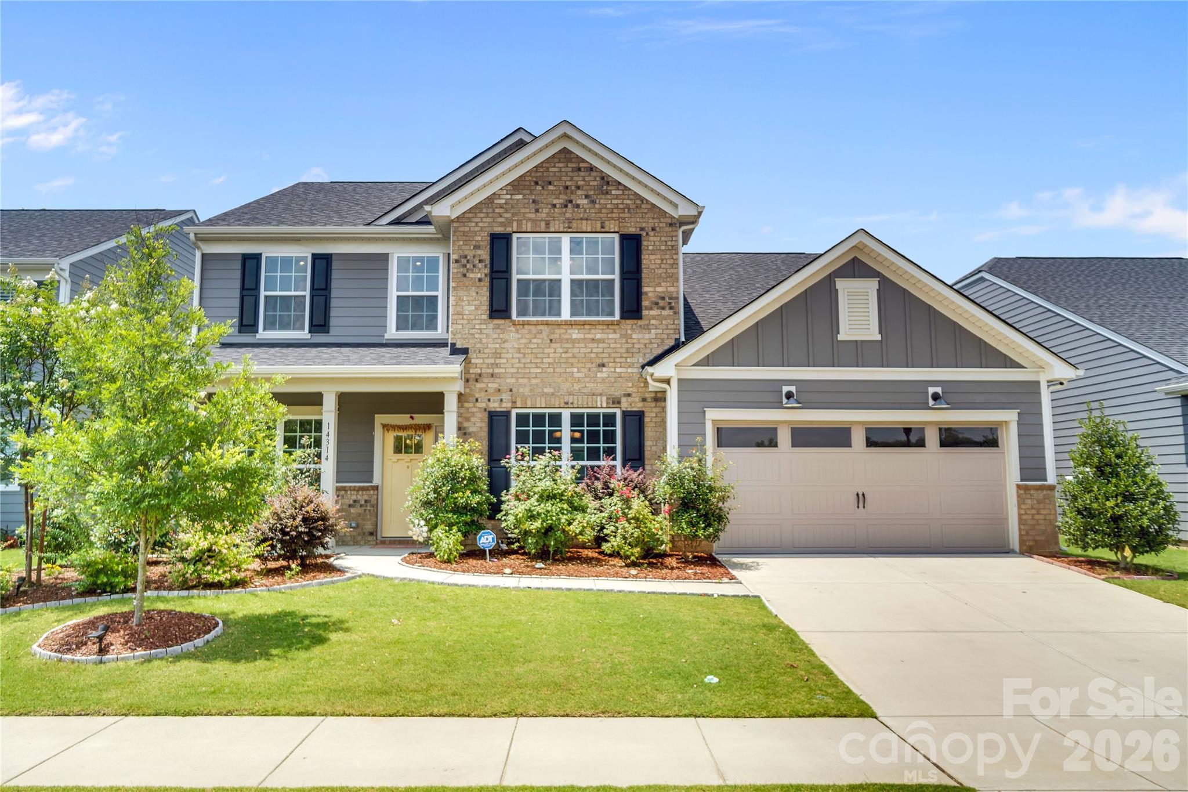
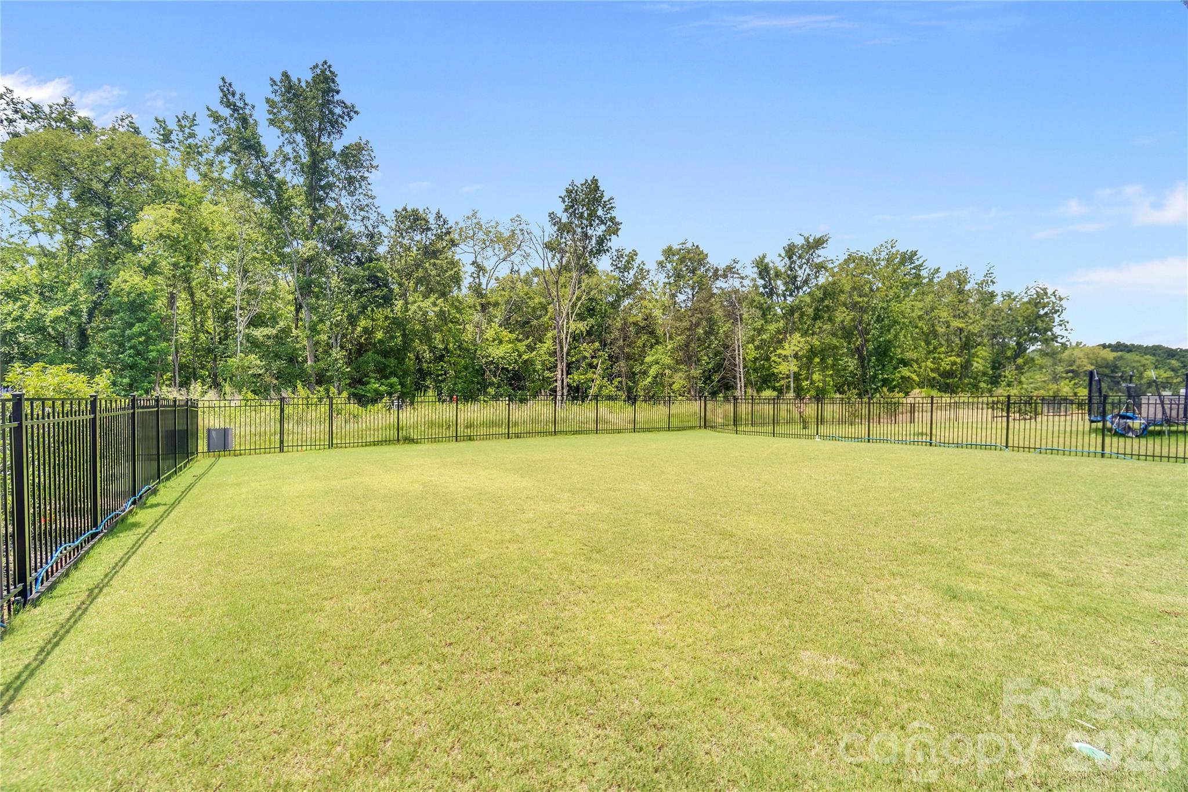
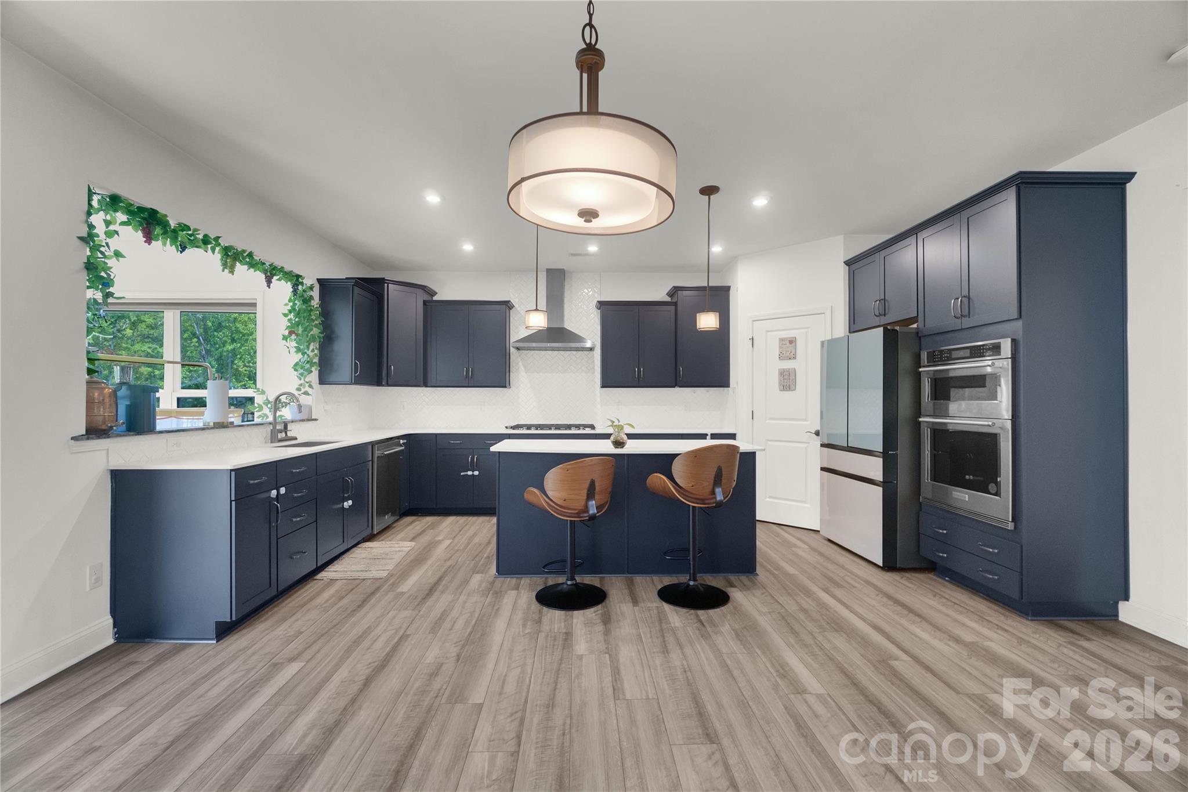
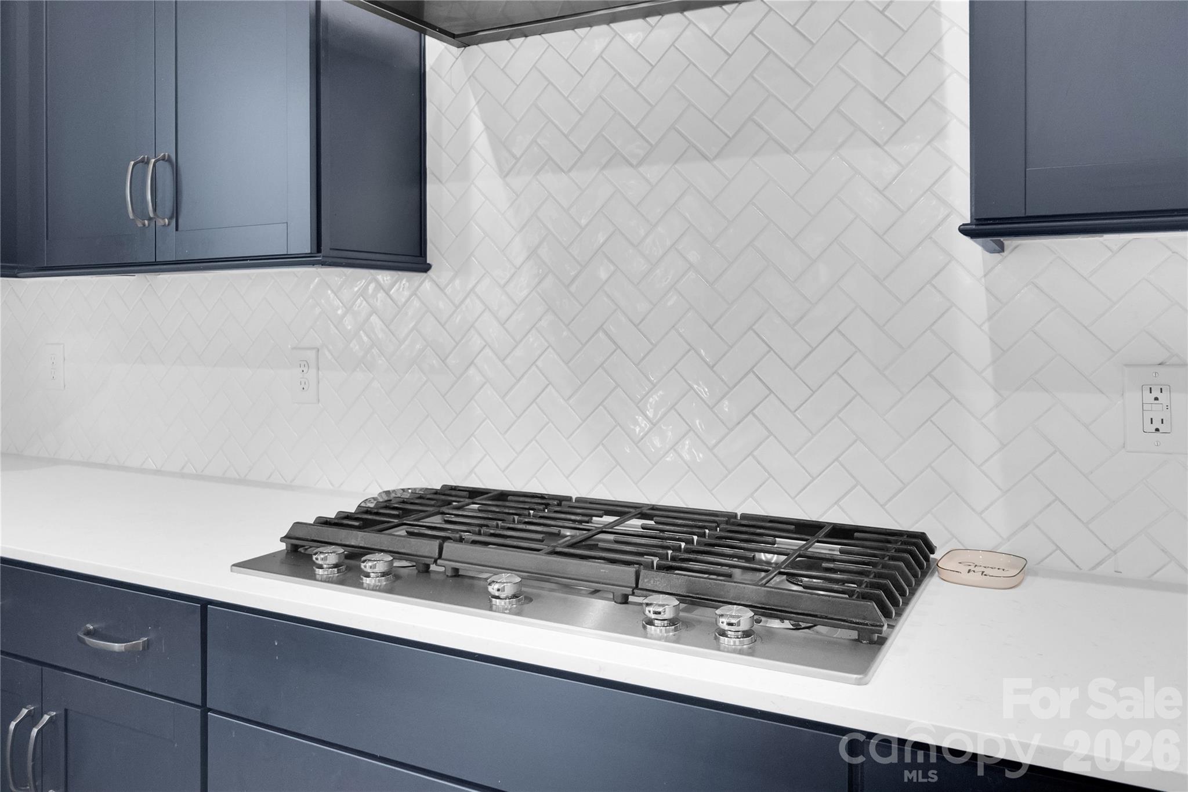
Beautifully maintained, only 3-year-old home is move-in ready. The main level features a private office with French doors, formal dining room, a convenient first-floor bedroom with a full bath, plus a separate half bath for guests. Family room has a cozy gas fireplace. Gourmet kitchen, complete with KitchenAid stainless steel appliances, soft close door cabinets, a gas cooktop, wall oven and microwave, quartz countertops, modern cabinetry, tile backsplash, a large center island, Butler's pantry, breakfast area. Mesh network WIFI, Luxury vinyl plank flooring throughout, no carpet on stairs wood upgrade. Relax year-round in the bright sunroom overlooking the fenced backyard, or unwind on the patio while enjoying the privacy of having no rear neighbors, patio has gas connections for grill.Upstairs, you'll find four additional bedrooms, three full bathrooms, and a spacious loft that offers endless possibilities as a media room, playroom, or second living area. One secondary bedroom features its own private en-suite bath, making it perfect for guests or multi-generational living. The luxurious primary suite . Cabinets in laundry room. With five bedrooms, four full baths, a guest half bath, thoughtfully designed living spaces, and high-end finishes throughout, this home offers the perfect combination of style, comfort, and convenience—all without the wait of building new.

$4,523/mo

Est. mortgage payment based on a $679,900 home price.

All estimates are provided by Luxury Presence for informational purposes only. Actual amounts may vary.

Additional information

MLS® ID
4400832

Interior Features

Bedrooms
5
Bathrooms
5
Fireplace
Yes
Cooling
Yes
Heating
Yes
Basement
No

Exterior Features

Lot Size
0.18 Acres

Other Property Details

Association Fee Frequency
Quarterly
Garage
Yes
55+/Senior Community
No

Listings courtesy of Canopy MLS as distributed by MLS GRID

All information deemed reliable but not guaranteed and should be independently verified. All properties are subject to prior sale, change or withdrawal. Neither listing broker(s) nor Cherie Goldsmith shall be responsible for any typographical errors, misinformation, misprints and shall be held totally harmless. Properties displayed may be listed or sold by various participants in the MLS.

Based on information submitted to the MLS GRID as of 4:06 PM UTC on 10/10/2026. All data is obtained from various sources and may not have been verified by broker or MLS GRID. Supplied Open House Information is subject to change without notice. All information should be independently reviewed and verified for accuracy. Properties may or may not be listed by the office/agent presenting the information.

©2026 Canopy MLS . All rights reserved.

DMCA Notice

Powered by Luxury Presence