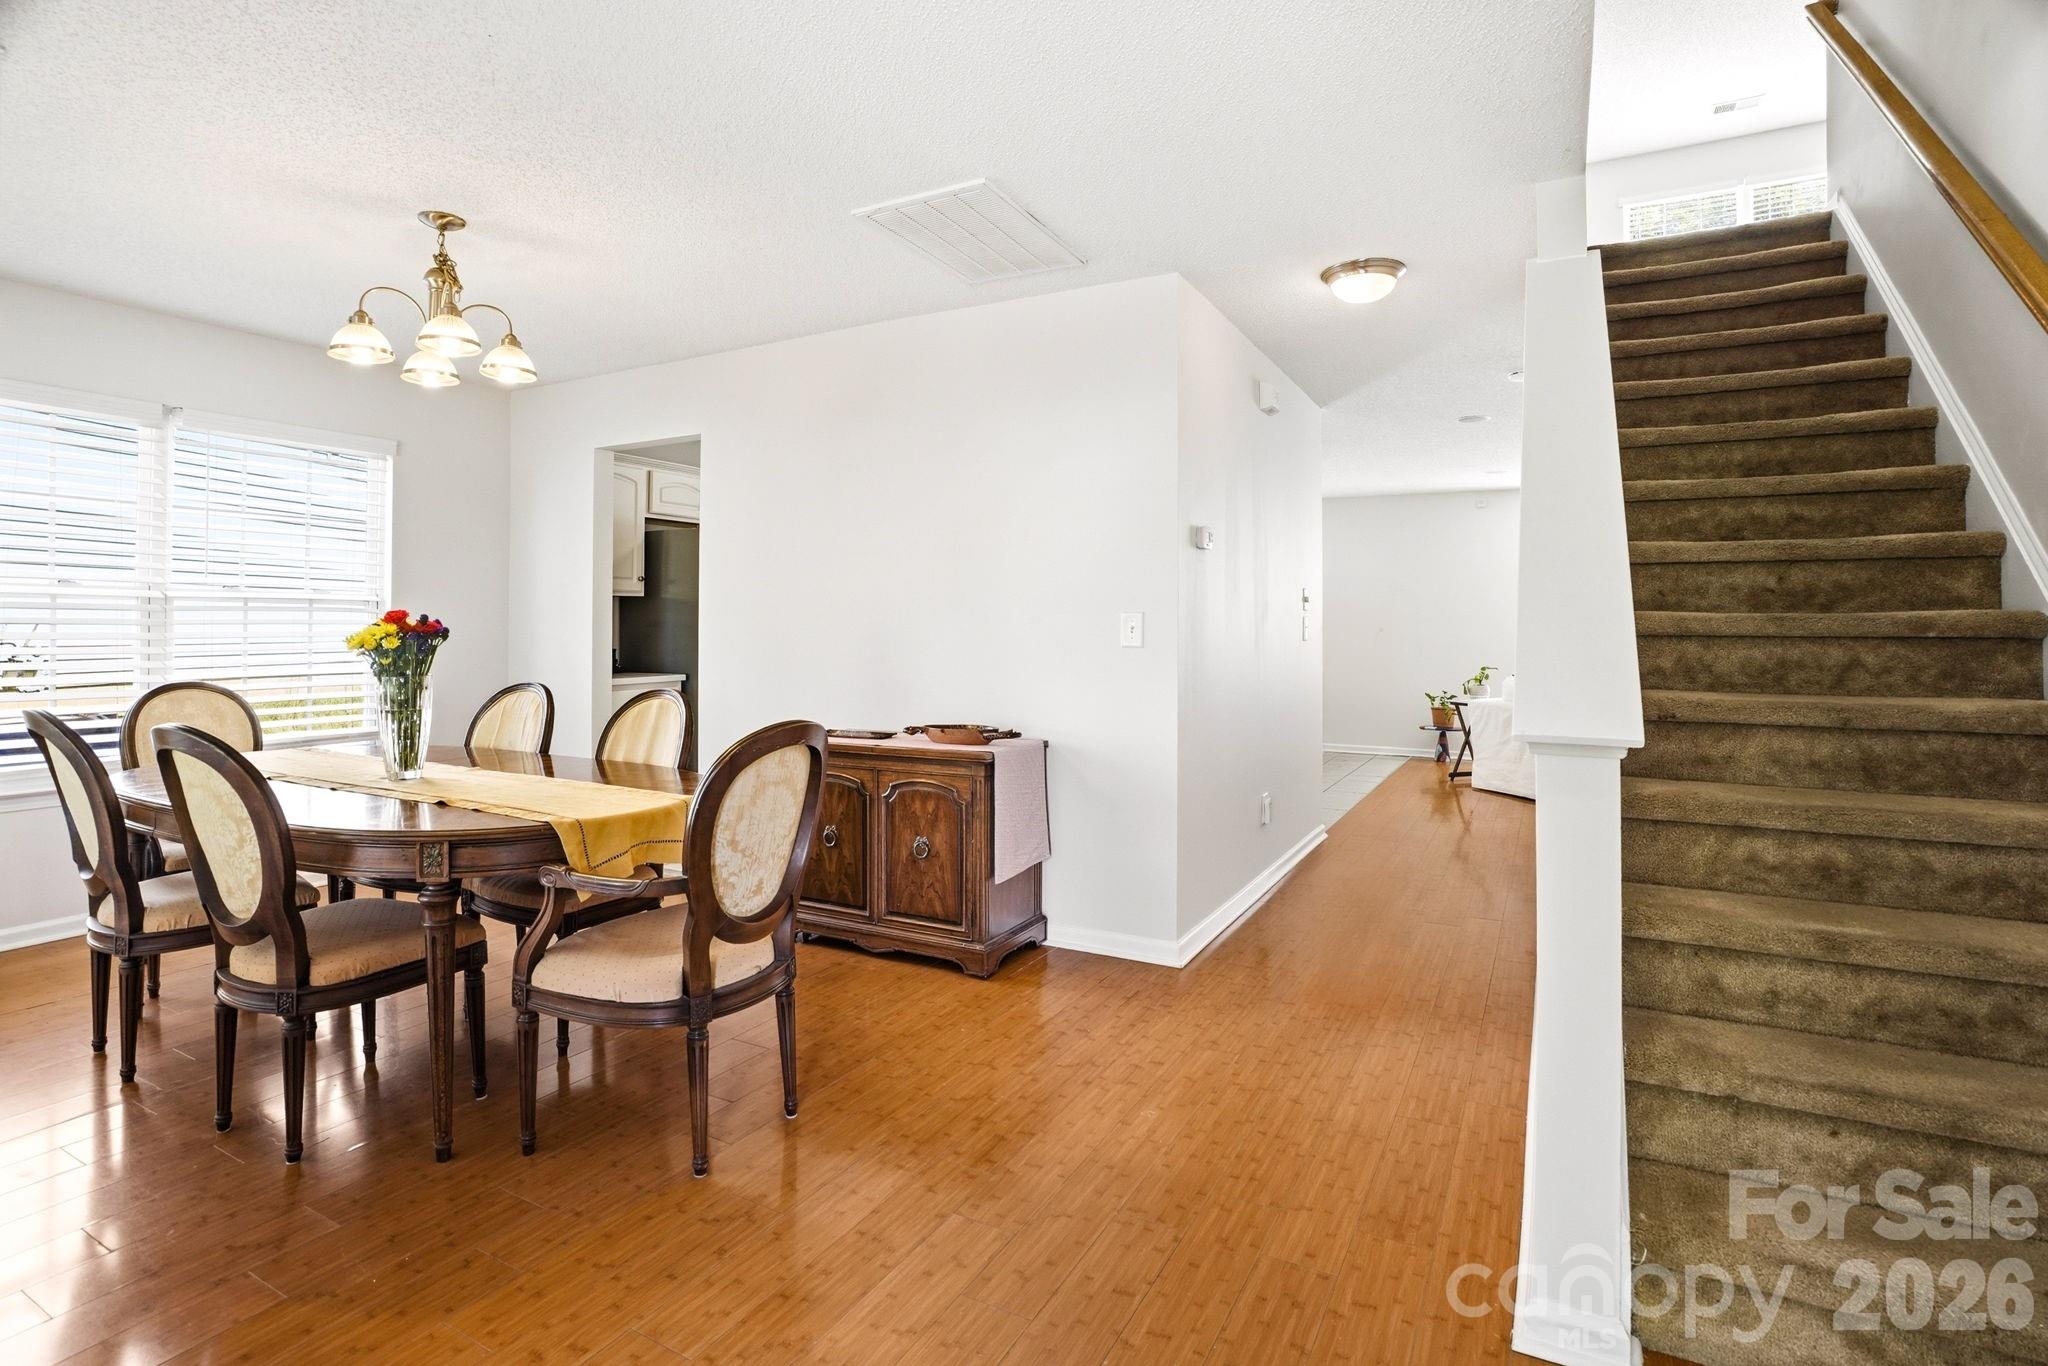
Property photo 1
Property photo 2
Property photo 3
Property photo 4
Property photo 5
3 Beds
3 Baths
2,348 sqft

$309,000

2260 Wexford Way, Statesville NC, 28625

Price per sqft$131.60
Built in2005
Property size2,348 sqft
Property typeResidential
Courtesy of RE/MAX Executive, Jonathan Rozo Listing Contact: [email protected]

Overview

Active

Listed May 6, 2026

Updated 8 days ago

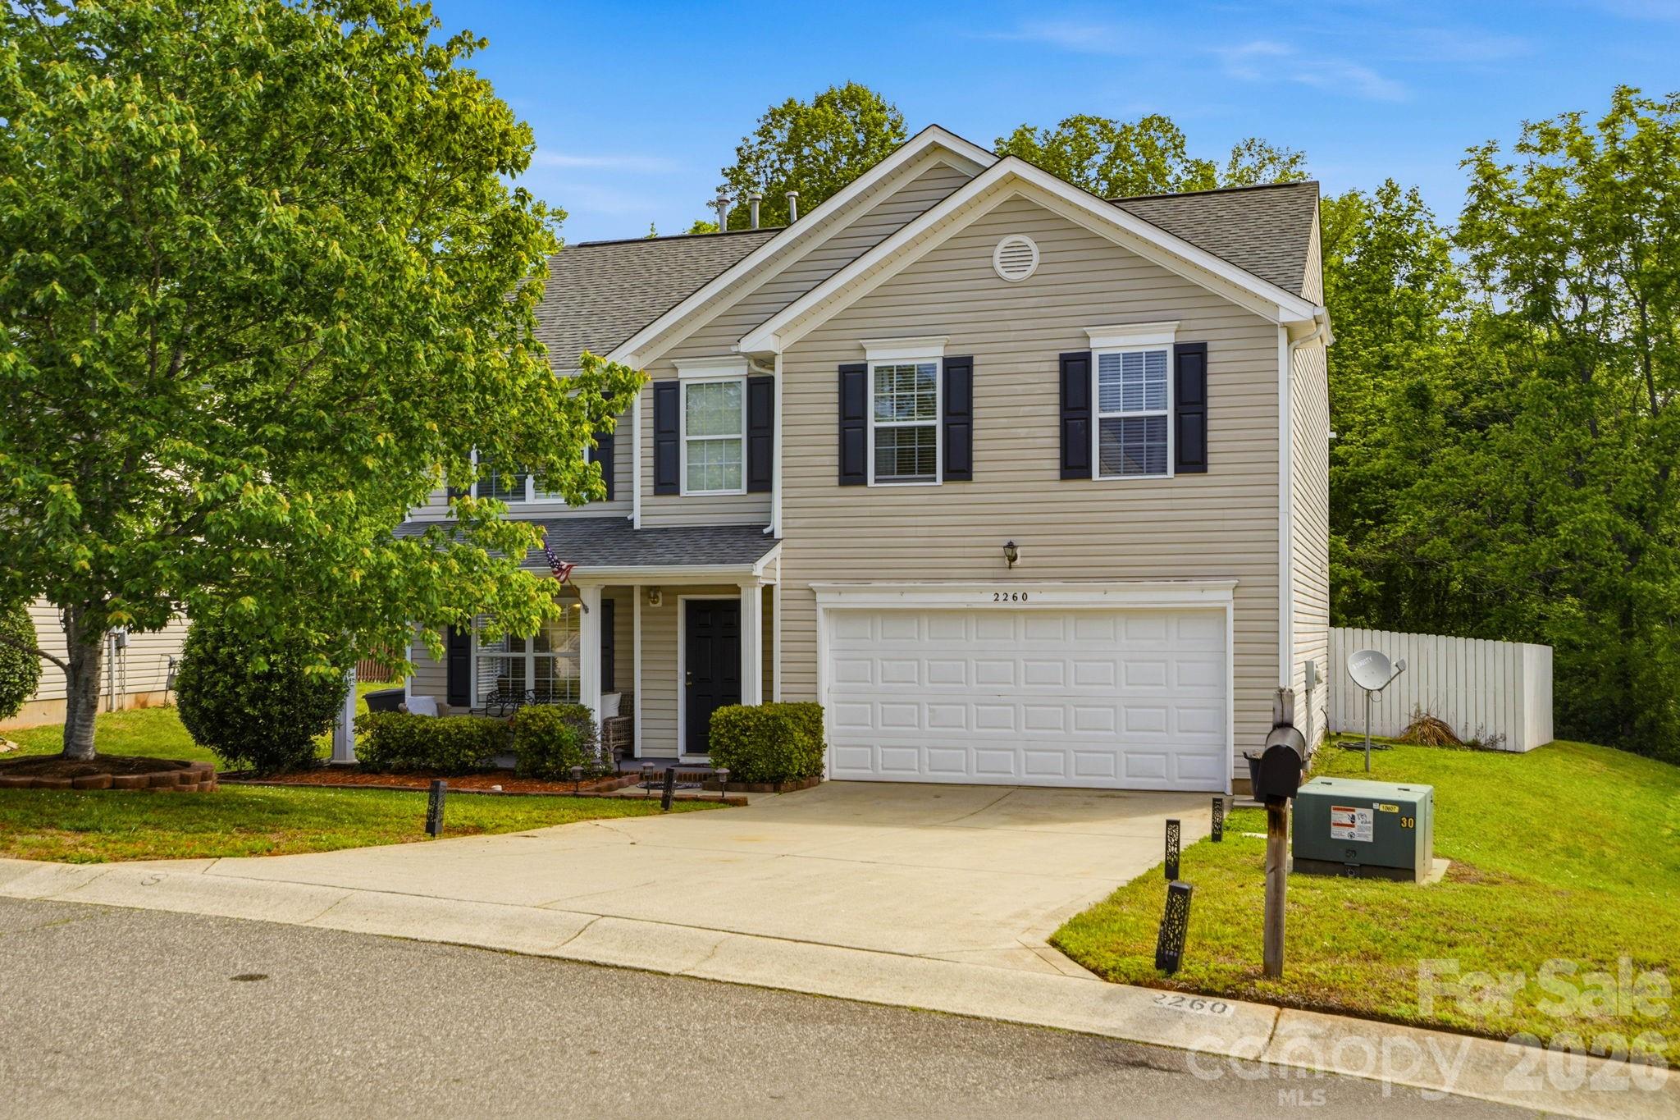
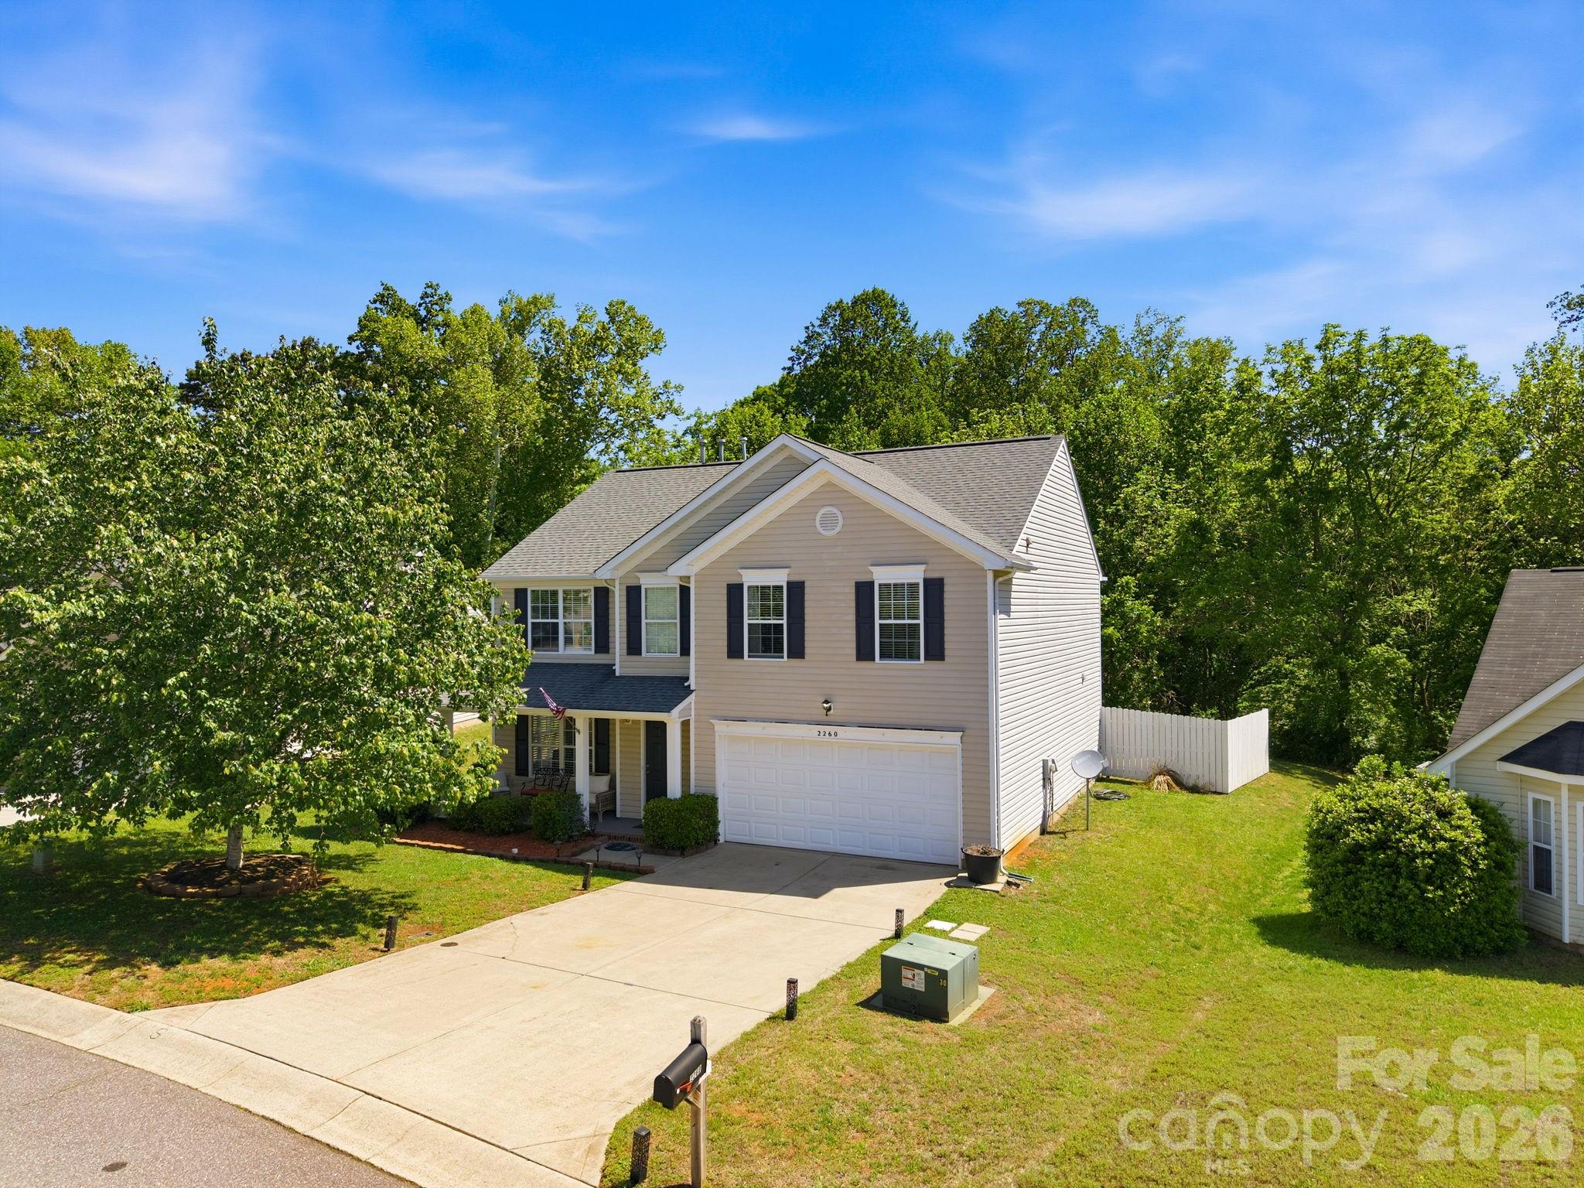
Tucked away at the back of a peaceful Statesville neighborhood, this inviting home offers the perfect blend of comfort, functionality, and convenience. With 3 bedrooms, 2.5 bathrooms, a spacious 2 car garage with plenty of storage, and multiple flexible living areas, this home is designed to adapt to your lifestyle. Just minutes from the newly announced Target shopping plaza and other exciting retail and dining options. Seller is offering a $4,000 carpet allowance, giving you the opportunity to personalize the flooring and make this home your own from day one! The open concept kitchen features a spacious pantry and flows into the expansive living room, where a cozy gas fireplace creates the perfect setting for relaxing evenings or entertaining guests. A flex room on the main level provides endless possibilities. Upstairs, you'll find a generous bonus room that's ideal as a second living area, media room, game room, or workout space. The oversized primary suite offers a true retreat with two closets, providing exceptional storage and everyday convenience. The main level has been freshly painted, giving the home a bright, refreshed feel. Additional updates include a newer roof (2021), a water heater replaced in 2026, updated appliances, and newer toilets—offering added value and peace of mind.

$2,056/mo

Est. mortgage payment based on a $309,000 home price.

All estimates are provided by Luxury Presence for informational purposes only. Actual amounts may vary.

Additional information

MLS® ID
4341137

Interior Features

Bedrooms
3
Bathrooms
3
Fireplace
Yes
Cooling
Yes
Heating
Yes
Basement
No

Exterior Features

Lot Size
0.48 Acres

Other Property Details

Association Fee Frequency
Bi-Annually
Garage
Yes
55+/Senior Community
No

Listings courtesy of Canopy MLS as distributed by MLS GRID

All information deemed reliable but not guaranteed and should be independently verified. All properties are subject to prior sale, change or withdrawal. Neither listing broker(s) nor Cherie Goldsmith shall be responsible for any typographical errors, misinformation, misprints and shall be held totally harmless. Properties displayed may be listed or sold by various participants in the MLS.

Based on information submitted to the MLS GRID as of 5:39 PM UTC on 10/10/2026. All data is obtained from various sources and may not have been verified by broker or MLS GRID. Supplied Open House Information is subject to change without notice. All information should be independently reviewed and verified for accuracy. Properties may or may not be listed by the office/agent presenting the information.

©2026 Canopy MLS . All rights reserved.

DMCA Notice

Powered by Luxury Presence