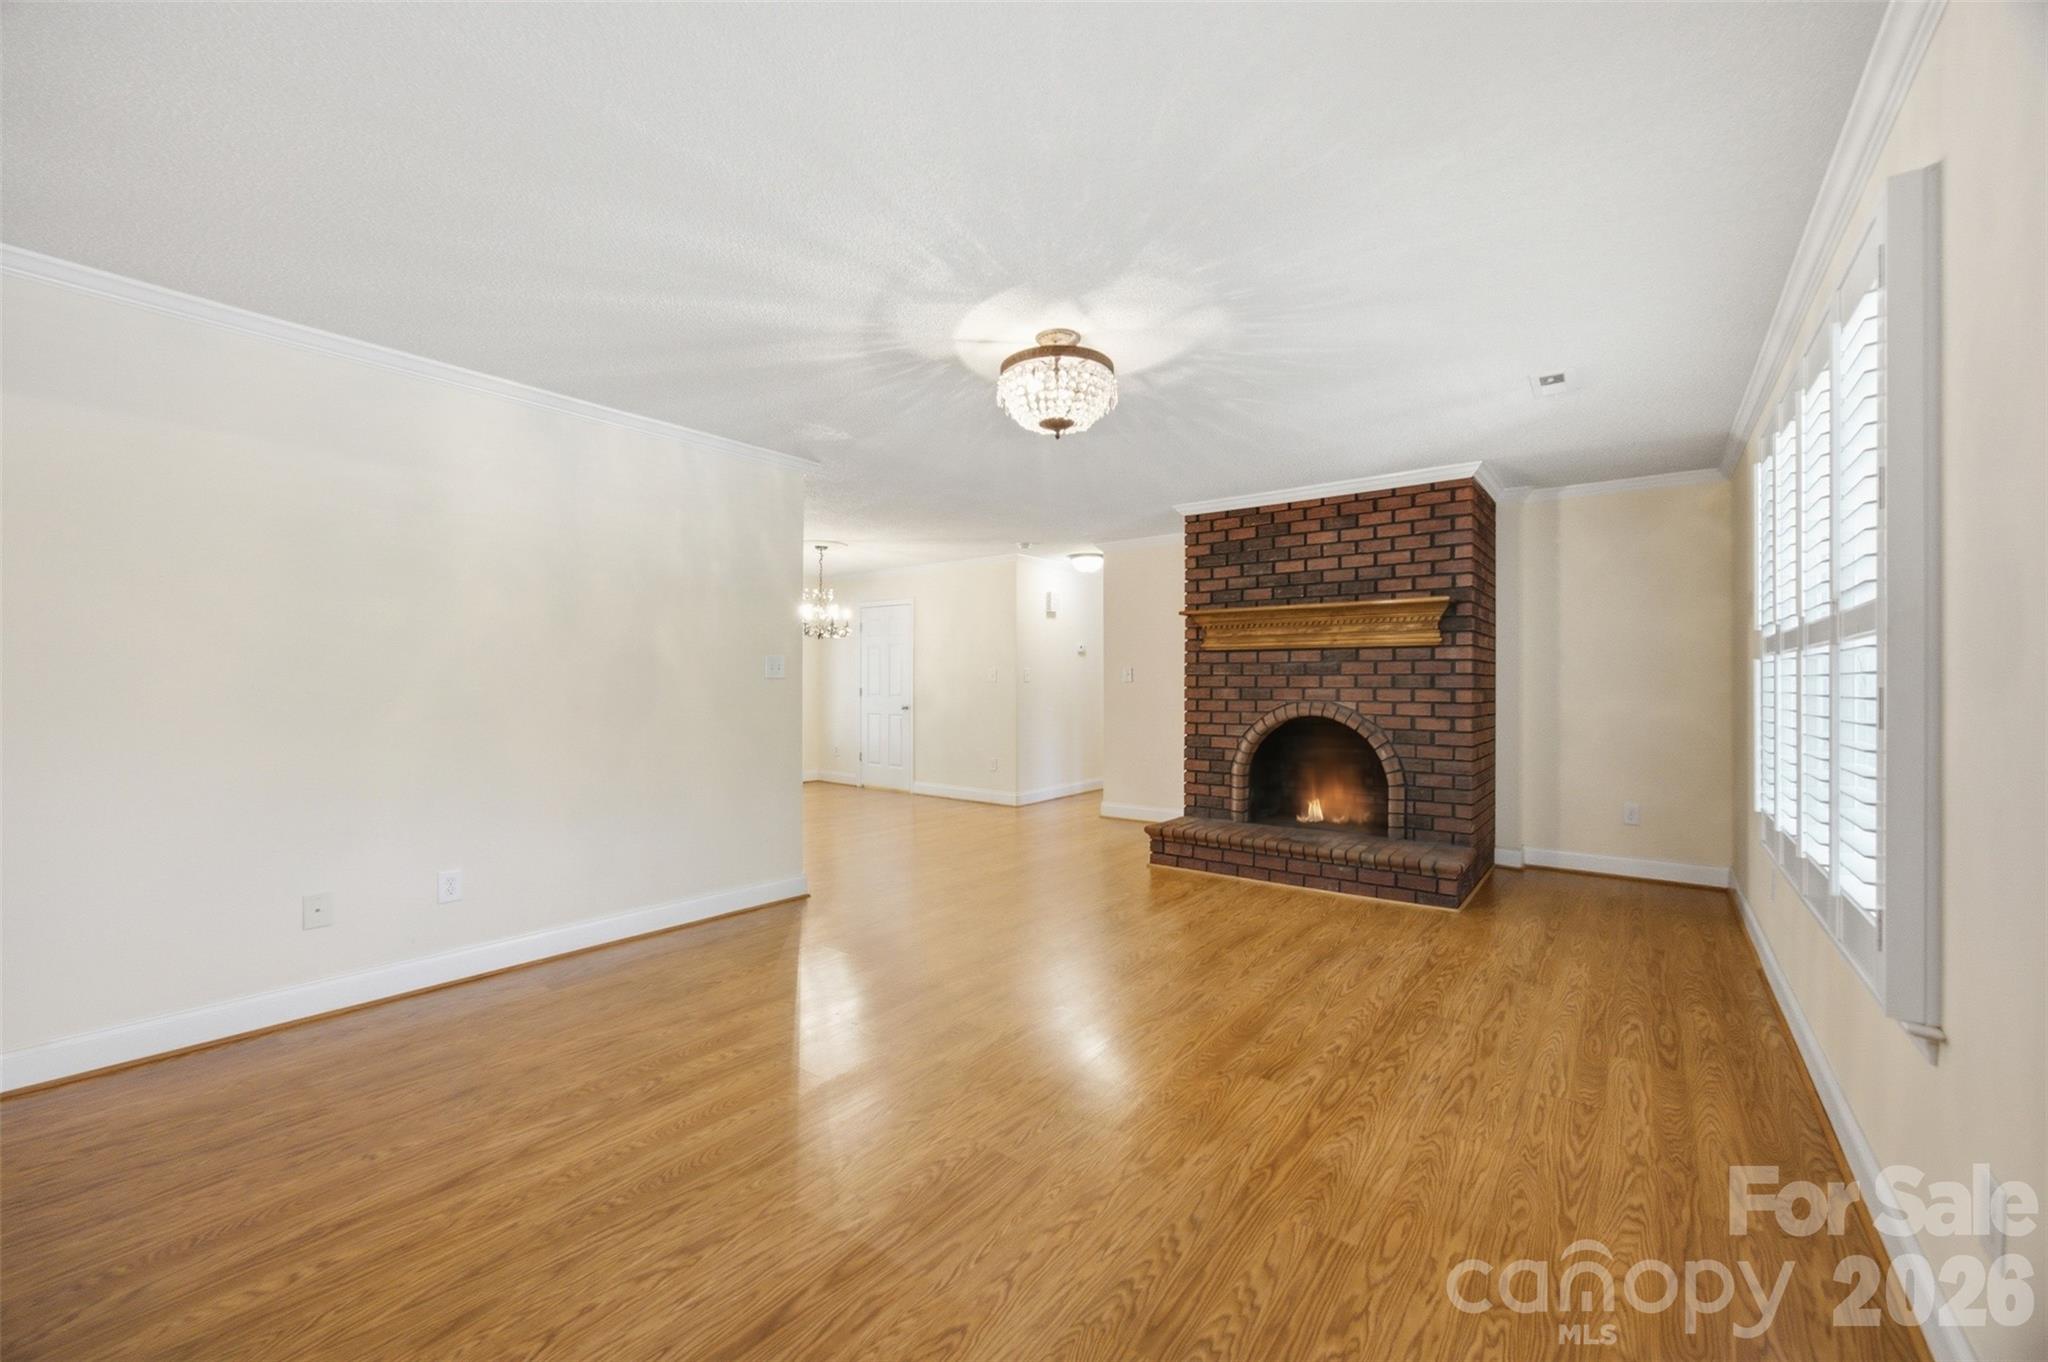
Property photo 1
Property photo 2
Property photo 3
Property photo 4
Property photo 5
3 Beds
2 Baths
1,823 sqft

$359,900

125 Shady Bluff Drive, Gastonia NC, 28052

Price per sqft$197.42
Built in2009
Property size1,823 sqft
Property typeResidential
Courtesy of Howard Hanna Allen Tate Gastonia, John R Bolin Listing Contact: [email protected]

Overview

Active

Listed Jul 30, 2026

Updated 8 days ago

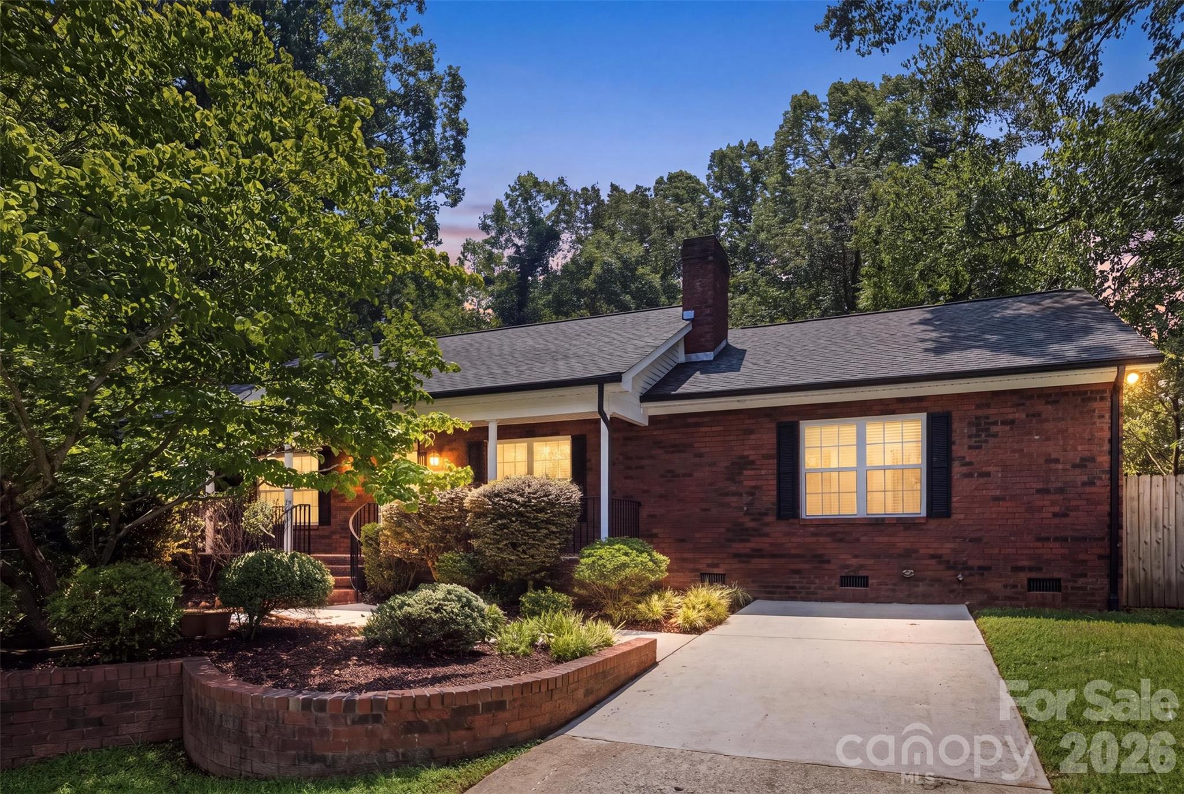
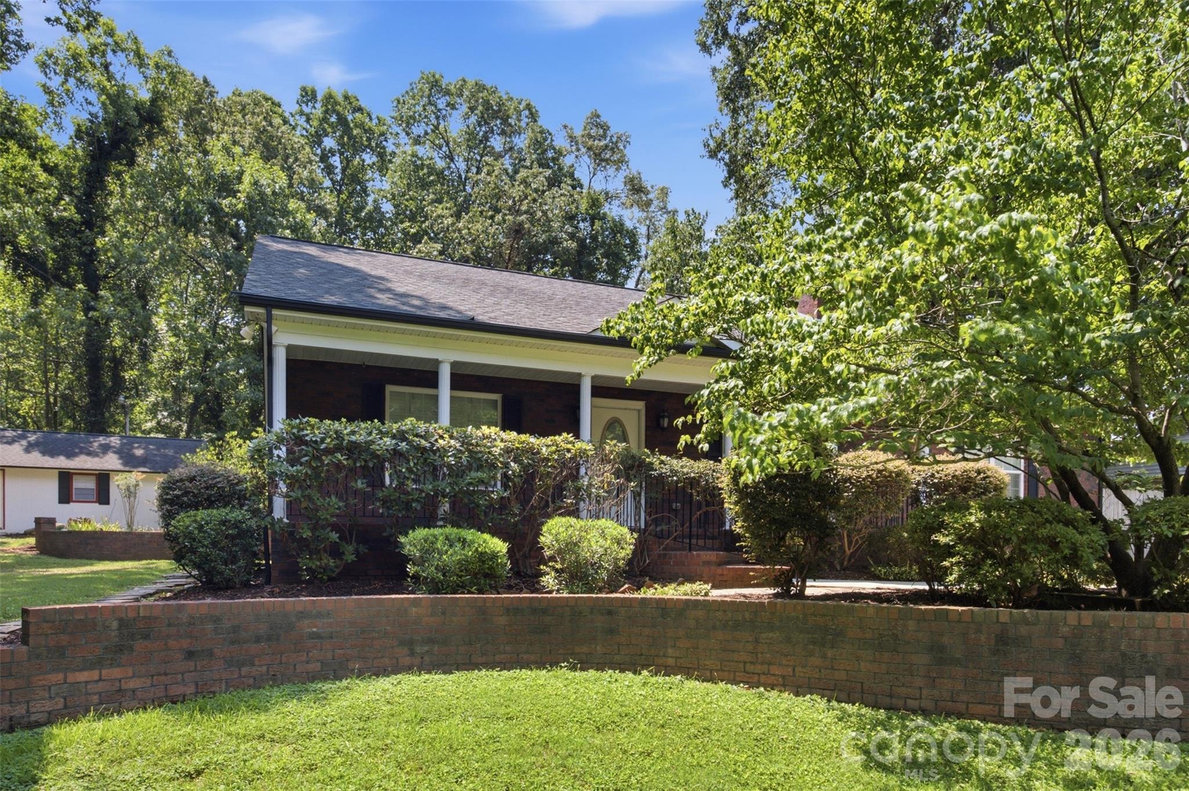
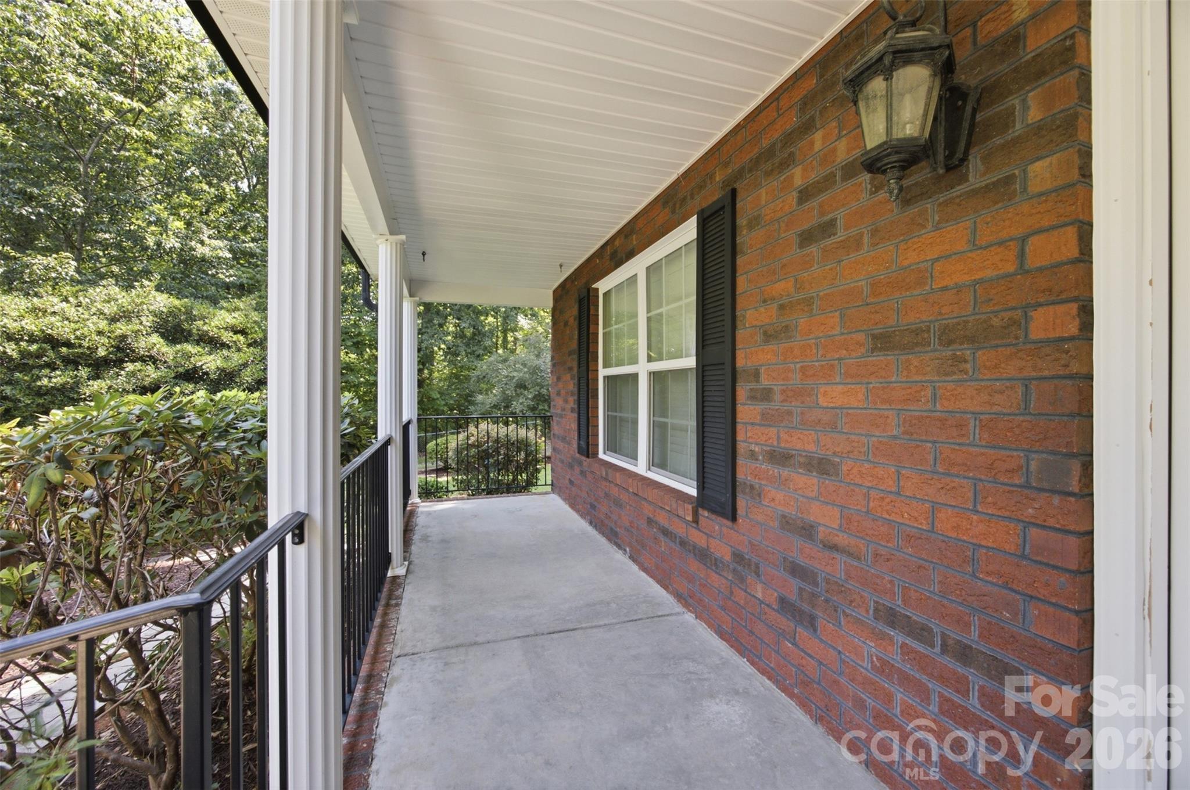
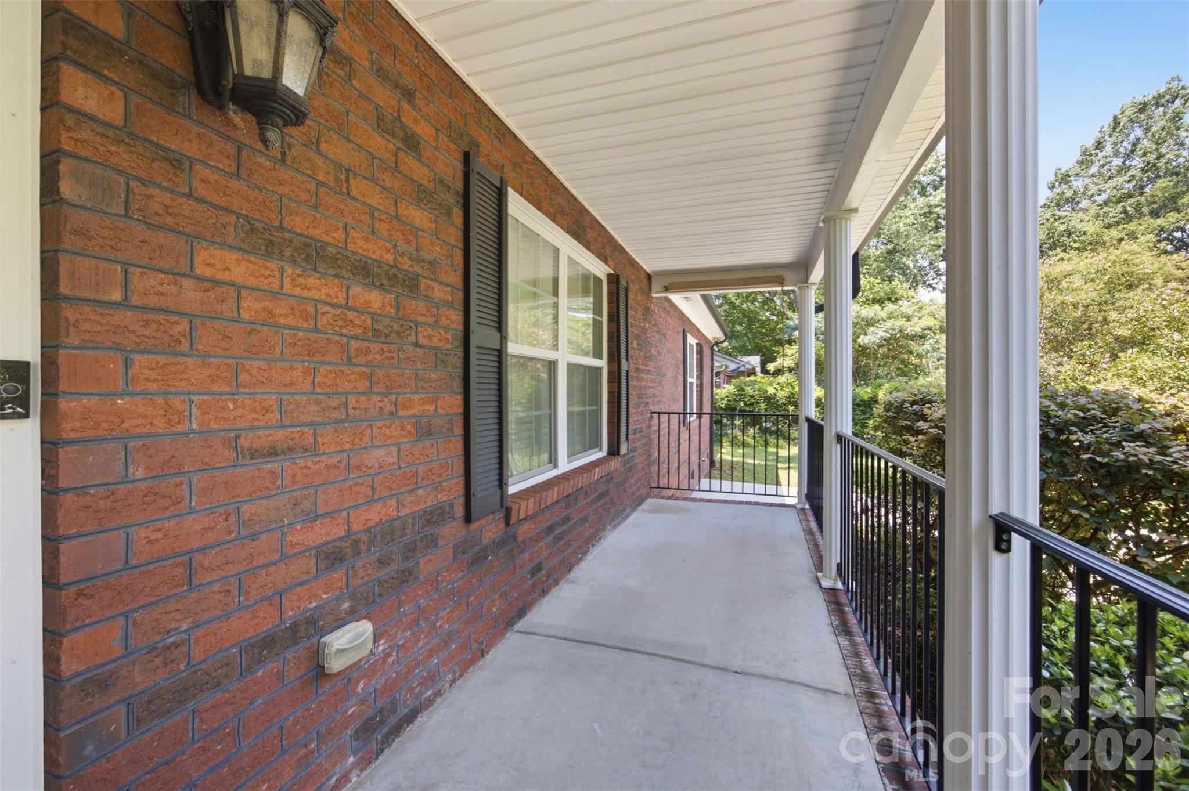
REDUCED! Privacy • Custom-Built Brick Home • Priced Below Tax Value! Discover exceptional value in this well maintained custom-built brick family home offering 3 bedrooms, 2 baths, and a thoughtfully designed split-bedroom floor plan that provides both privacy and functionality. The spacious family room, complete with a cozy fireplace, creates the perfect gathering place, while the sunroom offers endless possibilities as a home office, reading room, or flex space filled with natural light, andlocated off one of the bedrooms. Relax on the inviting covered front porch, or enjoy peaceful evenings on the covered rear porch overlooking the backyard. One of the property's most impressive features is the finished detached building, complete with its own kitchenette and full bath. Whether you're looking for the ultimate man cave, guest quarters, hobby space, private office, or the perfect place to entertain family and friends, this versatile space offers endless opportunities. Situated at the end of a quiet street, you'll appreciate the added privacy while still being just minutes from everyday conveniences and only about 10 minutes from Crowders Mountain, where hiking, nature, and outdoor recreation await. Best of all, this exceptional property is priced well below tax value, presenting an outstanding opportunity for homeowners and investors alike. Don't miss your chance to own this one-of-a-kind property that offers space, versatility, and incredible value!

$2,394/mo

Est. mortgage payment based on a $359,900 home price.

All estimates are provided by Luxury Presence for informational purposes only. Actual amounts may vary.

Additional information

MLS® ID
4408728

Interior Features

Bedrooms
3
Bathrooms
2
Fireplace
Yes
Cooling
Yes
Heating
Yes
Basement
No

Exterior Features

Lot Size
0.46 Acres

Other Property Details

55+/Senior Community
No

Listings courtesy of Canopy MLS as distributed by MLS GRID

All information deemed reliable but not guaranteed and should be independently verified. All properties are subject to prior sale, change or withdrawal. Neither listing broker(s) nor Cherie Goldsmith shall be responsible for any typographical errors, misinformation, misprints and shall be held totally harmless. Properties displayed may be listed or sold by various participants in the MLS.

Based on information submitted to the MLS GRID as of 1:30 PM UTC on 10/10/2026. All data is obtained from various sources and may not have been verified by broker or MLS GRID. Supplied Open House Information is subject to change without notice. All information should be independently reviewed and verified for accuracy. Properties may or may not be listed by the office/agent presenting the information.

©2026 Canopy MLS . All rights reserved.

DMCA Notice

Powered by Luxury Presence